NOT LISTED FOR SALE

815 E Wells St Unit 604 South Haven, MI 49090

South Haven Area
2 Beds
2 Baths
1,331 Sq Ft
2007 Built

Sale Details

Date Sold: January 9, 2025

Last sale price $514,000 $386 Per Sq Ft

15 Days on Market

Highlights

  • 390 Feet of Waterfront
  • Indoor Spa
  • Meeting Room
  • Fitness Center
  • In Ground Pool
  • Balcony

About This Home

As of January 2025

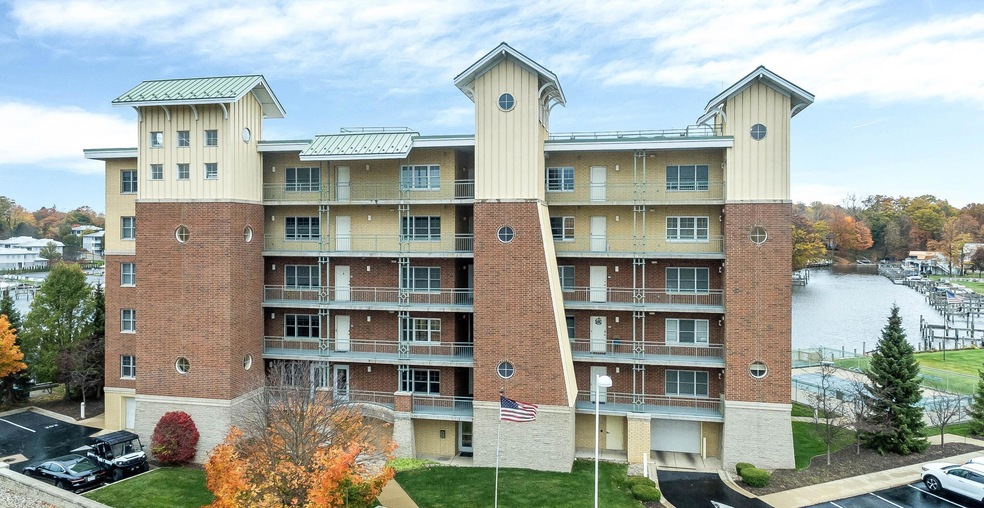
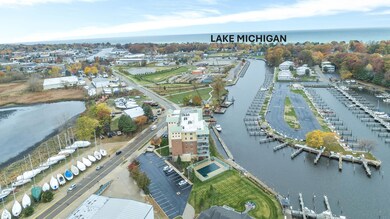
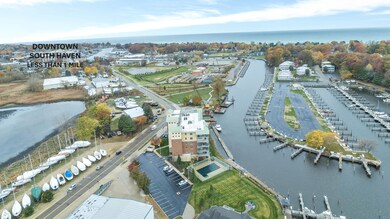
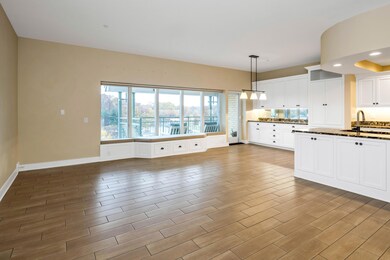
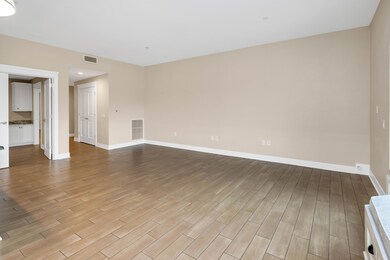
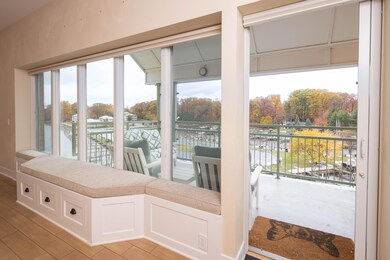
Stunning top floor, 2 bedroom, 2 bathroom riverfront condo with magnificent views of river, marinas and a treelined background. Located in the charming town of South Haven off the beaten path that's less than a mile from downtown attractions and beaches. If you enjoy physical exercise, Kal-Haven Trial, kayak launch and skate park are at your fingertips. The condo boasts a gorgeous updated kitchen, title floors, sun-drenched rooms, spacious open floorplan, tons of closet/storage space, en suite, 9' ceiling and private balcony. Association features: assigned private indoor parking, pool, hot tub, fitness room, elevator, rooftop deck and meeting room. Enjoy the luxury of living in a paradise!

Last Agent to Sell the Property

Mark Young

Jaqua REALTORS License #6501310404 Listed on: 11/02/2024

Jaqua REALTORS

Last Buyer's Agent

Lisa Cutting

KW Showcase Realty License #6501397622

KW Showcase Realty
Create a Home Valuation Report for This Property
The Home Valuation Report is an in-depth analysis detailing your home's value as well as a comparison with similar homes in the area

Property Details

Home Type

  • Condominium

Est. Annual Taxes

  • $9,003

Year Built

  • Built in 2007

Lot Details

  • 390 Feet of Waterfront
  • River Front

HOA Fees

  • $340 Monthly HOA Fees

Parking

  • 1 Car Attached Garage
  • Garage Door Opener

Home Design

  • Brick Exterior Construction
  • Slab Foundation
  • Aluminum Siding

Interior Spaces

  • 1,331 Sq Ft Home
  • 1-Story Property
  • Ceiling Fan
  • Window Treatments
  • Living Room
  • Indoor Spa
  • Home Gym
  • Tile Flooring
  • Water Views

Kitchen

  • Range
  • Microwave
  • Dishwasher
  • Kitchen Island

Bedrooms and Bathrooms

  • 2 Main Level Bedrooms
  • 2 Full Bathrooms

Laundry

  • Laundry on main level
  • Dryer
  • Washer

Outdoor Features

  • In Ground Pool
  • Water Access
  • Balcony

Utilities

  • Forced Air Heating and Cooling System
  • Heating System Uses Natural Gas
  • High Speed Internet
  • Phone Connected
  • Cable TV Available

Community Details

Overview

  • Association fees include water, trash, snow removal, sewer, lawn/yard care
  • Association Phone (269) 292-5277
  • Riverwatch Condos

Amenities

  • Meeting Room
  • Community Storage Space

Recreation

  • Fitness Center
  • Community Pool
  • Community Spa

Pet Policy

  • Pets Allowed

Additional Features

  • Security
  • Security Service

Property Details

Home Type

Condominium

Est. Annual Taxes

$9,003

Year Built

Built in 2007

Lot Details

0 Sq Ft Lot

HOA Fees

$340 per month

Parking

1

Listing Details

  • Property Sub-Type: Condominium
  • Property Type: Residential
  • New Construction: No
  • ArchitecturalStyle: Other
  • Stories: 1
  • Year Built: 2007
  • Location Property Info:Property Sub-Type: Condominium
  • OfficeContract Info:List PriceSqFt2: 435.69
  • General Property Info:New Construction2: No
  • General Property Info:Lot Dimensions: 0
  • General Property Info:Waterfront3: Yes
  • General Property Info:Basement: No
  • General Property Info:Total Fin SqFt All Levels: 1331.0
  • General Property Info:Main Level Primary: Yes
  • Tax Info:Annual Property Tax: 9003.0
  • Waterfront Options:Water Access YN: Yes
  • Heat Type:Forced Air: Yes
  • Air Conditioning:Central Air: Yes
  • Manufactured:Manufactured YN: No
  • Appliances Dryer: Yes
  • Appliances Refrigerators: Yes
  • Washers: Yes
  • Heat Source:Natural Gas3: Yes
  • Utilities Attached:Cable: Yes
  • Utilities Attached:Natural Gas: Yes
  • Sewer:Public: Yes
  • Water:Public2: Yes
  • Waterfront Options:Water Frontage3: 390.0
  • Utilities Attached:Telephone Line: Yes
  • Substructure:Slab: Yes
  • Additional Items:Ceiling Fans: Yes
  • Additional Items:Window Treatments: Yes
  • Appliances Microwave: Yes
  • Utilities Attached:High-Speed Internet: Yes
  • General Property Info:Condo Proj Name: RiverWatch
  • General Property Info:Pets YN: Yes
  • Additional Items:Hot Tub Spa: Yes
  • General Property Info:SqFt Above Grade: 1331.0
  • General Property Info Garage YN: Yes
  • Flooring:Tile Floor: Yes
  • Special Features: None
  • Property Sub Type: Condos

Interior Features

  • Appliances: Dishwasher, Dryer, Microwave, Range, Refrigerator, Washer
  • Flooring: Tile
  • Interior Amenities: Ceiling Fan(s), Garage Door Opener, Hot Tub Spa, Center Island
  • Fireplace: No
  • Total Bedrooms: 2
  • Main Level Bedrooms: 2
  • Full Bathrooms: 2
  • Total Bathrooms: 2
  • Basement: Slab
  • LivingArea: 1331.0
  • Window Features: Window Treatments
  • General Property Info:Stories2: 1.0
  • Appliances Range: Yes
  • Kitchen Features:Center Island: Yes
  • Appliances Dishwasher: Yes
  • Laundry Features:In Unit: Yes

Exterior Features

  • Construction Materials: Aluminum Siding, Brick
  • Exterior Features: Balcony
  • List Price: 579900.0
  • Pool Features: In Ground
  • Road Surface Type: Paved
  • Water Body Name: Black River
  • Waterfront Features: River
  • Waterfront: Yes
  • Access Feat:Accessibility Features2: No
  • Driveway Paved: Yes
  • Exterior Material:Aluminum Siding: Yes
  • Exterior Material:Brick: Yes
  • Exterior Features:Balcony: Yes
  • Pool:In Ground: Yes

Garage/Parking

  • Attached Garage: Yes
  • Garage Spaces: 1.0
  • Garage: Yes
  • Parking Features: Garage Door Opener, Attached
  • Additional Items:Garage Door Opener: Yes
  • Parking Features Garage Door Opener2: Yes
  • Parking Features Attached2: Yes
  • General Property Info:Garage Spaces: 1.0

Utilities

  • Cooling: Central Air
  • Cooling: Yes
  • Heating: Forced Air
  • Heating: Yes
  • Laundry Features: In Unit
  • Sewer: Public
  • Utilities: Phone Connected, Natural Gas Connected, Cable Connected, High-Speed Internet
  • Water Source: Public

Condo/Co-op/Association

  • Association Amenities: Fitness Center, Meeting Room, Pets Allowed, Pool, Security, Spa/Hot Tub, Storage
  • Association Fee: 340.0
  • Association Fee Frequency: Monthly
  • Association Phone: 269-292-5277
  • Association: Yes

Association/Amenities

  • Association Info:Approx Assoc Fee2: 340.0
  • Association Info:Assoc Buy in Fee: 4X monthly HOA fee
  • Association Info:Assoc Fee Payable: Monthly
  • Water Fea Amenities:View: Yes
  • Assoc Amenities:Pets Allowed2: Yes
  • Assoc Amenities:Fitness Center: Yes
  • Assoc Amenities:Pool: Yes
  • Assoc Amenities:Security: Yes
  • Assoc Amenities:SpaHot Tub: Yes
  • Assoc Amenities:Storage: Yes
  • Assoc Amenities:Meeting Room: Yes
  • Association Info:Association Phone: 269-292-5277

Fee Information

  • Association Fee Includes: Water, Trash, Snow Removal, Sewer, Lawn/Yard Care

Lot Info

  • Lot Dimensions: 0

Tax Info

  • Tax Annual Amount: 9003.0
  • Tax Year: 2024

Home Values in the Area

Source: Public Records

Average Home Value in this Area


Source: Public Records

Agents Specializing in South Haven, MI

See All Agents

Property History

We collect this data history from publicly available records. To have your information removed, we recommend requesting removal directly through your county’s website.

Date Event Price List to Sale Price per Sq Ft
01/09/2025 01/09/25 Sold $514,000 -11.4% $386 / Sq Ft
11/17/2024 11/17/24 Pending -- -- --
11/02/2024 11/02/24 For Sale $579,900 -- $436 / Sq Ft
Source: MichRIC

Tax History

We collect this data history from publicly available records. To have your information removed, we recommend requesting removal directly through your county’s website.

Year Tax Paid Tax Assessment Tax Assessment Total Assessment is a certain percentage of the fair market value that is determined by local assessors to be the total taxable value of land and additions on the property. Land Improvement
2026 $1,618 $574,600 $63,100 $511,500
2025 $1,618 $622,300 $63,100 $559,200
2024 $1,653 $592,200 $63,100 $529,100
2023 $300 $573,000 $59,800 $513,200
2022 $1,413 $503,800 $57,600 $446,200
2021 $1,301 $471,700 $55,400 $416,300
2020 $1,271 $463,200 $55,400 $407,800
2019 $1,436 $490,200 $50,900 $439,300
2018 $1,433 $489,400 $45,400 $444,000
2017 $1,521 $514,600 $43,200 $471,400
2016 $1,439 $491,200 $38,700 $452,500
2015 $1,426 $487,500 $38,700 $448,800
2014 $1,401 $453,400 $43,900 $409,500
Source: Public Records

Agents Affiliated with this Home

  • Section Image
  • Section Image
See All Agents

Map

Source: MichRIC

MLS Number: 24057611

MichRIC
Your Personal Tour Guide

Ask me questions while you tour the home.