
HEIDI STEIN
BIANCO REALTY, INC.
(701) 401-2381
67 Total Sales
2 in Capital District
$182K - $285K Price Range

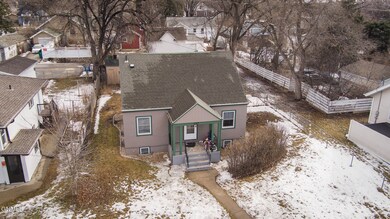
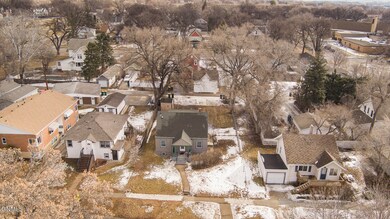
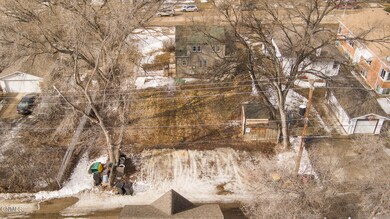

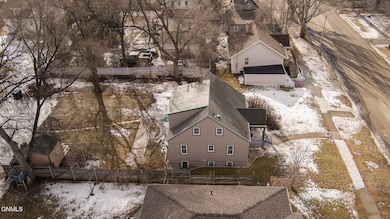

This exceptional duplex offers a spacious top unit featuring 4 bedrooms and 2 bathrooms, while the lower unit provides a comfortable 1 bedroom and 1 bathroom—perfect for rental income or multi-generational living. Situated on a large lot with alley access, there's ample parking and even space to build a garage. Conveniently located near downtown Bismarck, this property offers both investment potential and a fantastic place to call home. Don't miss this opportunity!
Last Agent to Sell the Property
Realty One Group - Encore License #8121 Listed on: 02/28/2025
We collect this data history from publicly available records. To have your information removed, we recommend requesting removal directly through your county’s website.
HEIDI STEIN
BIANCO REALTY, INC.
(701) 401-2381
67 Total Sales
2 in Capital District
$182K - $285K Price Range
Austin Muth
GENESIS REALTY, LLC
(701) 712-6012
115 Total Sales
2 in Capital District
$215K - $265K Price Range
Brenda Foster
Capital Real Estate Partners
(701) 888-1324
138 Total Sales
7 in Capital District
$165K - $224K Price Range
Justin Sackman
BIANCO REALTY, INC.
(701) 401-3642
69 Total Sales
2 in Capital District
$80K - $200K Price Range
Amy Hullet
CENTURY 21 Morrison Realty
(701) 401-8569
300 Total Sales
15 in Capital District
$165K - $375K Price Range
Terry Stevahn
CENTURY 21 Morrison Realty
(701) 401-9154
278 Total Sales
34 in Capital District
$155K - $370K Price Range
We collect this data history from publicly available records. To have your information removed, we recommend requesting removal directly through your county’s website.
| Date | Buyer | Sale Price | Title Company |
|---|---|---|---|
| $245,000 | North Dakota Guaranty Title | ||
| $188,000 | None Available | ||
| $210,500 | None Available | ||
| $179,900 | North Dakota Guaratny & Titl |
We collect this data history from publicly available records. To have your information removed, we recommend requesting removal directly through your county’s website.
| Date | Status | Borrower | Loan Amount |
|---|---|---|---|
| Open | $240,562 | ||
| Previous Owner | $100,000 | ||
| Previous Owner | $157,850 | ||
| Previous Owner | $108,000 | ||
| Previous Owner | $40,736 | ||
| Previous Owner | $29,096 | ||
| Previous Owner | $57,915 |
We collect this data history from publicly available records. To have your information removed, we recommend requesting removal directly through your county’s website.
| Date | Event | Price | List to Sale | Price per Sq Ft | Prior Sale |
|---|---|---|---|---|---|
| 05/16/2025 05/16/25 | Sold | -- | -- | -- | |
| 03/31/2025 03/31/25 | Pending | -- | -- | -- | |
| 02/28/2025 02/28/25 | For Sale | $249,900 | +18.7% | $115 / Sq Ft | |
| 01/07/2015 01/07/15 | Sold | -- | -- | -- | View Prior Sale |
| 11/10/2014 11/10/14 | Pending | -- | -- | -- | |
| 11/01/2014 11/01/14 | For Sale | $210,500 | +17.0% | $94 / Sq Ft | |
| 03/10/2014 03/10/14 | Sold | -- | -- | -- | View Prior Sale |
| 02/11/2014 02/11/14 | Pending | -- | -- | -- | |
| 02/10/2014 02/10/14 | For Sale | $179,900 | -- | $80 / Sq Ft |
We collect this data history from publicly available records. To have your information removed, we recommend requesting removal directly through your county’s website.
| Year | Tax Paid | Tax Assessment Tax Assessment Total Assessment is a certain percentage of the fair market value that is determined by local assessors to be the total taxable value of land and additions on the property. | Land | Improvement |
|---|---|---|---|---|
| 2025 | $2,723 | $127,600 | $25,000 | $102,600 |
| 2024 | $3,482 | $120,600 | $20,000 | $100,600 |
| 2023 | $3,852 | $120,600 | $20,000 | $100,600 |
| 2022 | $2,823 | $97,700 | $20,000 | $77,700 |
| 2021 | $2,849 | $92,100 | $19,000 | $73,100 |
| 2020 | $3,009 | $101,900 | $19,000 | $82,900 |
| 2019 | $2,722 | $97,500 | $0 | $0 |
| 2018 | $1,923 | $97,500 | $19,000 | $78,500 |
| 2017 | $1,845 | $97,500 | $19,000 | $78,500 |
| 2016 | $1,845 | $97,500 | $14,000 | $83,500 |
| 2014 | -- | $66,450 | $0 | $0 |
Seller's Agent in 2025
Patrick Koski
Realty One Group - Encore
(701) 471-1331
12 in this area
443 Total Sales
Seller Co-Listing Agent in 2025
Noah Spitzer
Realty One Group - Encore
(701) 934-3542
1 in this area
79 Total Sales
A
Buyer's Agent in 2025
Ashley Doppler
REAL
(701) 220-4424
3 in this area
48 Total Sales
F
Seller's Agent in 2015
FRAN JOERSZ
BIANCO REALTY, INC.
Buyer's Agent in 2015
Shirley Thomas
BIANCO REALTY, INC.
(701) 400-3004
38 in this area
636 Total Sales
S
Seller's Agent in 2014
SUE SCHOUWEILER
CENTURY 21 Morrison Realty
Source: Bismarck Mandan Board of REALTORS®
MLS Number: 4018041
APN: 0025-061-045
Ask me questions while you tour the home.