NOT LISTED FOR SALE

815 Northbridge Ln Columbus, OH 43235

Worthington Area

Estimated Value: $683,000 - $778,000

4 Beds
3 Baths
3,500 Sq Ft
$206/Sq Ft Est. Value

Sale Details

Date Sold: April 2, 2012

Last sale price $319,000 $91 Per Sq Ft

Est. 126% increase in value since last sale

Current estimated payment $4,995 / mo

369 Days on Market

Highlights

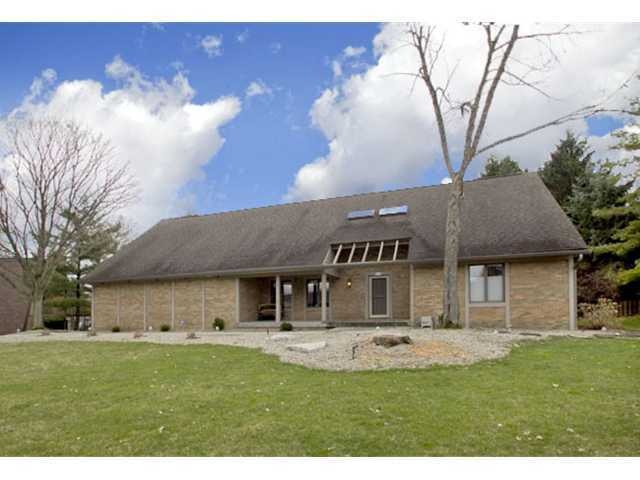
  • Cape Cod Architecture
  • Deck
  • Main Floor Primary Bedroom
  • Worthington Hills Elementary School Rated A
  • Wood Flooring
  • Loft

About This Home

As of April 2012

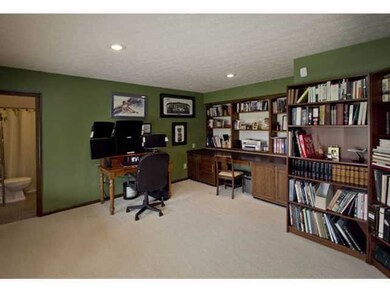
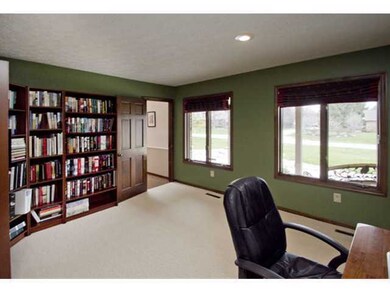
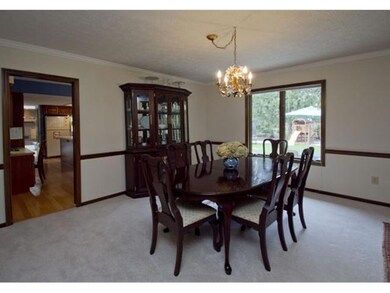
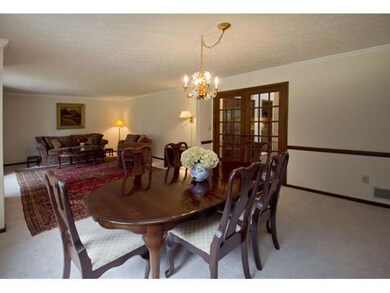
Click on video stream. PRICED RIGHT FOR TODAY'S MARKET. Fourth bedroom is now being used as an office. Does not have a closet, but instead, has built-in cabinets and bookcases. Some of cabinets could be easily removed and a closet installed. A full bath is located off this room. Lot is beautiful. Light, vaulted.

Last Agent to Sell the Property

Bonnie Georgia

RE/MAX Premier Choice Listed on: 03/16/2011

Last Buyer's Agent

Cathi Hawkins

Keller Williams Capital Ptnrs License #448401

Keller Williams Capital Ptnrs

Home Details

Home Type

  • Single Family

Est. Annual Taxes

  • $7,961

Year Built

  • Built in 1978

Lot Details

  • 22,216 Sq Ft Lot
  • Irrigation

Home Design

  • Cape Cod Architecture

Interior Spaces

  • 3,500 Sq Ft Home
  • 1.5-Story Property
  • Wood Burning Fireplace
  • Insulated Windows
  • Family Room
  • Loft
  • Heated Sun or Florida Room
  • Wood Flooring
  • Home Security System
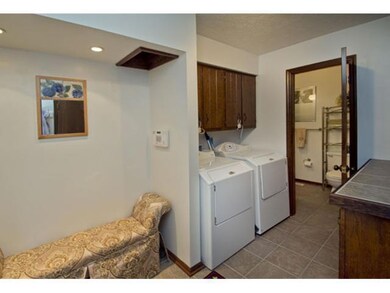
  • Laundry on main level

Kitchen

  • Electric Range
  • Microwave
  • Dishwasher

Bedrooms and Bathrooms

  • 4 Bedrooms | 2 Main Level Bedrooms
  • Primary Bedroom on Main
  • In-Law or Guest Suite

Basement

  • Partial Basement
  • Recreation or Family Area in Basement
  • Crawl Space

Parking

  • Detached Garage
  • Side or Rear Entrance to Parking
  • Garage Door Opener

Outdoor Features

  • Deck
  • Patio

Utilities

  • Humidifier
  • Forced Air Heating and Cooling System
  • Heat Pump System

Listing and Financial Details

  • Assessor Parcel Number 610-164958

Home Details

Home Type

Single Family

Est. Annual Taxes

$7,961

Year Built

Built in 1978

Lot Details

0.51 Acres

Listing Details

  • Type: Residential
  • Year Built: 1978
  • Tax Year: 2010
  • Property Sub-Type: Single Family Residence
  • Lot Size Acres: 0.51
  • Co List Office Phone: 614-436-0330
  • MLS Status: Closed
  • Subdivision Name: NORTHBRIDGE HAMLET
  • Architectural Style: Cape Cod
  • Reso Fireplace Features: Wood Burning
  • Reso Interior Features: Dishwasher, Electric Range, Humidifier, Microwave, Security System
  • Unit Levels: One and One Half
  • New Construction: No
  • Reso Window Features: Insulated All
  • Location Property Info List PriceSqFt: 110.68
  • Basement Basement YN2: Yes
  • Rooms:Living Room: Yes
  • Air Conditioning Central: Yes
  • Interior Amenities Microwave: Yes
  • Rooms Rec RmBsmt: Yes
  • Fireplace Log Woodburning: Yes
  • Rooms Family RmNon Bsmt: Yes
  • Rooms Mother-In-Law Suite: Yes
  • Windows Insulated All: Yes
  • Interior Amenities Dishwasher: Yes
  • Interior Amenities Electric Range: Yes
  • Basement Description Crawl: Yes
  • Interior Amenities Humidifier: Yes
  • Interior Amenities Security System: Yes
  • Exterior Amenities Irrigation System: Yes
  • Rooms 1st Flr Primary Suite: Yes
  • Rooms 1st Flr Laundry: Yes
  • Rooms 4-Season Room - Heated: Yes
  • Levels One and One Half: Yes
  • Architectural Style Cape Cod: Yes
  • Common Walls No Common Walls: Yes
  • Special Features: VirtualTour
  • Property Sub Type: Detached

Interior Features

  • Entry Level Bedrooms: 2
  • Upstairs Bedrooms: 2
  • Upstairs 1 Full Bathrooms: 1
  • Entry Level Full Bathrooms: 2
  • Basement: Crawl Space, Partial
  • Basement YN: Yes
  • Full Bathrooms: 3
  • Total Bedrooms: 4
  • Fireplace: Yes
  • Flooring: Wood
  • Main Level Bedrooms: 2
  • General Property Info Baths FH: 3.0
  • Other Rooms:Dining Room: Yes
  • Basement Description:Partial: Yes
  • Other Rooms:Loft: Yes

Exterior Features

  • Common Walls: No Common Walls
  • Exterior Features: Irrigation System
  • Patio And Porch Features: Patio, Deck
  • Patio and Porch Features Patio: Yes
  • Patio and Porch Features Deck: Yes

Garage/Parking

  • Attached Garage: No
  • Attached Garage: Yes
  • Parking Features: Garage Door Opener, Detached Garage, Side Load
  • Parking Features 2 Car Garage: Yes
  • Parking Features Detached Garage: Yes
  • Parking Features Side Load: Yes

Utilities

  • Heating: Forced Air, Heat Pump
  • Cooling: Central Air
  • Cooling Y N: Yes
  • HeatingYN: Yes
  • Heating:Forced Air: Yes
  • Heating:Heat Pump: Yes

Schools

  • Junior High Dist: WORTHINGTON CSD 2516 FRA CO.

Lot Info

  • Parcel Number: 610-164958
  • Lot Size Sq Ft: 22215.6
  • Additional Parcels: No

Tax Info

  • Tax Annual Amount: 7960.7

Ownership History

We collect this data history from publicly available records. To have your information removed, we recommend requesting removal directly through your county’s website.

Date Name Owned For Owner Type

Purchase Details

Closed on
Jan 11, 2013
Sold by
Bought by
Current Estimated Value
$720,963

Home Financials for this Owner

Home Financials are based on the most recent Mortgage that was taken out on this home.
Original Mortgage
$112,800
Interest Rate
0.03%
Mortgage Type
Adjustable Rate Mortgage/ARM

Purchase Details

Closed on
Dec 15, 2006
Sold by
Bought by

Home Financials for this Owner

Home Financials are based on the most recent Mortgage that was taken out on this home.
Original Mortgage
$284,000
Interest Rate
0.0627%
Mortgage Type
Purchase Money Mortgage

Purchase Details

Closed on
Oct 22, 2002
Sold by
Bought by

Purchase Details

Closed on
Jun 17, 1977
Bought by
Source: Public Records
Create a Home Valuation Report for This Property
The Home Valuation Report is an in-depth analysis detailing your home's value as well as a comparison with similar homes in the area

Home Values in the Area

Source: Public Records

Average Home Value in this Area


Source: Public Records

Purchase History

We collect this data history from publicly available records. To have your information removed, we recommend requesting removal directly through your county’s website.

Date Buyer Sale Price Title Company
-- None Available
$355,000 Fati
-- --
-- --
Source: Public Records

Mortgage History

We collect this data history from publicly available records. To have your information removed, we recommend requesting removal directly through your county’s website.

Date Status Borrower Loan Amount
Open $112,800
Closed $50,000
Open $284,000
Source: Public Records

Property History

We collect this data history from publicly available records. To have your information removed, we recommend requesting removal directly through your county’s website.

Date Event Price List to Sale Price per Sq Ft
04/02/2012 04/02/12 Sold $319,000 -18.2% $91 / Sq Ft
03/03/2012 03/03/12 Pending -- -- --
03/16/2011 03/16/11 For Sale $389,900 -- $111 / Sq Ft
Source: Columbus and Central Ohio Regional MLS

Tax History

We collect this data history from publicly available records. To have your information removed, we recommend requesting removal directly through your county’s website.

Year Tax Paid Tax Assessment Tax Assessment Total Assessment is a certain percentage of the fair market value that is determined by local assessors to be the total taxable value of land and additions on the property. Land Improvement
2025 $12,438 $193,350 $68,430 $124,920
2024 $12,438 $193,350 $68,430 $124,920
2023 $11,351 $193,340 $68,425 $124,915
2022 $11,858 $160,270 $44,450 $115,820
2021 $10,940 $160,270 $44,450 $115,820
2020 $10,538 $160,270 $44,450 $115,820
2019 $9,665 $132,650 $37,030 $95,620
2018 $9,399 $132,650 $37,030 $95,620
2017 $9,047 $132,650 $37,030 $95,620
2016 $9,433 $132,870 $38,400 $94,470
2015 $9,435 $132,870 $38,400 $94,470
2014 $9,432 $132,870 $38,400 $94,470
2013 $4,409 $124,845 $34,895 $89,950
Source: Public Records

Agents Affiliated with this Home

  • Section Image
See All Agents

Map

Source: Columbus and Central Ohio Regional MLS

MLS Number: 211008648

Columbus and Central Ohio Regional MLS

APN: 610-164958

Your Personal Tour Guide

Ask me questions while you tour the home.