NOT LISTED FOR SALE

Estimated Value: $653,086 - $692,000

2 Beds
2 Baths
1,903 Sq Ft
$354/Sq Ft Est. Value

Sale Details

Date Sold: November 24, 2025

Last sale price $685,000 $360 Per Sq Ft

Est. 2% decrease in value since last sale

Current estimated payment $4,373 / mo

115 Days on Market

Highlights

  • New Construction
  • Wood Flooring
  • High Ceiling
  • The property is located in a historic district
  • Mission Architecture
  • 5-minute walk to Jardin Cesar Chavez

About This Home

As of November 2025

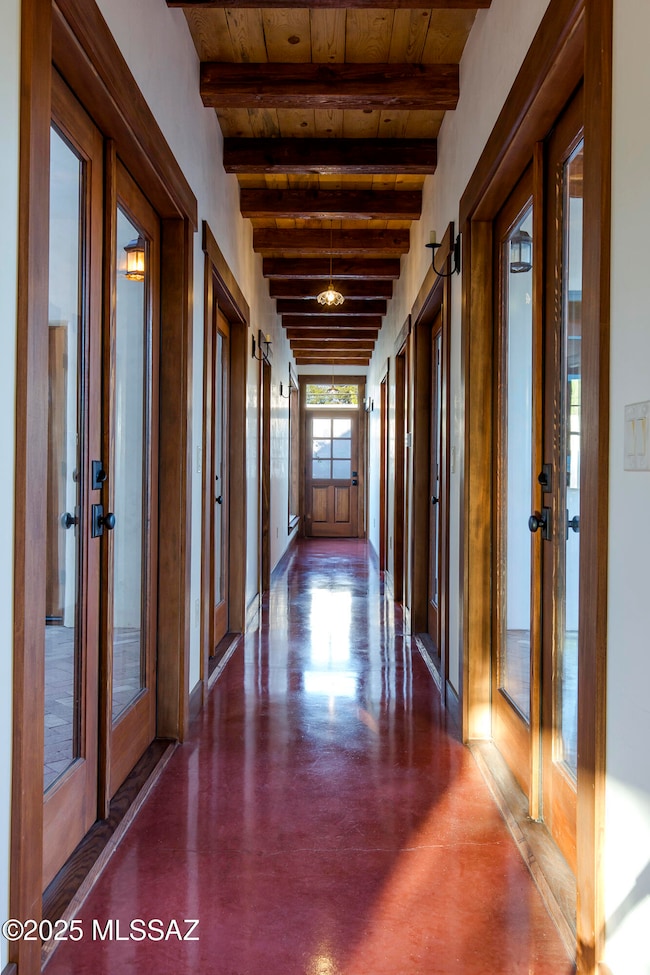
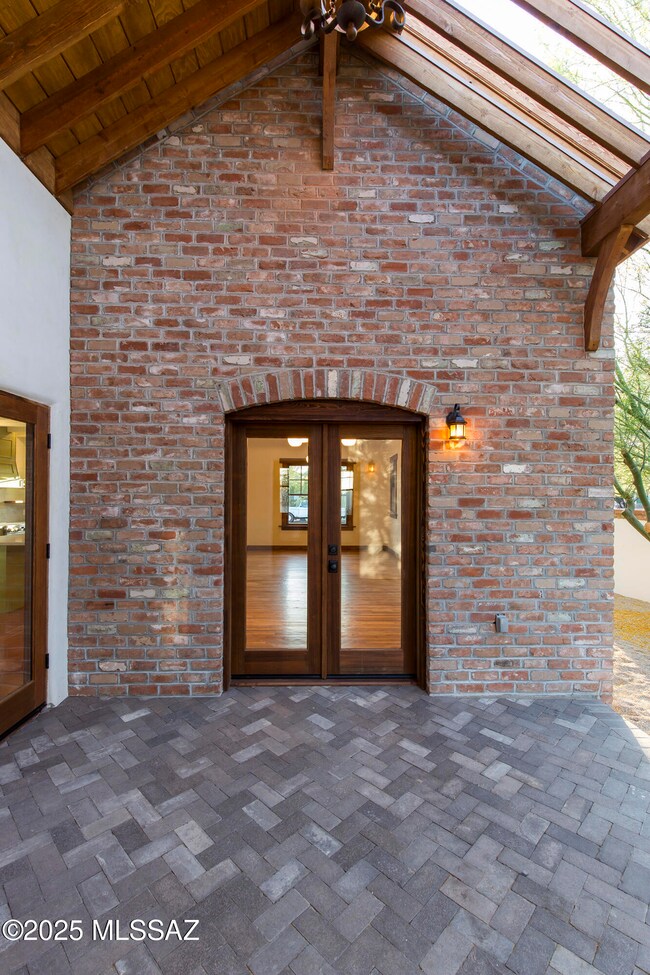
Blending the timeless elegance of historic architectural form with modern construction. Truly a piece of art. Two distinct styles perfectly balanced to create a thoughtful balance of light and shadow. Naturally woven into the fabric of this city half inspired by early Anglo Tucsonan building methods of brick, tall gables, and a delicate, yet proud roof line that bleeds into the other half of parapet walls, smooth plaster, and clay scuppers, borrowed from earlier Hispanic building styles. This is a home that is truly rooted in its place and in its time. Come experience a home unlike any other.

Last Agent to Sell the Property

Soleil Schwabe

Peach Properties HM, Inc. Listed on: 07/17/2025

Last Buyer's Agent

Kristen Glasheen

Long Realty License #SA693886000

Long Realty

Home Details

Home Type

  • Single Family

Est. Annual Taxes

  • $1,508

Year Built

  • Built in 2025 | New Construction

Lot Details

  • 5,457 Sq Ft Lot
  • Lot Dimensions are 110x47
  • Desert faces the front and back of the property
  • West Facing Home
  • Masonry wall
  • Shrub
  • Drip System Landscaping
  • Front Yard Sprinklers
  • Landscaped with Trees
  • Property is zoned Tucson - HR3

Parking

  • Driveway

Home Design

  • Mission Architecture
  • Southwestern Architecture
  • Entry on the 1st floor
  • Brick or Stone Mason
  • Wood Frame Construction
  • Built-Up Roof
  • Metal Roof
  • Stucco

Interior Spaces

  • 1,903 Sq Ft Home
  • 1-Story Property
  • Beamed Ceilings
  • High Ceiling
  • Ceiling Fan
  • Insulated Windows
  • Living Room
  • Dining Area
  • Fire and Smoke Detector
  • Property Views

Kitchen

  • Electric Oven
  • Electric Cooktop
  • Dishwasher
  • Stainless Steel Appliances
  • Kitchen Island
  • Granite Countertops

Flooring

  • Wood
  • Concrete

Bedrooms and Bathrooms

  • 2 Bedrooms
  • Walk-In Closet
  • 2 Full Bathrooms
  • Double Vanity
  • Shower Only in Secondary Bathroom
  • Primary Bathroom includes a Walk-In Shower
  • Exhaust Fan In Bathroom

Laundry

  • Laundry Room
  • Dryer
  • Washer
  • Sink Near Laundry

Accessible Home Design

  • Roll-in Shower
  • Accessible Hallway
  • Doors are 32 inches wide or more
  • No Interior Steps
  • Level Entry For Accessibility
  • Accessible Entrance

Outdoor Features

  • Covered Patio or Porch
  • Gazebo

Location

  • The property is located in a historic district

Schools

  • Drachman Elementary School
  • Mansfeld Middle School
  • Tucson High School

Utilities

  • Forced Air Heating and Cooling System
  • Natural Gas Not Available
  • Electric Water Heater

Listing and Financial Details

  • Home warranty included in the sale of the property

Community Details

Overview

  • No Home Owners Association

Recreation

  • Park

Home Details

Home Type

Single Family

Est. Annual Taxes

$1,508

Year Built

Built in 2025 | New Construction

Lot Details

5,457 Sq Ft Lot

Listing Details

  • Property Type: Residential
  • Property Sub Type: Single Family Residence
  • New Construction Date Framed: 2024-07-01
  • Exterior Features Front Faces: West
  • Horses: No
  • LotSizeAcres: 0.12
  • Lot Size: 110x47
  • Road Surface Type: Paved
  • Co List Office Mls Id: 2782
  • Co List Office Phone: 520-798-3331
  • Co List Office Mls Id: 2782
  • Subdivision Name: Armory Park
  • Location Tax Legal: Tax Year: 2024
  • Location Tax Legal: Community: None
  • Location Tax Legal: Municipality/Zoning: Tucson - HR3
  • Location Tax Legal: Fema Flood Zone: No
  • Location Tax Legal: Municipal Flood Zone: No
  • General Property Information: Dwelling Type: Single Family Residence
  • General Property Information: Construction Status: New Construction
  • General Property Information: Lot Dimensions: 110x47
  • General Property Information: Horse Property: No
  • General Property Information: Basement: No
  • General Property Information: Unit Level: 1
  • General Property Information: Elementary School: Drachman
  • General Property Information: Middle School: Mansfeld
  • General Property Information: High School: Tucson
  • General Property Information: Horse Facilities: No
  • General Property Information: List Price/SqFt: 367.31
  • General Property Information: Lot Size Price/SqFt: 128.09
  • Stories: One: Yes
  • Sewer: Connected: Yes
  • Main Cooling: Ceiling Fans: Yes
  • Main Cooling: Central Air: Yes
  • Main Heating: Forced Air: Yes
  • Association Fees: HOA: No
  • Accessibility Option: Entry: Yes
  • Security: Smoke Detector(s): Yes
  • Landscape - Front: Sprinkler/Drip: Yes
  • Landscape - Front: Trees: Yes
  • Landscape - Rear: Shrubs: Yes
  • Landscape - Rear: Sprinkler/Drip: Yes
  • Landscape - Rear: Trees: Yes
  • PatioDeck: Covered: Yes
  • PatioDeck: Gazebo: Yes
  • Driveway: Paved: Gravel
  • Neighborhood Feature: Park: Yes
  • Subdivision Restrict: CC&Rs: No
  • Home Protection: Offered: Yes
  • Construction: Brick: Yes
  • Fence: Masonry: Yes
  • View: Sunset: Yes
  • Water Heater: Electric: Yes
  • Accessibility Option: Wide Doorways: Yes
  • Landscape - Front: Desert Plantings: Yes
  • Landscape - Front: Natural Desert: Yes
  • Landscape - Rear: Desert Plantings: Yes
  • Landscape - Rear: Natural Desert: Yes
  • PatioDeck: Patio: Yes
  • Accessibility Option: Roll-In Shower: Yes
  • Style: Spanish: Yes
  • BuilderNew Constr: New Construction: Yes
  • Construction: Wood Frame: Yes
  • Style: Southwestern: Yes
  • Construction: Stucco Finish: Yes
  • Neighborhood Feature: Historic: Yes
  • Accessibility Option: Level: Yes
  • Accessibility Option: Wide Hallways: Yes
  • Special Features: NewHome
  • Stories: 0

Interior Features

  • Interior Amenities: High Ceilings, Beamed Ceilings, Walk-In Closet(s), Kitchen Island
  • Kitchen Features Appliance Color: Stainless
  • Kitchen Features Countertops: granite
  • Kitchen Features Pantry: Cabinet
  • Interior Steps YN: N
  • Appliances: Dishwasher, Electric Cooktop, Electric Oven, Electric Range, Refrigerator
  • Full Bathrooms: 2
  • Total Bedrooms: 2
  • Fireplace Features: None
  • Window Features: Insulated Windows
  • Dining Areas: Dining Area: Yes
  • Kitchen Features: Dishwasher: Yes
  • Kitchen Features: Kitchen Island: Yes
  • Primary Bathroom Features: Double Vanity: Yes
  • Primary Bathroom Features: Exhaust Fan: Yes
  • Primary Bathroom Features: Shower Only: Yes
  • Additional Bathroom Features: Exhaust Fan: Yes
  • Laundry: Laundry Room: Yes
  • Interior Features: Ceiling Fan(s): Yes
  • Interior Features: High Ceilings: Yes
  • Interior Features: Walk-In Closet(s): Yes
  • Living Areas: Living Room: Yes
  • Kitchen Features: Electric Oven: Yes
  • Additional Bathroom Features: Shower Only: Yes
  • Kitchen Features: Electric Cooktop: Yes
  • Laundry: Dryer: Yes
  • Laundry: Washer: Yes
  • Kitchen Features: Electric Range: Yes
  • Floor Covering: Concrete: Yes
  • Interior Features: Beamed Ceilings: Yes
  • Floor Covering: Wood: Yes
  • Window Features: Insulated Windows: Yes
  • Laundry: Sink: Yes

Exterior Features

  • Pool Conventional: No
  • Roof: Built-Up, Metal
  • View: Residential, Sunset
  • Disclosures: Easements
  • Construction Type: Brick, Wood Frame, Stucco Finish
  • Direction Faces: West
  • Other Structures: Gazebo
  • Patio And Porch Features: Paver, Covered, Patio
  • Property Condition: New Construction
  • Roof: Built-Up: Yes
  • Roof: Metal: Yes

Garage/Parking

  • Parking Features: None

Utilities

  • Electric Electric Company: TEP
  • Water Company: Yes
  • Utilities: Sewer Connected
  • Laundry Features: Dryer, Washer, Sink, Laundry Room
  • Cooling: Central Air, Ceiling Fans
  • Heating Yn: Yes
  • Water Source: Water Company
  • Gas: None: Yes

Association/Amenities

  • Senior Community: No
  • Deed Restrictions: No

Schools

  • Junior High Dist: TUSD
  • Middle Or Junior School: Mansfeld

Lot Info

  • Lot Features: Subdivided, Decorative Gravel, Sprinkler/Drip, Sprinklers In Front
  • Lot Size Sq Ft: 5457.0
  • Zoning: Tucson - HR3

Building Info

  • Year Built: 2025

Tax Info

  • Tax Year: 2024
  • Tax Annual Amount: 1508.15

MLS Schools

  • Elementary School: Drachman
  • High School: Tucson

Range of Values:

--
Value Increase
--
Percent Increase
--
Adjusted for Inflation
Collateral Analytics

Collateral Analytics Collateral Analytics AVMs (Automated Valuation Model) employ a number of statistical approaches combined with neighborhood-specific comparable selection guarantees the most up-to-date and precise valuations.

Not Available

Collateral Analytics does not have data for the current month. Please view the chart for historical values.

ICE

ICE Mortgage Technology ICE Mortgage Technology’s AVM (Automated Valuation Model) is a state-of-the-art online residential property valuation tool that provides a quick and accurate estimate of the value of almost any home in the U.S.

Not Available

ICE Mortgage Technology does not have data for the current month. Please view the chart for historical values.

First American

First American First American Data & Analytics’ next-generation AVM combines unrivaled data assets with a blended ensemble of valuation models to produce highly accurate, reliable valuations you can trust.

Not Available

First American does not have data for the current month. Please view the chart for historical values.

Quantarium

Quantarium Quantarium’s valuation service, repeatedly proven the industry’s most accurate and comprehensive, is supercharged with a self-learning and auto-tuning AI engine that continually becomes smarter and more accurate as it processes daily inputs from the industry’s leading RE data lake.

Not Available

Quantarium does not have data for the current month. Please view the chart for historical values.

Average Value
Not Available
List Price
Sold Price
Create a Home Valuation Report for This Property
The Home Valuation Report is an in-depth analysis detailing your home's value as well as a comparison with similar homes in the area

Home Values in the Area

Source: Public Records

Average Home Value in this Area


Source: Public Records

Property History

We collect this data history from publicly available records. To have your information removed, we recommend requesting removal directly through your county’s website.

Date Event Price List to Sale Price per Sq Ft
11/24/2025 11/24/25 Sold $685,000 -2.0% $360 / Sq Ft
11/09/2025 11/09/25 Pending -- -- --
10/31/2025 10/31/25 Price Changed $699,000 -3.6% $367 / Sq Ft
09/23/2025 09/23/25 Price Changed $725,000 -8.8% $381 / Sq Ft
07/17/2025 07/17/25 For Sale $795,000 -- $418 / Sq Ft
Source: MLS of Southern Arizona

Agents Affiliated with this Home

  • Section Image
  • Section Image
See All Agents

Map

Source: MLS of Southern Arizona

MLS Number: 22518927

MLS of Southern Arizona

APN: 117-08-4380

Your Personal Tour Guide

Ask me questions while you tour the home.