
Robert Miller
Luke Real Estate
(484) 779-6020
88 Total Sales
5 in Bear
$216K - $575K Price Range
**The seller is now offering 2k in buyer concessions with any reasonable offer.**
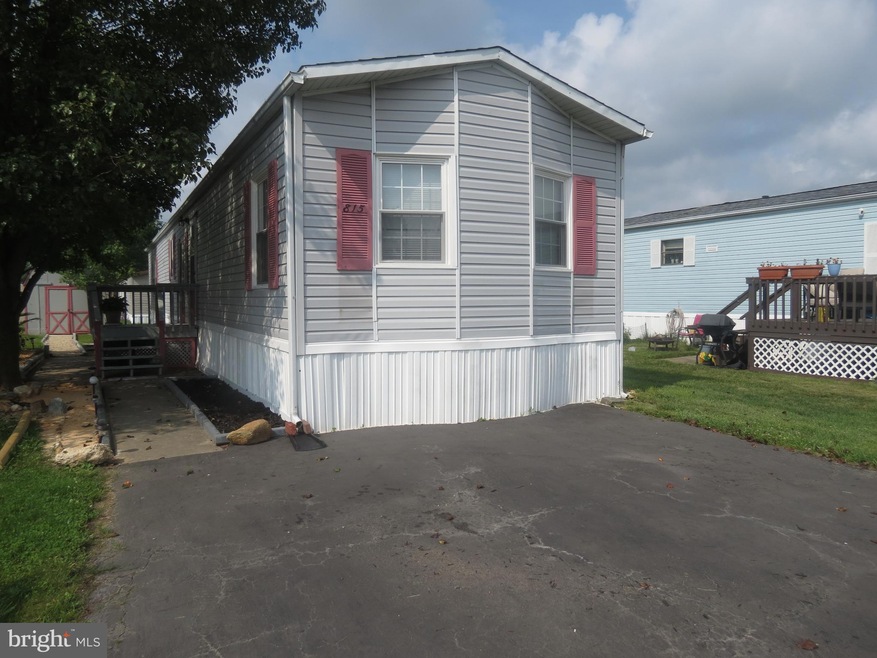
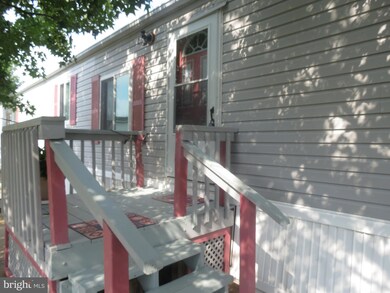
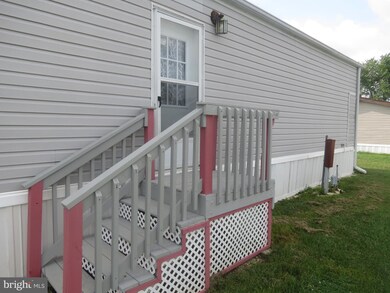
Welcome to this charming 3-bedroom, 2-bathroom mobile home in Waterford Estates located in Bear, DE. This well-maintained residence offers a comfortable and convenient lifestyle for families or those seeking a cozy living space.
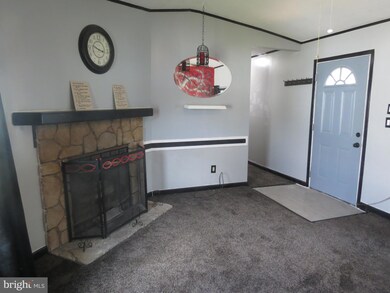
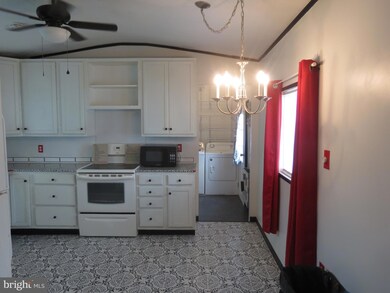
Upon entering, you'll be greeted by a cozy living space with a fireplace. To the left is the eat-in kitchen with ample cabinetry, and a generous countertop space, providing everything you need to prepare delicious meals. The laundry room is located just between the kitchen and the master suite.
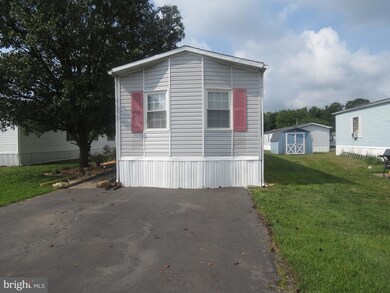
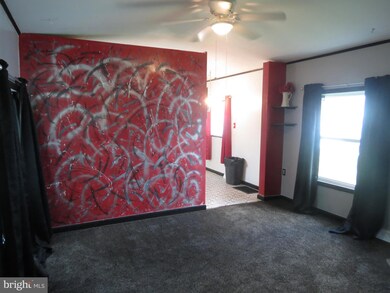
The primary bedroom is a serene retreat, offering a peaceful atmosphere to unwind after a long day. It features a private en-suite bathroom with an oversized walk-in shower for added convenience and privacy. Let's not forget the huge walk-in closet! The two additional bedrooms are well-proportioned and can be utilized as cozy sleeping quarters or versatile spaces to suit your needs. Don't worry about storage this home features an outdoor shed for all your storage needs.
Outside, you'll discover a spacious yard, perfect for outdoor activities and gatherings with friends and family. Whether you enjoy gardening, playing with your pets, or simply relaxing in the fresh air, this backyard provides a wonderful space to enjoy the outdoors.
This mobile home is situated in a desirable neighborhood with easy access to local amenities, schools, parks, and shopping centers. The surrounding area offers a great sense of community and a variety of recreational opportunities to explore.
Don't miss out on the opportunity to make this lovely 3-bedroom, 2-bathroom mobile home in Bear, DE your own. Schedule a showing today and envision the possibilities of a comfortable and convenient lifestyle in this delightful residence.
Included in lot rent: water, sewer, trash/recycling & basic cable
Last Agent to Sell the Property
(888) 893-3537 elzie.edith@gmail.com Epique Realty Listed on: 07/08/2023
Last Buyer's Agent
(888) 260-0040 bobrealtorde@gmail.com Realty Mark Associates-Newark License #0025777
Robert Miller
Luke Real Estate
(484) 779-6020
88 Total Sales
5 in Bear
$216K - $575K Price Range
Theresa Thomas
Compass
(302) 246-7912
46 Total Sales
1 in Bear
$255,000 Price
Dennis Snavely
RE/MAX Elite
(484) 779-1618
121 Total Sales
6 in Bear
$235K - $425K Price Range
James Rice
Real of Pennsylvania
(856) 517-8544
188 Total Sales
3 in Bear
$221K - $500K Price Range
Vicky Lawson
Long & Foster Real Estate, Inc.
(856) 517-2783
147 Total Sales
6 in Bear
$200K - $541K Price Range
Lauri Brockson
Patterson-Schwartz-Newark
(302) 268-9537
179 Total Sales
20 in Bear
$70K - $575K Price Range
We collect this data history from publicly available records. To have your information removed, we recommend requesting removal directly through your county’s website.
| Date | Event | Price | List to Sale | Price per Sq Ft |
|---|---|---|---|---|
| 08/16/2023 08/16/23 | Sold | $63,000 | -9.9% | -- |
| 07/28/2023 07/28/23 | Pending | -- | -- | -- |
| 07/08/2023 07/08/23 | For Sale | $69,900 | -- | -- |
We collect this data history from publicly available records. To have your information removed, we recommend requesting removal directly through your county’s website.
| Year | Tax Paid | Tax Assessment Tax Assessment Total Assessment is a certain percentage of the fair market value that is determined by local assessors to be the total taxable value of land and additions on the property. | Land | Improvement |
|---|---|---|---|---|
| 2025 | -- | $99,500 | $99,500 | |
| 2024 | $409 | $9,600 | $9,600 | |
| 2023 | $398 | $9,600 | $0 | $9,600 |
| 2022 | $397 | $9,600 | $0 | $9,600 |
| 2021 | $6,568 | $9,600 | $0 | $9,600 |
| 2020 | $12,809 | $9,600 | $0 | $9,600 |
| 2019 | $334 | $9,600 | $0 | $9,600 |
| 2018 | $325 | $9,600 | $0 | $9,600 |
| 2017 | $313 | $9,600 | $0 | $9,600 |
| 2016 | $313 | $9,600 | $0 | $9,600 |
| 2015 | $285 | $9,600 | $0 | $9,600 |
| 2014 | $285 | $9,600 | $0 | $9,600 |
Seller's Agent in 2023
Bryant Cuff
Epique Realty
(302) 724-1029
10 Total Sales
Seller Co-Listing Agent in 2023
Mercedes Cuff
Epique Realty
(297) 320-1836
35 Total Sales
Buyer's Agent in 2023
Bob Hamour
Realty Mark Associates-Newark
(302) 307-3047
59 Total Sales
Source: Bright MLS
MLS Number: DENC2044658
APN: 10-048.00-009.M-0323
Disclaimer: Certain information contained herein is derived from information provided by parties other than Homes.com. All information provided is deemed reliable, but is not guaranteed to be accurate and should be independently verified.
The data relating to real estate for sale on this website appears in part through the BRIGHT Internet Data Exchange program, a voluntary cooperative exchange of property listing data between licensed real estate brokerage firms, and is provided by BRIGHT through a licensing agreement.
Listing information is from various brokers who participate in the Bright MLS IDX program and not all listings may be visible on the site.
The property information being provided on or through the website is for the personal, non-commercial use of consumers and such information may not be used for any purpose other than to identify prospective properties consumers may be interested in purchasing.
Some properties which appear for sale on the website may no longer be available because they are for instance, under contract, sold or are no longer being offered for sale.
Property information displayed is deemed reliable but is not guaranteed.
Copyright 2026 Bright MLS, Inc.
Ask me questions while you tour the home.