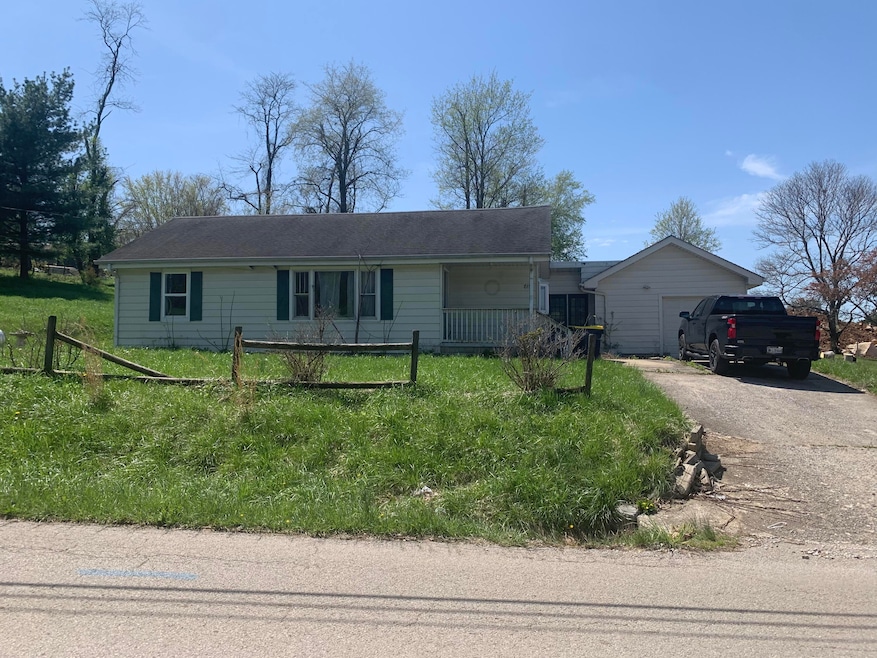


815 W Main St Mount Vernon, KY 40456
Estimated payment $453/month
Highlights
- Rural View
- Wood Flooring
- Forced Air Heating System
- Ranch Style House
- Living Room
- Dining Room
About This Home
location Location Location nice little home in the city
across from a bank and dollar store hardwood floors home needs some love has a lot of charm this is a home that will go quick
Listing Agent
Danny Rose
Branson Real Estate & Auction License #204331 Listed on: 05/06/2025
Home Details
Home Type
- Single Family
Lot Details
- 10,890 Sq Ft Lot
Parking
- Garage
Home Design
- Ranch Style House
- Block Foundation
- Vinyl Siding
Interior Spaces
- 1,420 Sq Ft Home
- Family Room
- Living Room
- Dining Room
- Rural Views
- Crawl Space
Flooring
- Wood
- Carpet
- Vinyl
Bedrooms and Bathrooms
- 3 Bedrooms
- 1 Full Bathroom
Schools
- Mt. Vernon Elementary School
- Rockcastle Co Middle School
- Rockcastle Co High School
Utilities
- Cooling Available
- Forced Air Heating System
Community Details
- Downtown Subdivision
Map
Property History
We collect this data history from publicly available records. To have your information removed, we recommend requesting removal directly through your county’s website.
| Date | Event | Price | List to Sale | Price per Sq Ft |
|---|---|---|---|---|
| 06/17/2025 06/17/25 | Pending | -- | -- | -- |
| 06/08/2025 06/08/25 | Price Changed | $69,900 | -50.0% | $49 / Sq Ft |
| 05/06/2025 05/06/25 | For Sale | $139,900 | -- | $99 / Sq Ft |
Source: ImagineMLS (Bluegrass REALTORS®)
MLS Number: 25009353

Disclaimer: Certain information contained herein is derived from information provided by parties other than Homes.com. All information provided is deemed reliable, but is not guaranteed to be accurate and should be independently verified.
The information is being provided by LBAR Multiple Listing Service. Information deemed reliable but not guaranteed. Information is provided for consumers' personal, non-commercial use, and may not be used for any purpose other than the identification of potential properties for purchase. Copyright 2026 LBAR Multiple Listing Service. All Rights Reserved.
- 695 W Main St
- 815B W Main St
- 0 Woodland Place
- 240 Hunter St
- 9300 Lake Cumberland Rd
- 365 Williams St
- 235 W Main St
- 650 Williams St
- 15 Old Us Highway 25 S
- Track 4 White Rock Rd Unit Track 4
- 265 Town Branch Rd
- 45 Perciful St
- 780 Richmond St
- 45 Shirley St
- 26 Green Meadow Ln
- 305 Paul St Unit Lot 2
- 305 Paul St Unit Lot 1
- 277 Green Meadow Ln
- Lot 44 Coral Ln
- 105 Silver Mist Corner
Ask me questions while you tour the home.