
Seller's Agent in 2025
George Tucci
Century 21 North East
(315) 374-3502
121 Total Sales

Estimated Value: $303,000 - $407,000
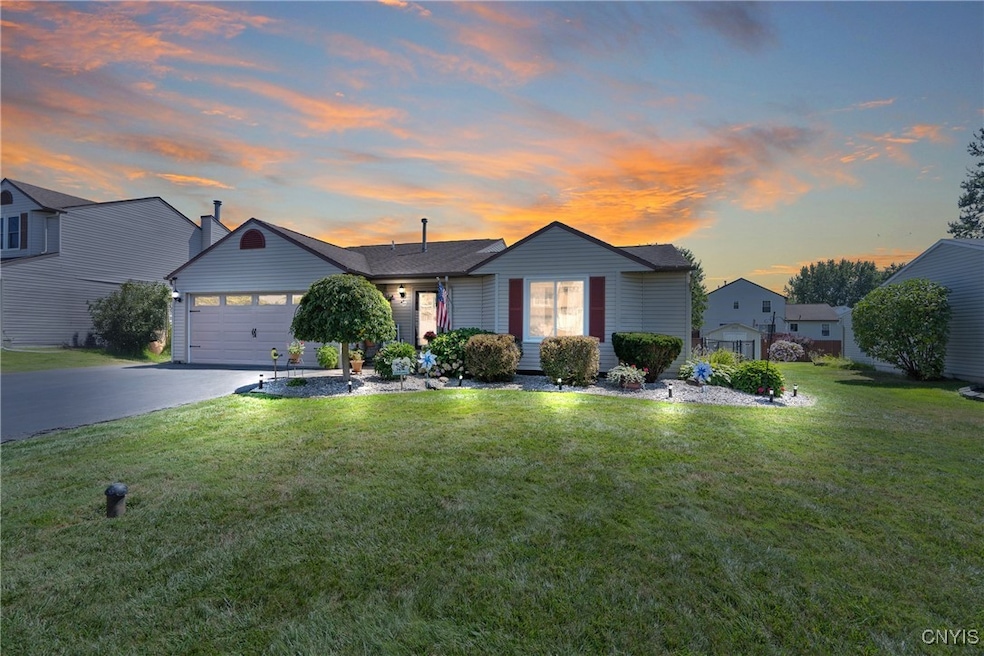
Welcome to this beautifully updated transitional "front-to-back" split level home in the Town of Clay! This 3-bedroom, 1.5-bath home with a 2-car garage offers space, style, and comfort. Step into the ceramic tile entry foyer and into the oversized great room featuring a cathedral ceiling and gleaming hardwood floors. The cathedral ceiling continues into the dream kitchen, showcasing “Harvest Maple” cabinetry, Silestone countertops, pantry, built-in hutch with wine rack, and custom ceramic flooring. The lower level offers a spacious family room, half bath, and laundry/storage area. On the upper level, you’ll find three bedrooms—including a large primary bedroom—and a full bath. Outside, enjoy your fully fenced backyard with a pool and deck complete with canopy—perfect for summer gatherings. This home is loaded with updates and newer mechanicals. Conveniently located near shopping, entertainment, parks, and recreation. Move-in ready and waiting for you! Seller can accommodate a quick closing. Showings start on Friday the 22nd.
Last Agent to Sell the Property
Listing by Century 21 North East License #30TU0857859 Listed on: 08/20/2025
We collect this data history from publicly available records. To have your information removed, we recommend requesting removal directly through your county’s website.
We collect this data history from publicly available records. To have your information removed, we recommend requesting removal directly through your county’s website.
| Date | Buyer | Sale Price | Title Company |
|---|---|---|---|
| $304,000 | -- | ||
| -- | -- | ||
| $148,500 | -- | ||
| -- | -- | ||
| $145,250 | -- |
We collect this data history from publicly available records. To have your information removed, we recommend requesting removal directly through your county’s website.
| Date | Event | Price | List to Sale | Price per Sq Ft |
|---|---|---|---|---|
| 10/06/2025 10/06/25 | Sold | $304,000 | +4.8% | $203 / Sq Ft |
| 08/28/2025 08/28/25 | Pending | -- | -- | -- |
| 08/20/2025 08/20/25 | For Sale | $290,000 | -- | $194 / Sq Ft |
We collect this data history from publicly available records. To have your information removed, we recommend requesting removal directly through your county’s website.
| Year | Tax Paid | Tax Assessment Tax Assessment Total Assessment is a certain percentage of the fair market value that is determined by local assessors to be the total taxable value of land and additions on the property. | Land | Improvement |
|---|---|---|---|---|
| 2025 | $5,828 | $5,500 | $1,000 | $4,500 |
| 2024 | $5,828 | $5,500 | $1,000 | $4,500 |
| 2023 | $5,616 | $5,500 | $1,000 | $4,500 |
| 2022 | $5,730 | $5,500 | $1,000 | $4,500 |
| 2021 | $5,667 | $5,500 | $1,000 | $4,500 |
| 2020 | $4,723 | $5,500 | $1,000 | $4,500 |
| 2019 | $2,115 | $5,500 | $1,000 | $4,500 |
| 2018 | $4,505 | $5,500 | $1,000 | $4,500 |
| 2017 | $2,048 | $5,500 | $1,000 | $4,500 |
| 2016 | $4,341 | $5,500 | $1,000 | $4,500 |
| 2015 | -- | $5,500 | $1,000 | $4,500 |
| 2014 | -- | $5,500 | $1,000 | $4,500 |
Seller's Agent in 2025
George Tucci
Century 21 North East
(315) 374-3502
121 Total Sales
Buyer's Agent in 2025
Ryan Millard
Coldwell Banker Prime Prop,Inc
(315) 727-4062
268 Total Sales
Source: Central New York Information Services
MLS Number: S1631449
APN: 312489-075-000-0003-036-000-0000
Disclaimer: Certain information contained herein is derived from information provided by parties other than Homes.com. All information provided is deemed reliable, but is not guaranteed to be accurate and should be independently verified.
The data relating to real estate on this web site comes in part from the Internet Data Exchange (IDX) Program of the CNYIS, UNYREIS and WNYREIS. Real estate listings held by firms other than Homes.com, LLC are marked with the IDX logo and include the Listing Broker’s Firm Name.
Disclaimer: All information deemed reliable but not guaranteed and should be independently verified. All properties are subject to prior sale, change or withdrawal. Neither the listing broker(s) nor Homes.com, LLC shall be responsible for any typographical errors, misinformation, misprints, and shall be held totally harmless. © 2026 CNYIS, UNYREIS, WNYREIS. All rights reserved.
Ask me questions while you tour the home.