
Harvey Blankfeld
BHHS Nevada Properties
(725) 529-9567
60 Total Sales
3 in West Sahara
$779K - $4.3M Price Range

Estimated Value: $386,000 - $519,000
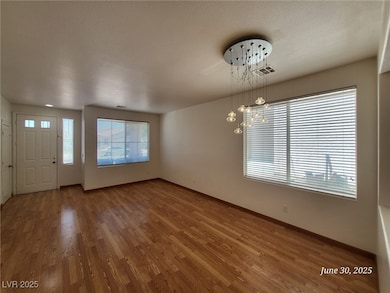
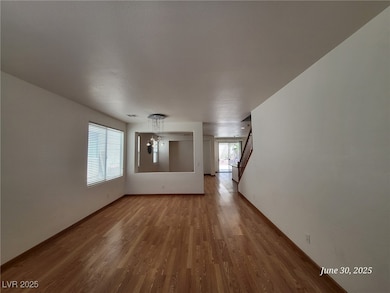

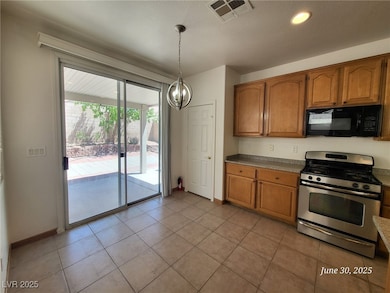
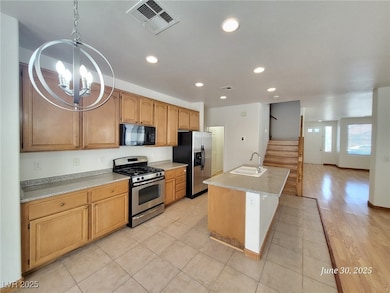
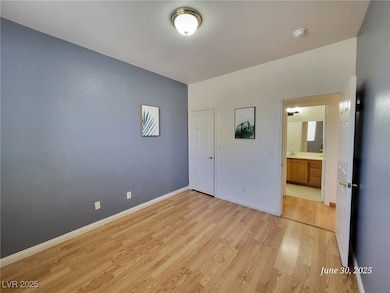
Spacious 4‐Bedroom Home with Loft and Downstairs Suite! Welcome to this beautifully maintained two-story home offering plenty of space for comfortable living. This property features 4 bedrooms and 3 full bathrooms, including a convenient downstairs bedroom and full bath, perfect for guests or multi-generational living. Enjoy the open and airy layout, with a large family room, separate living room, and an updated kitchen that includes granite countertops, a center island, and stainless-steel appliances. The upstairs boasts a generously sized loft, two additional bedrooms, and a spacious primary suite complete with a walk-in closet and an ensuite bathroom featuring dual sinks, a separate shower, and a soaking tub. Other features include wood and tile flooring throughout, a two-car garage, and a low-maintenance desert-landscaped front yard. Located in a quiet, well-kept neighborhood with easy access to shopping, schools, and parks.
We collect this data history from publicly available records. To have your information removed, we recommend requesting removal directly through your county’s website.
Harvey Blankfeld
BHHS Nevada Properties
(725) 529-9567
60 Total Sales
3 in West Sahara
$779K - $4.3M Price Range
Gina Gallegos
Virtue Real Estate Group
(725) 696-9350
75 Total Sales
1 in West Sahara
$985,000 Price
Jason Aguirre
Huntington & Ellis, A Real Est
(833) 418-4503
166 Total Sales
3 in West Sahara
$315K - $535K Price Range
Heidi Williams
Serhant
(833) 627-1476
252 Total Sales
1 in West Sahara
$260,000 Price
Leo Rodriguez
Keller Williams Realty Las Veg
(855) 754-1022
71 Total Sales
2 in West Sahara
$220K - $229K Price Range
Laura Ramirez-Reyes
United Realty Group
(702) 766-6421
111 Total Sales
1 in West Sahara
$229,000 Price
We collect this data history from publicly available records. To have your information removed, we recommend requesting removal directly through your county’s website.
| Date | Buyer | Sale Price | Title Company |
|---|---|---|---|
| $400,000 | Lawyers Title Chinatown L | ||
| -- | Fidelity National Title | ||
| $248,000 | Fidelity Rainbow | ||
| $242,706 | Fidelity National | ||
| $377,000 | Nevada Title Company | ||
| -- | -- | ||
| $172,663 | First American Title Co |
We collect this data history from publicly available records. To have your information removed, we recommend requesting removal directly through your county’s website.
| Date | Status | Borrower | Loan Amount |
|---|---|---|---|
| Open | $200,000 | ||
| Previous Owner | $193,000 | ||
| Previous Owner | $201,900 | ||
| Previous Owner | $235,600 | ||
| Previous Owner | $59,500 | ||
| Previous Owner | $339,300 | ||
| Previous Owner | $138,000 | ||
| Previous Owner | $74,480 | ||
| Previous Owner | $138,130 |
We collect this data history from publicly available records. To have your information removed, we recommend requesting removal directly through your county’s website.
| Date | Event | Price | List to Sale | Price per Sq Ft |
|---|---|---|---|---|
| 08/01/2025 08/01/25 | Rented | $2,195 | 0.0% | -- |
| 07/21/2025 07/21/25 | Under Contract | -- | -- | -- |
| 07/14/2025 07/14/25 | Price Changed | $2,195 | -4.4% | $1 / Sq Ft |
| 06/30/2025 06/30/25 | For Rent | $2,295 | +14.8% | -- |
| 02/25/2022 02/25/22 | Rented | $2,000 | -4.8% | -- |
| 01/26/2022 01/26/22 | Under Contract | -- | -- | -- |
| 12/07/2021 12/07/21 | For Rent | $2,100 | -- | -- |
We collect this data history from publicly available records. To have your information removed, we recommend requesting removal directly through your county’s website.
| Year | Tax Paid | Tax Assessment Tax Assessment Total Assessment is a certain percentage of the fair market value that is determined by local assessors to be the total taxable value of land and additions on the property. | Land | Improvement |
|---|---|---|---|---|
| 2026 | $3,368 | $116,139 | $37,800 | $78,339 |
| 2025 | $3,118 | $116,576 | $36,750 | $79,826 |
| 2024 | $2,888 | $116,576 | $36,750 | $79,826 |
| 2023 | $2,888 | $109,830 | $34,300 | $75,530 |
| 2022 | $2,674 | $98,867 | $29,750 | $69,117 |
| 2021 | $2,476 | $91,596 | $25,900 | $65,696 |
| 2020 | $2,297 | $90,013 | $24,850 | $65,163 |
| 2019 | $2,152 | $87,050 | $22,750 | $64,300 |
| 2018 | $2,054 | $79,923 | $18,550 | $61,373 |
| 2017 | $2,316 | $78,970 | $16,800 | $62,170 |
| 2016 | $1,923 | $76,135 | $14,000 | $62,135 |
| 2015 | $1,919 | $68,530 | $11,550 | $56,980 |
| 2014 | $1,859 | $61,499 | $7,350 | $54,149 |
DL
Landlord's Agent in 2025
Dakki Law
Nevada Real Estate Corp
(702) 338-1228
1 in this area
99 Total Sales
MY
Tenant's Agent in 2025
Ming Yip
All Vegas Properties
(702) 355-4127
JK
Seller's Agent in 2022
Joseph Kraemer
Realty Pros
(702) 358-7722
53 Total Sales
Buyer's Agent in 2022
Helen Lopez-Caballero
RE/MAX
(562) 370-7543
5 Total Sales
Source: Las Vegas REALTORS®
MLS Number: 2696874
APN: 163-09-817-022
Disclaimer: Certain information contained herein is derived from information provided by parties other than Homes.com. All information provided is deemed reliable, but is not guaranteed to be accurate and should be independently verified.
The data relating to real estate for sale on this web site comes in part from the INTERNET DATA EXCHANGE Program of the Greater Las Vegas Association of REALTORS® MLS. Real estate listings held by brokerage firms other than this site owner are marked with the IDX logo. Information is deemed reliable but not guaranteed. Copyright 2026 of the Greater Las Vegas Association of REALTORS® MLS. All rights reserved.
Ask me questions while you tour the home.