NOT LISTED FOR SALE

8156 W 480 Pryor, OK 74361

3 Beds
2 Baths
1,643 Sq Ft
0.75 Acre Lot

Sale Details

Date Sold: January 6, 2025

Last sale price $168,000 $102 Per Sq Ft

111 Days on Market

Highlights

  • Mature Trees
  • No HOA
  • Separate Outdoor Workshop
  • Granite Countertops
  • Covered Patio or Porch
  • Zoned Heating and Cooling

About This Home

As of January 2025

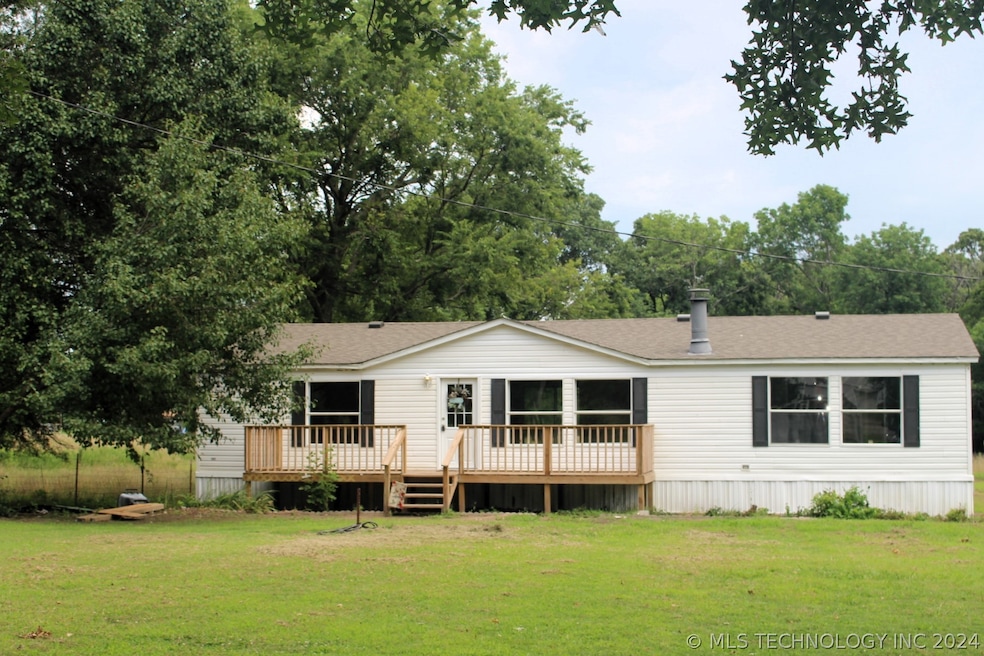
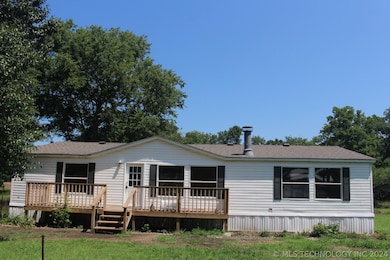
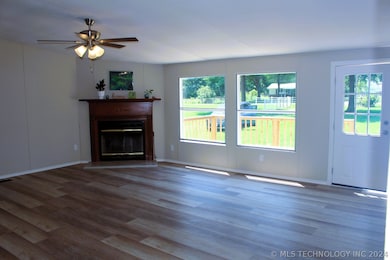
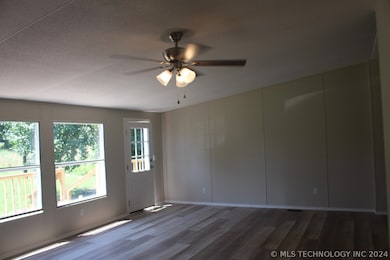
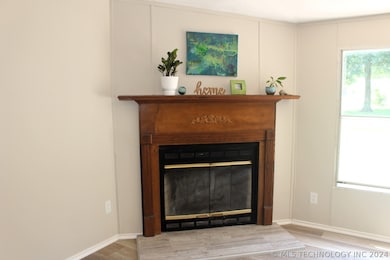
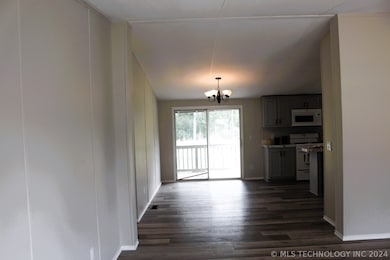
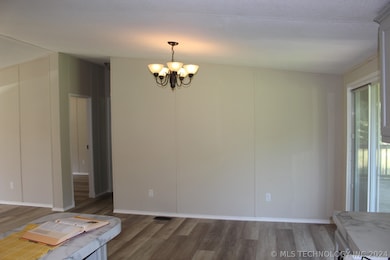
Back on the market, no fault of the home, this is your chance to buy it before it is gone. Move-in ready. The award-winning Clayton Homes made this home. The large front and back porches provide you with space to enjoy the lovely country setting. Newer Roof, bathroom, and kitchen remodel, new floors, custom lighting. The front deck is oversized with a lovely view of the front yard. There is a metal building with a sliding door that is perfect for storing your yard equipment and makes for an excellent workspace. It was recently remodeled and is move-in ready for you to enjoy. If you are looking for a piece of country serenity near Pryor this is the one.

Last Agent to Sell the Property

Gina Watts

RE/MAX Results License #139461 Listed on: 07/12/2024

RE/MAX Results

Last Buyer's Agent

Gina Watts

RE/MAX Results License #139461 Listed on: 07/12/2024

RE/MAX Results
Create a Home Valuation Report for This Property
The Home Valuation Report is an in-depth analysis detailing your home's value as well as a comparison with similar homes in the area

Property Details

Home Type

  • Manufactured Home

Est. Annual Taxes

  • $542

Year Built

  • Built in 1999

Lot Details

  • 32,670 Sq Ft Lot
  • South Facing Home
  • Property is Fully Fenced
  • Barbed Wire
  • Mature Trees

Home Design

  • Permanent Foundation
  • Fiberglass Roof
  • Vinyl Siding
  • Tie Down
  • Asphalt

Interior Spaces

  • 1,643 Sq Ft Home
  • 1-Story Property
  • Ceiling Fan
  • Wood Burning Fireplace
  • Fireplace With Glass Doors
  • Vinyl Clad Windows
  • Insulated Windows
  • Vinyl Flooring
  • Crawl Space
  • Storm Doors
  • Washer and Electric Dryer Hookup

Kitchen

  • Gas Oven
  • Stove
  • Gas Range
  • Granite Countertops
  • Laminate Countertops

Bedrooms and Bathrooms

  • 3 Bedrooms
  • 2 Full Bathrooms

Outdoor Features

  • Covered Patio or Porch
  • Separate Outdoor Workshop

Schools

  • Osage Elementary School
  • Pryor High School

Utilities

  • Zoned Heating and Cooling
  • Propane
  • Electric Water Heater
  • Septic Tank

Additional Features

  • Energy-Efficient Windows
  • Manufactured Home

Community Details

  • No Home Owners Association
  • Mayes Co Unplatted Subdivision

Property Details

Home Type

Manufactured Home

Est. Annual Taxes

$542

Year Built

Built in 1999

Lot Details

0.75 Acres

Listing Details

  • Directions: From Pryor, Hwy 20 and Hwy 69- Travel W on Hwy 20. Turn North on 427 Road (Osage store) go to the first intersection and turn w onto 480 Road, the house sits on the north side of the road. look for the RE/MAX sign and the white iron gate.
  • Property Sub Type: Manufactured Home
  • Prop. Type: Residential
  • Year Built: 1999
  • Lot Size Acres: 0.75
  • Subdivision Name: Mayes Co Unplatted
  • Architectural Style: Ranch
  • Body Type: Double Wide
  • Garage Yn: No
  • Unit Levels: One
  • Efficiency: Windows
  • Building Stories: 1
  • ResoBuildingAreaSource: PublicRecords
  • Property Sub Type Additional: Manufactured Home
  • Special Features: None
  • Stories: 1

Interior Features

  • Interior Amenities: Granite Counters, Laminate Counters, Other, Ceiling Fan(s)
  • Appliances: Oven, Range, Stove, Electric Water Heater, Gas Oven, Gas Range
  • Has Basement: None, Crawl Space
  • Basement YN: No
  • Full Bathrooms: 2
  • Total Bedrooms: 3
  • Door Features: Storm Door(s)
  • Fireplace Features: Glass Doors, Wood Burning
  • Fireplaces: 1
  • Fireplace: Yes
  • Flooring: Vinyl
  • Living Area: 1643.0
  • Window Features: Vinyl, Insulated Windows
  • ResoLivingAreaSource: PublicRecords

Exterior Features

  • Exterior Features: Other
  • Fencing: Barbed Wire, Full, Wire
  • Lot Features: Mature Trees
  • Pool Features: None
  • Home Warranty: No
  • Construction Type: Manufactured, Vinyl Siding
  • Direction Faces: South
  • Foundation Details: Crawlspace, Permanent, Tie Down
  • Other Structures: Workshop
  • Patio And Porch Features: Covered, Porch
  • Roof: Asphalt, Fiberglass

Utilities

  • Sewer: Septic Tank
  • Utilities: Electricity Available, Natural Gas Available
  • Water Source: Rural
  • Laundry Features: Washer Hookup, Electric Dryer Hookup
  • Security: No Safety Shelter
  • Cooling: Central Air
  • Cooling Y N: Yes
  • Heating: Central, Propane
  • Heating Yn: Yes

Condo/Co-op/Association

  • Senior Community: No
  • Association: No

Schools

  • High School: Pryor
  • Elementary School: Osage
  • Junior High Dist: Osage - Grades K-8 (M7)

Lot Info

  • Lot Size Sq Ft: 32670.0
  • Additional Parcels: No
  • ResoLotSizeUnits: Acres

Tax Info

  • Tax Year: 2023
  • Tax Annual Amount: 542.0

Property History

We collect this data history from publicly available records. To have your information removed, we recommend requesting removal directly through your county’s website.

Date Event Price List to Sale Price per Sq Ft Prior Sale
01/06/2025 01/06/25 Sold $168,000 -1.1% $102 / Sq Ft
11/03/2024 11/03/24 Pending -- -- --
10/17/2024 10/17/24 For Sale $169,900 0.0% $103 / Sq Ft
08/08/2024 08/08/24 Pending -- -- --
07/14/2024 07/14/24 For Sale $169,900 +183.2% $103 / Sq Ft
10/05/2015 10/05/15 Sold $60,000 -7.7% $37 / Sq Ft View Prior Sale
06/30/2015 06/30/15 Pending -- -- --
06/30/2015 06/30/15 For Sale $65,000 -- $40 / Sq Ft
Source: MLS Technology

Tax History

We collect this data history from publicly available records. To have your information removed, we recommend requesting removal directly through your county’s website.

Year Tax Paid Tax Assessment Tax Assessment Total Assessment is a certain percentage of the fair market value that is determined by local assessors to be the total taxable value of land and additions on the property. Land Improvement
2025 $1,436 $19,040 $3,108 $15,932
2024 $991 $12,902 $3,108 $9,794
2023 $991 $8,023 $1,738 $6,285
2022 $528 $7,790 $1,658 $6,132
2021 $517 $7,563 $1,574 $5,989
2020 $487 $7,343 $1,387 $5,956
2019 $483 $7,128 $1,233 $5,895
2018 $469 $6,922 $1,097 $5,825
2017 $472 $6,720 $692 $6,028
Source: Public Records

Agents Affiliated with this Home

  • Section Image
  • Section Image
See All Agents

Map

Source: MLS Technology

MLS Number: 2424893

MLS Technology
Your Personal Tour Guide

Ask me questions while you tour the home.