
Wendy Gillespie
F.C. Tucker Company
(888) 501-5091
87 Total Sales
1 in Ingalls
$255,000 Price
Estimated Value: $330,632
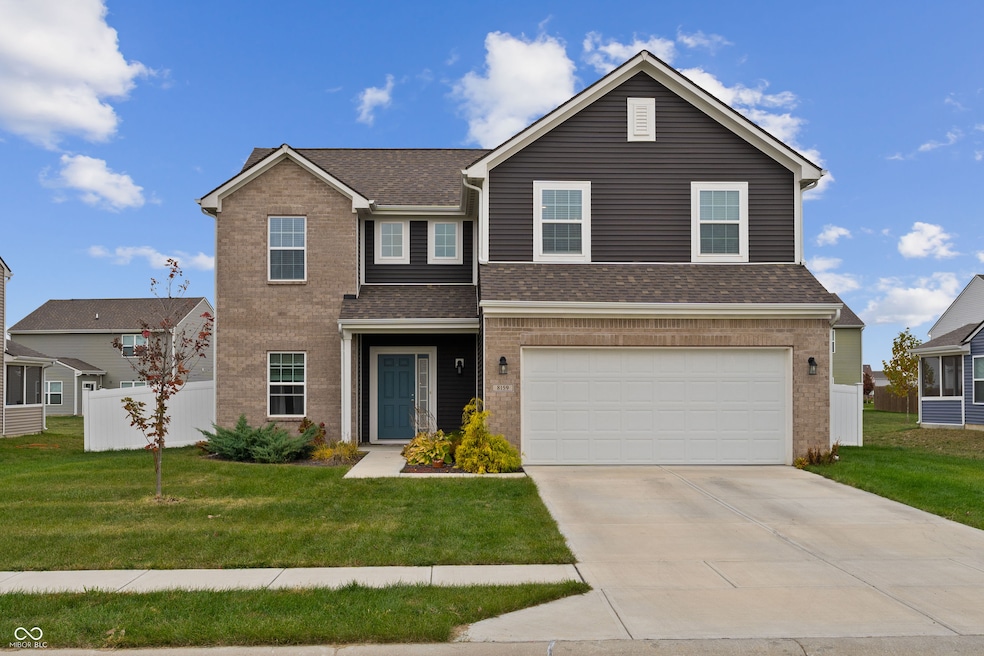
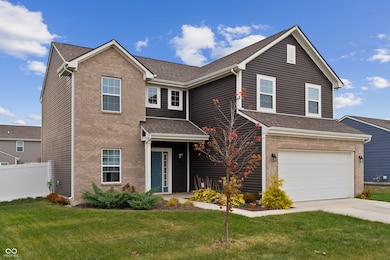
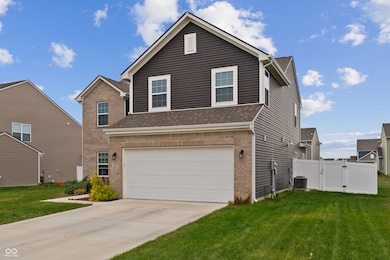
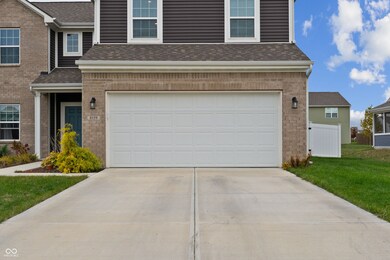
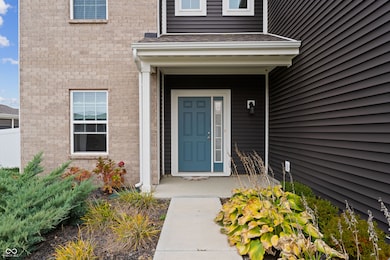
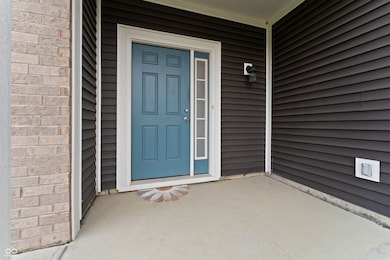
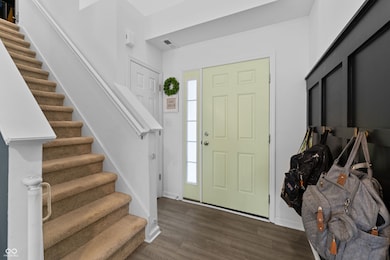
Welcome Home! Recently built in 2021, this beautiful 4-bedroom, 2.5-bath home offers modern comfort and thoughtful design in a growing community that still captures a peaceful, country feel. The open-concept main level features a spacious home office, perfect for remote work or study or a playroom for little ones. The added sunroom boasts ample natural light & offers extra space to unwind or additional dining space. The kitchen comes complete with tile backsplash & SS appliances. Upstairs, you'll find a versatile loft, 4 bedrooms, complete with a luxurious primary suite. The large primary bedroom features a tray ceiling, 2 walk-in closets, and private bathroom with garden tub/shower and dual sinks-your perfect retreat at the end of the day. Enjoy outdoor living in the fully fenced backyard featuring a custom paver patio, perfect for relaxing or hosting friends and family. Located in a desirable neighborhood with scenic walking trails and convenient access to shopping, dining, and major highways, this home offers the best of both worlds-modern living with a touch of countryside charm.
Last Agent to Sell the Property
Match House Realty Group LLC License #RB18000136 Listed on: 10/30/2025
We collect this data history from publicly available records. To have your information removed, we recommend requesting removal directly through your county’s website.
Wendy Gillespie
F.C. Tucker Company
(888) 501-5091
87 Total Sales
1 in Ingalls
$255,000 Price
Dani Robinson
F.C. Tucker Company
(888) 573-5258
279 Total Sales
7 in Ingalls
$225K - $775K Price Range
Randy Williams
Instate Realty, LLC
(317) 820-2486
86 Total Sales
1 in Ingalls
$315,000 Price
Mark Dudley
RE/MAX Realty Group
(317) 936-1814
363 Total Sales
1 in Ingalls
$257,500 Price
Heather Hemphill
Key Realty Indiana
(855) 695-8234
107 Total Sales
3 in Ingalls
$250K - $410K Price Range
Dan Eddy
Eddy Properties, LLC
(317) 593-8194
109 Total Sales
1 in Ingalls
$266,000 Price
We collect this data history from publicly available records. To have your information removed, we recommend requesting removal directly through your county’s website.
| Date | Buyer | Sale Price | Title Company |
|---|---|---|---|
| -- | Atlantis Title |
We collect this data history from publicly available records. To have your information removed, we recommend requesting removal directly through your county’s website.
| Date | Status | Borrower | Loan Amount |
|---|---|---|---|
| Open | $308,750 |
We collect this data history from publicly available records. To have your information removed, we recommend requesting removal directly through your county’s website.
| Date | Event | Price | List to Sale | Price per Sq Ft |
|---|---|---|---|---|
| 01/16/2026 01/16/26 | Sold | $325,000 | -1.5% | $141 / Sq Ft |
| 11/08/2025 11/08/25 | Pending | -- | -- | -- |
| 10/30/2025 10/30/25 | For Sale | $329,900 | -- | $144 / Sq Ft |
We collect this data history from publicly available records. To have your information removed, we recommend requesting removal directly through your county’s website.
| Year | Tax Paid | Tax Assessment Tax Assessment Total Assessment is a certain percentage of the fair market value that is determined by local assessors to be the total taxable value of land and additions on the property. | Land | Improvement |
|---|---|---|---|---|
| 2025 | $2,647 | $293,000 | $48,700 | $244,300 |
| 2024 | $2,561 | $267,700 | $48,700 | $219,000 |
| 2023 | $2,469 | $246,900 | $46,400 | $200,500 |
| 2022 | $2,457 | $244,700 | $44,200 | $200,500 |
| 2021 | $6 | $300 | $300 | $0 |
Seller's Agent in 2026
Mariah Ante
Match House Realty Group LLC
(317) 448-0066
114 Total Sales
Buyer's Agent in 2026
Olayemi Adedayo
The Modglin Group
(317) 599-2579
22 Total Sales
Source: MIBOR Broker Listing Cooperative®
MLS Number: 22070840
APN: 48-15-25-200-011.040-015
Disclaimer: Certain information contained herein is derived from information provided by parties other than Homes.com. All information provided is deemed reliable, but is not guaranteed to be accurate and should be independently verified.
All data is obtained from various sources and may not have been verified by broker or MLS GRID. Supplied Open House Information is subject to change without notice. All information should be independently reviewed and verified for accuracy. Properties may or may not be listed by the office/agent presenting the information. Some IDX listings have been excluded from this website.
Listings courtesy of MIBOR Broker Listing Cooperative® as distributed by MLS GRID.
Based on information submitted to the MLS GRID
Ask me questions while you tour the home.