
Norva Madden
Long & Foster Real Estate, Inc.
(240) 433-5923
33 Total Sales
1 in Atlas District
$755,000 Price
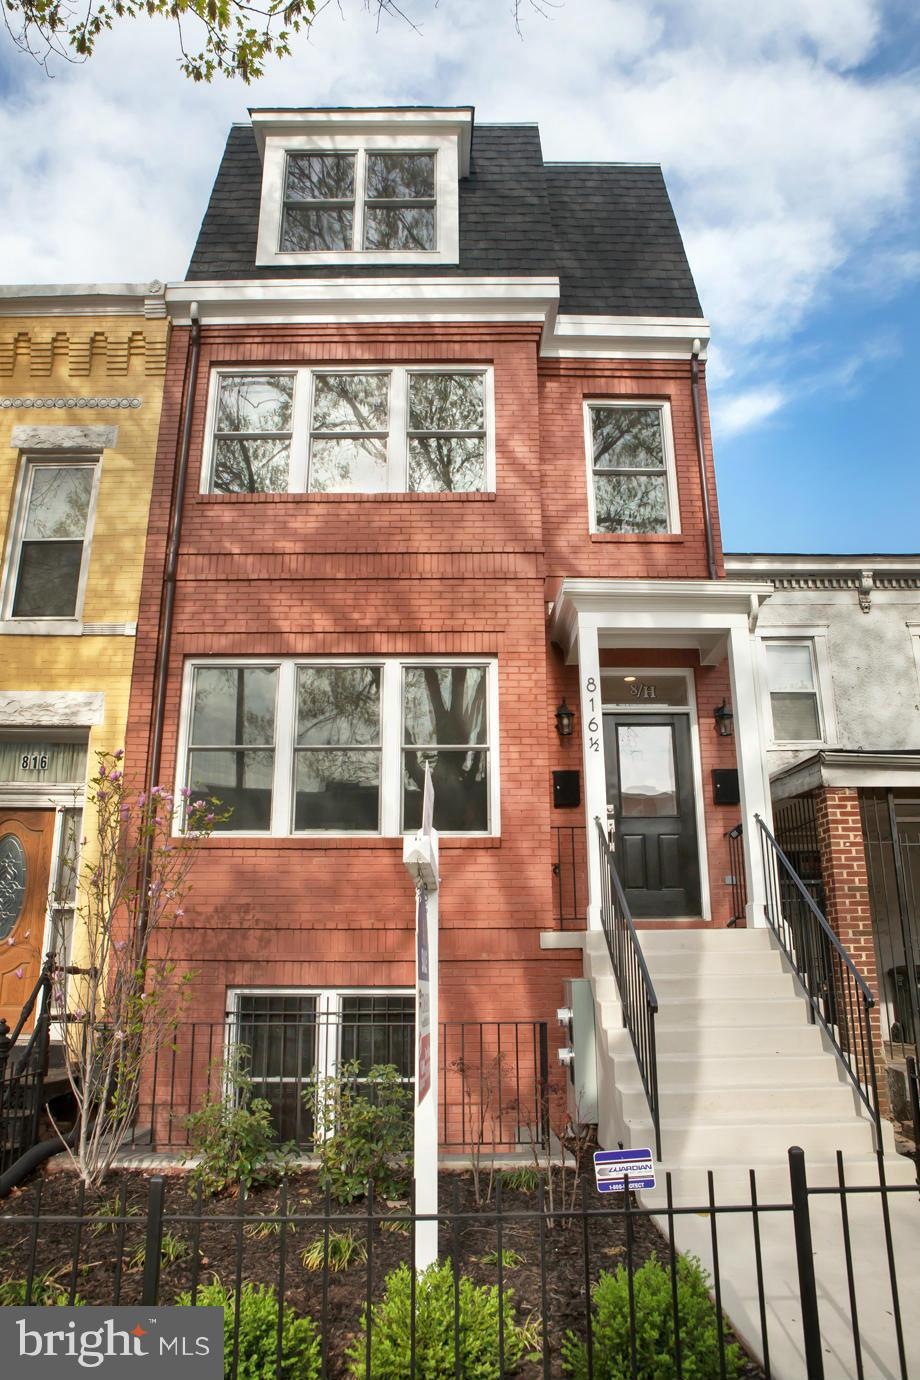
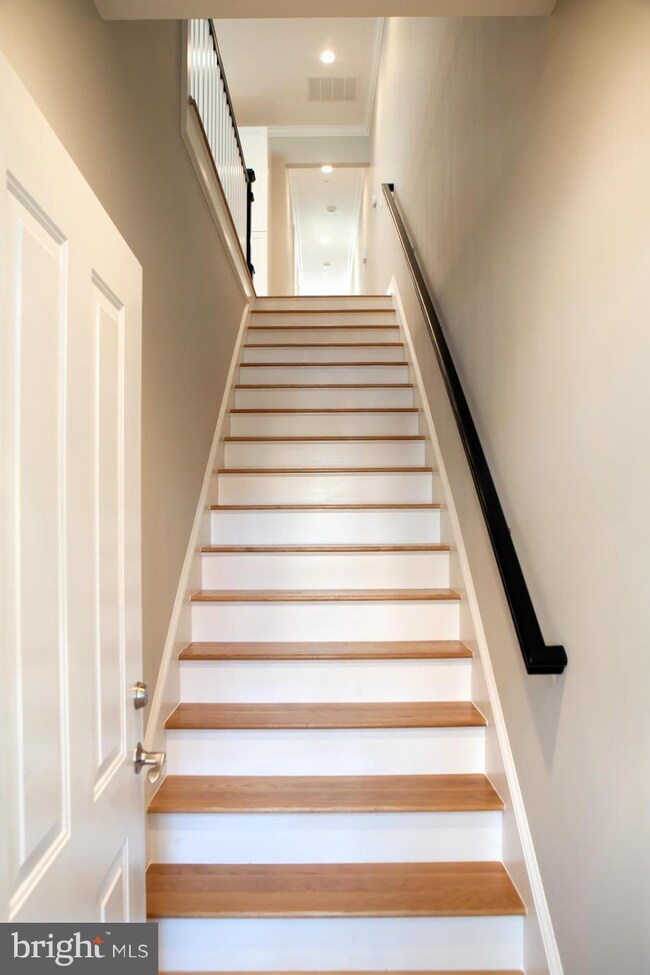
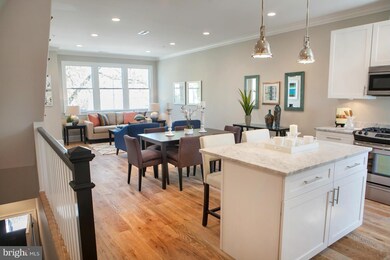
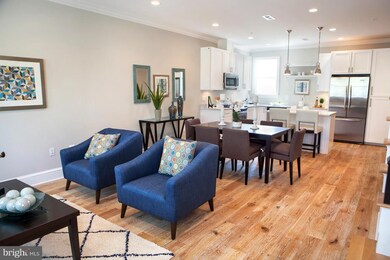

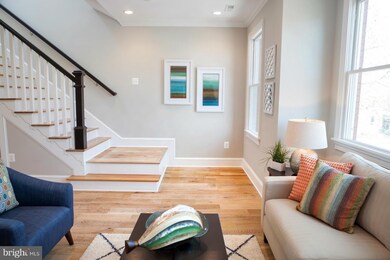
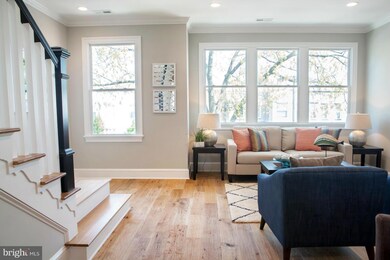
It's all been rehearsal up till now, a role-reversal put condos up front, houses back seat, not competing, but soundly beating surrounding homes without eating my wallet or forfeiting space to get a place right off H is for hold on to your breath lest the western view from a penthouse deck knocks you-thunderstruck by top-tier builder, Connell & Schmidt. There's a difference. Look. Hear it searing?
Last Agent to Sell the Property
(202) 547-3525 dana.hill@cbmove.com Coldwell Banker Realty - Washington Listed on: 04/23/2015
Last Buyer's Agent
Sharon A Myers Jordan, Realtor
(202) 608-1880 capitolhill@penfedrealty.com Berkshire Hathaway HomeServices PenFed Realty
Norva Madden
Long & Foster Real Estate, Inc.
(240) 433-5923
33 Total Sales
1 in Atlas District
$755,000 Price
Stuart Naranch
Compass
(855) 969-4786
97 Total Sales
3 in Atlas District
$635K - $1.1M Price Range
Tiffany Henkel
Properties on the Potomac, INC
(202) 919-7962
41 Total Sales
1 in Atlas District
$1,475,000 Price
Peter Ferguson
Compass
(224) 808-4740
67 Total Sales
3 in Atlas District
$1.3M - $1.5M Price Range
David Goldberg
Goldberg Group Real Estate
(202) 791-4607
108 Total Sales
1 in Atlas District
$995,000 Price
Deirdre Fricke
Compass
(628) 213-8292
43 Total Sales
1 in Atlas District
$575,000 Price
Seller's Agent in 2015
Thomas Faison
Coldwell Banker (NRT-Southeast-MidAtlantic)
(202) 255-5554
15 in this area
98 Total Sales
SJ
Buyer's Agent in 2015
Sharon A Myers Jordan, Realtor
BHHS PenFed (actual)
Source: Bright MLS
MLS Number: 1001340573
Disclaimer: Certain information contained herein is derived from information provided by parties other than Homes.com. All information provided is deemed reliable, but is not guaranteed to be accurate and should be independently verified.
The data relating to real estate for sale on this website appears in part through the BRIGHT Internet Data Exchange program, a voluntary cooperative exchange of property listing data between licensed real estate brokerage firms, and is provided by BRIGHT through a licensing agreement.
Listing information is from various brokers who participate in the Bright MLS IDX program and not all listings may be visible on the site.
The property information being provided on or through the website is for the personal, non-commercial use of consumers and such information may not be used for any purpose other than to identify prospective properties consumers may be interested in purchasing.
Some properties which appear for sale on the website may no longer be available because they are for instance, under contract, sold or are no longer being offered for sale.
Property information displayed is deemed reliable but is not guaranteed.
Copyright 2026 Bright MLS, Inc.
Ask me questions while you tour the home.