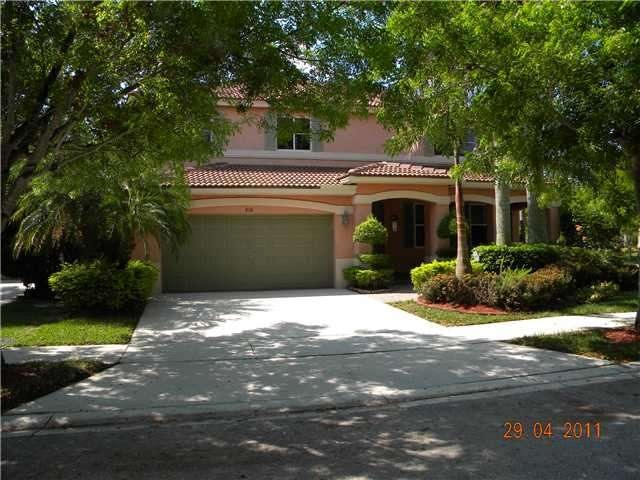
NOT LISTED FOR SALE

Estimated Value: $914,161 - $1,083,000

4 Beds
3.5 Baths
2,670 Sq Ft
$365/Sq Ft Est. Value

Sale Details

Date Sold: May 9, 2013

Last sale price $460,000 $172 Per Sq Ft

Est. 112% increase in value since last sale

Current estimated payment $6,336 / mo

39 Days on Market

Highlights

  • Sitting Area In Primary Bedroom
  • Gated Community
  • Garden View
  • Manatee Bay Elementary School Rated A-
  • Clubhouse
  • Formal Dining Room

About This Home

As of May 2013

AMAZING HOUSE IN SAVANNA!CONFORTABLE AND BEAUTIFULL 4BED,31/2BATH,MASTERBED WITH DEN,TILE THROUGHOUT THE FIRST FLOOR,NICE HUGE BACKYARD TOTALLY PRIVATE CORNER LOT PERFECT FOR ENTAIRTEINING!UPGRADE WOOD KITCHEN WITH COREAN COUNTERTOP AND BACKSPLASH,CROWN M OLDING....DON'T MISS OPPORTUNITY , FOR A WONDERFUL FAMILY !!

Last Agent to Sell the Property

Ximena Hortuvia

CasaMagna Realty LLC License #3146084 Listed on: 03/07/2013

Co-Listed By

Alicia Carmen San Segundo Galind

CasaMagna Realty LLC License #3143974

Last Buyer's Agent

Jeannette Tapia

One Sotheby's International Realty License #3224519

One Sotheby's International Realty
Create a Home Valuation Report for This Property
The Home Valuation Report is an in-depth analysis detailing your home's value as well as a comparison with similar homes in the area

Home Details

Home Type

  • Single Family

Est. Annual Taxes

  • $7,409

Year Built

  • Built in 2000

Lot Details

  • 8,651 Sq Ft Lot
  • Northeast Facing Home
  • Fenced

HOA Fees

  • $117 Monthly HOA Fees

Parking

  • 2 Car Attached Garage
  • Automatic Garage Door Opener
  • Paver Block

Home Design

  • Elevated Home
  • Tile Roof
  • Concrete Block And Stucco Construction

Interior Spaces

  • 2,670 Sq Ft Home
  • 2-Story Property
  • Skylights
  • Drapes & Rods
  • Blinds
  • French Doors
  • Entrance Foyer
  • Family Room
  • Formal Dining Room
  • Garden Views
  • Fire and Smoke Detector

Kitchen

  • Self-Cleaning Oven
  • Electric Range
  • Microwave
  • Dishwasher
  • Disposal

Flooring

  • Carpet
  • Ceramic Tile

Bedrooms and Bathrooms

  • 4 Bedrooms
  • Sitting Area In Primary Bedroom
  • Primary Bedroom Upstairs
  • Closet Cabinetry
  • Walk-In Closet
  • Dual Sinks
  • Separate Shower in Primary Bathroom

Laundry

  • Laundry in Utility Room
  • Dryer
  • Washer

Outdoor Features

  • Patio
  • Exterior Lighting
  • Porch

Schools

  • Manatee Bay Elementary School
  • Falcon Cove Middle School
  • Cypress Bay High School

Utilities

  • Central Heating and Cooling System
  • Electric Water Heater

Listing and Financial Details

  • Assessor Parcel Number 503911073250

Community Details

Overview

  • Sector 2 ,Savanna Subdivision, Fuchsia Floorplan
  • The community has rules related to no motorcycles, no recreational vehicles or boats, no trucks or trailers

Additional Features

  • Clubhouse
  • Gated Community

Home Details

Home Type

Single Family

Est. Annual Taxes

$7,409

Year Built

Built in 2000

Lot Details

8,651 Sq Ft Lot

HOA Fees

$117 per month

Parking

2

Listing Details

  • Property Type: Residential
  • Year Built: 2000
  • Property Sub Type: Single Family Residence
  • Architectural Style: Attached, Two Story
  • Directions: SAVANNA'SSADDLE CLUB ENTRANCE:AFTER THE GATE TAKE 1 LEFT(SAVANNA DR),THEN 2 LEFT(CONSERVATION DR),FIRST LEFT ON ASTER WAY,FIRST LEFT(NANDINA DR),THIRD RIGHT ON AZALEA PL,HOUSE IN THE CORNER.
  • Garage Yn: Yes
  • Horses: No
  • Inclusions: None
  • Master Model: FUCHSIA
  • New Construction: No
  • Structure Type: R30-No Pool/No Water, House
  • Subdivision Name: SECTOR 2-,SAVANNA
  • Year Built Details: Resale
  • MIAMIRE_PoolYN: No
  • MIAMIRE_MembershipPurchRqdYN: No
  • LastStatus: Pending
  • CurrentPrice: 460000
  • InternetRemarks: GORGEOUS HOME LOCATED IN DESIRABLE SAVANNA, BEAUTIFULL AND COZY 4 BED,31/2BATH,HUGE& PRIVATE BACKYARD CORNER LOT.
  • Special Features: VirtualTour

Interior Features

  • Appliances: Dishwasher, Disposal, Dryer, Electric Water Heater, Microwave, Electric Range, Refrigerator, Self Cleaning Oven, Washer
  • Interior Amenities: First Floor Entry, Closet Cabinetry, Entrance Foyer, French Doors, Pantry, Skylight, Walk-In Closet(s), Family Room, Utility Room/Laundry
  • Full Bathrooms: 3
  • Half Bathrooms: 1
  • Total Bedrooms: 4
  • Door Features: French Doors
  • Entry Location: Foyer
  • Flooring: Carpet, Ceramic Floor
  • Furnished: Unfurnished
  • Living Area: 2670
  • Other Equipment: Automatic Garage Door Opener
  • Possible Use: Primary
  • Window Features: Skylight, Blinds, Drapes
  • Bedroom Features: Primary Bedroom Upstairs, Sitting Area - Primary Bedroom
  • Dining Room Features: Formal Dining, Kitchen Dining
  • Living Room Features: Family Room, Utility Room/Laundry
  • Master Bathroom Features: Dual Sinks, Separate Tub & Shower

Exterior Features

  • Roof: Curved/S-Tile Roof
  • View: Garden
  • Exterior Features: Lighting
  • Construction Type: CBS Construction, Elevated Construction
  • Direction Faces: Northeast
  • Fencing: Fenced
  • Lot Features: Less Than 1/4 Acre Lot
  • Patio And Porch Features: Open Porch, Patio
  • Pool Private: No
  • View: Yes
  • Waterfront: No

Garage/Parking

  • Attached Garage: Yes
  • Park Building Name: SECTOR 2-
  • Covered Parking Spaces: 2
  • Garage Spaces: 2
  • Parking Features: Paver Block, No Motorcycle, No Rv/Boats, No Trucks/Trailers

Utilities

  • Sewer: Public Sewer
  • Water Source: Municipal Water
  • Cooling: Central Air, Electric
  • Cooling Y N: Yes
  • Heating: Central, Electric
  • Heating Yn: Yes
  • Laundry Features: Utility Room/Laundry
  • Security: Smoke Detector

Condo/Co-op/Association

  • Association Fee: 350
  • Association Fee Frequency: Quarterly
  • Association: Yes
  • Community Features: Clubhouse, Gated Community

Association/Amenities

  • MIAMIRE_TypeofAssociation: Homeowners

Schools

  • Elementary School: Manatee Bay
  • High School: Cypress Bay
  • Middle Or Junior School: Falcon Cove

Lot Info

  • Parcel Number: 503911073250
  • Lot Size Sq Ft: 8651
  • Zoning: RES

Tax Info

  • Tax Year: 2012
  • Tax Annual Amount: 7409

Ownership History

We collect this data history from publicly available records. To have your information removed, we recommend requesting removal directly through your county’s website.

Date Name Owned For Owner Type

Purchase Details

Listed on
Mar 7, 2013
Closed on
May 9, 2013
Sold by
Bought by
Seller's Agent
Ximena Hortuvia
CasaMagna Realty LLC
Buyer's Agent
Jeannette Tapia
One Sotheby's International Realty
List Price
$470,000
Sold Price
$460,000
Premium/Discount to List
-$10,000
-2.13%
Current Estimated Value
$974,790

Home Financials for this Owner

Home Financials are based on the most recent Mortgage that was taken out on this home.
Estimated Appreciation
$514,790
Avg. Annual Appreciation
5.82%

Purchase Details

Closed on
Feb 28, 2007
Sold by
Bought by

Home Financials for this Owner

Home Financials are based on the most recent Mortgage that was taken out on this home.
Original Mortgage
$400,000
Interest Rate
6.3%
Mortgage Type
Purchase Money Mortgage

Purchase Details

Closed on
Jan 20, 2005
Sold by
Bought by

Home Financials for this Owner

Home Financials are based on the most recent Mortgage that was taken out on this home.
Original Mortgage
$450,000
Interest Rate
4.37%
Mortgage Type
Fannie Mae Freddie Mac

Purchase Details

Closed on
Sep 28, 2004
Sold by
Bought by

Home Financials for this Owner

Home Financials are based on the most recent Mortgage that was taken out on this home.
Original Mortgage
$376,000
Interest Rate
5.62%
Mortgage Type
Purchase Money Mortgage

Purchase Details

Closed on
Nov 29, 2000
Sold by
Bought by
Source: Public Records

Home Values in the Area

Source: Public Records

Average Home Value in this Area


Source: Public Records

Agents Specializing in Savanna, FL

See All Agents

Purchase History

We collect this data history from publicly available records. To have your information removed, we recommend requesting removal directly through your county’s website.

Date Buyer Sale Price Title Company
$460,000 Sunbelt Title Agency
$540,000 Multiple
$540,000 Stewart Title Guaranty Co
$505,000 --
$470,000 --
$248,800 --
Source: Public Records

Mortgage History

We collect this data history from publicly available records. To have your information removed, we recommend requesting removal directly through your county’s website.

Date Status Borrower Loan Amount
Previous Owner $400,000
Previous Owner $450,000
Previous Owner $376,000
Previous Owner $69,000
Previous Owner $292,000
Previous Owner $100,000
Source: Public Records

Property History

We collect this data history from publicly available records. To have your information removed, we recommend requesting removal directly through your county’s website.

Date Event Price List to Sale Price per Sq Ft
05/09/2013 05/09/13 Sold $460,000 -2.1% $172 / Sq Ft
04/16/2013 04/16/13 Pending -- -- --
04/12/2013 04/12/13 Price Changed $470,000 0.0% $176 / Sq Ft
04/12/2013 04/12/13 For Sale $470,000 -3.1% $176 / Sq Ft
03/21/2013 03/21/13 Pending -- -- --
03/07/2013 03/07/13 For Sale $485,000 -- $182 / Sq Ft
Source: MIAMI REALTORS® MLS

Tax History

We collect this data history from publicly available records. To have your information removed, we recommend requesting removal directly through your county’s website.

Year Tax Paid Tax Assessment Tax Assessment Total Assessment is a certain percentage of the fair market value that is determined by local assessors to be the total taxable value of land and additions on the property. Land Improvement
2026 $10,466 $507,010
2025 $10,173 $493,690
2024 $9,898 $479,780
2023 $9,898 $465,810 $0 $0
2022 $9,327 $452,250 $0 $0
2021 $9,061 $439,080 $0 $0
2020 $8,800 $433,020 $0 $0
2019 $8,545 $423,290 $0 $0
2018 $8,184 $415,400 $0 $0
2017 $7,791 $406,860 $0 $0
2016 $7,766 $398,500 $0 $0
2015 $7,894 $395,730 $0 $0
2014 $7,941 $392,590 $0 $0
2013 -- $350,040 $85,100 $264,940
Source: Public Records

Agents Affiliated with this Home

  • Section Image
  • Section Image
See All Agents

Map

Source: MIAMI REALTORS® MLS

MLS Number: A1757500

MIAMI REALTORS® MLS

APN: 50-39-11-07-3250

Your Personal Tour Guide

Ask me questions while you tour the home.