
Benjamin Mattson
Keller Williams Realty Integrity Lakes
(612) 429-3932
194 Total Sales
4 in River Falls
$330K - $565K Price Range


Estimated Value: $336,000 - $397,000
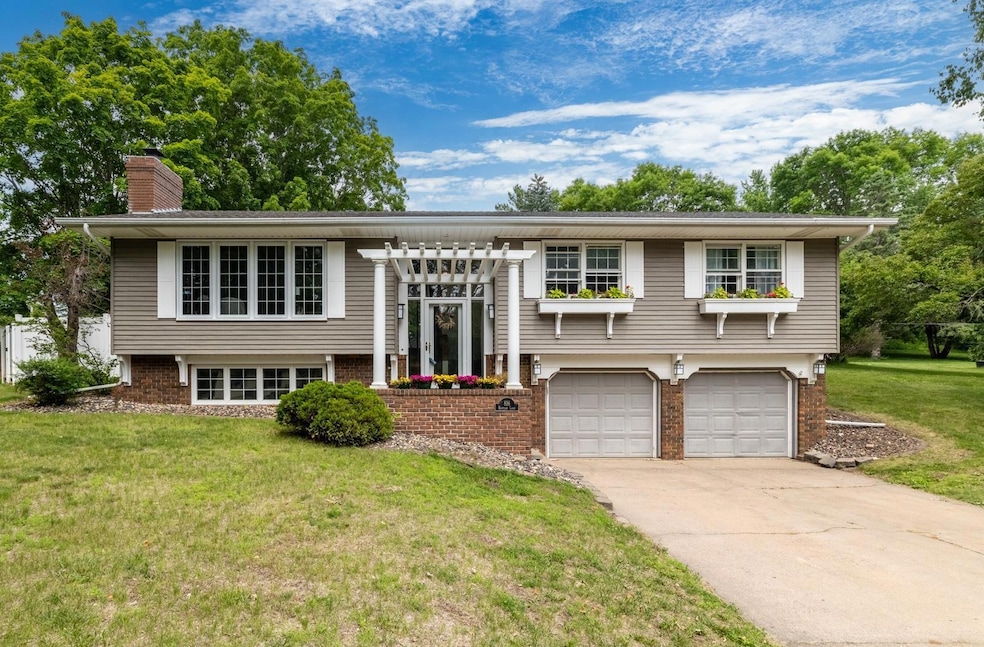
Bright, Beautiful & Blocks from the KINNI RIVER! Welcome home to this beautifully updated 3-bedroom, 2-bath split-level nestled on a large corner lot with mature trees—just one block from Glen Park and the scenic trail system leading to the Kinnickinnic River, a renowned Class A trout stream. All three bedrooms are conveniently located on one level. The home features updated flooring throughout, a light and bright living room, and a kitchen with modern appliances. Enjoy year-round comfort with a new furnace and AC. Step outside to a private, fenced-in backyard with a brick patio—perfect for entertaining. The primary bedroom includes an updated private bath and patio door to the backyard. Great curb appeal and a superb neighborhood close to schools, parks, and downtown. This ideal location is waiting for you—schedule your showing today!
Last Agent to Sell the Property
EXP Realty, LLC Brokerage Phone: 7158216614 Listed on: 06/21/2025
We collect this data history from publicly available records. To have your information removed, we recommend requesting removal directly through your county’s website.
Benjamin Mattson
Keller Williams Realty Integrity Lakes
(612) 429-3932
194 Total Sales
4 in River Falls
$330K - $565K Price Range
Sarah Hartstein
Coldwell Banker Realty
(866) 502-5606
95 Total Sales
6 in River Falls
$251K - $380K Price Range
Dana Cudd
Property Executives Realty
(763) 742-1939
109 Total Sales
20 in River Falls
$230K - $530K Price Range
Laura Whitney
LaBelle Real Estate Group Inc
(763) 324-9069
110 Total Sales
1 in River Falls
$399,900 Price
Suzanne Korum
Keller Williams Integrity WI/MN
(534) 544-3218
83 Total Sales
2 in River Falls
$267K - $295K Price Range
Shannon Aune
Property Executives Realty
(534) 544-4340
24 Total Sales
4 in River Falls
$50K - $350K Price Range
We collect this data history from publicly available records. To have your information removed, we recommend requesting removal directly through your county’s website.
| Date | Buyer | Sale Price | Title Company |
|---|---|---|---|
| $190,000 | None Available |
We collect this data history from publicly available records. To have your information removed, we recommend requesting removal directly through your county’s website.
| Date | Status | Borrower | Loan Amount |
|---|---|---|---|
| Open | $164,600 | ||
| Closed | $180,500 | ||
| Previous Owner | $10,000 | ||
| Previous Owner | $150,203 | ||
| Previous Owner | $7,000 | ||
| Previous Owner | $9,000 |
We collect this data history from publicly available records. To have your information removed, we recommend requesting removal directly through your county’s website.
| Date | Event | Price | List to Sale | Price per Sq Ft |
|---|---|---|---|---|
| 07/28/2025 07/28/25 | Sold | $356,500 | -1.7% | $249 / Sq Ft |
| 07/25/2025 07/25/25 | Pending | -- | -- | -- |
| 06/25/2025 06/25/25 | For Sale | $362,500 | -- | $253 / Sq Ft |
We collect this data history from publicly available records. To have your information removed, we recommend requesting removal directly through your county’s website.
| Year | Tax Paid | Tax Assessment Tax Assessment Total Assessment is a certain percentage of the fair market value that is determined by local assessors to be the total taxable value of land and additions on the property. | Land | Improvement |
|---|---|---|---|---|
| 2025 | $4,817 | $334,100 | $53,800 | $280,300 |
| 2024 | $4,976 | $235,800 | $41,400 | $194,400 |
| 2023 | $4,835 | $235,800 | $41,400 | $194,400 |
| 2022 | $3,984 | $235,800 | $41,400 | $194,400 |
| 2021 | $3,975 | $235,800 | $41,400 | $194,400 |
| 2020 | $3,915 | $165,000 | $21,500 | $143,500 |
| 2019 | $3,649 | $165,000 | $21,500 | $143,500 |
| 2018 | $3,667 | $165,000 | $21,500 | $143,500 |
| 2017 | $3,570 | $165,000 | $21,500 | $143,500 |
| 2016 | $3,411 | $165,000 | $21,500 | $143,500 |
| 2015 | $3,500 | $165,000 | $21,500 | $143,500 |
| 2014 | $3,770 | $202,300 | $29,800 | $172,500 |
| 2013 | $3,874 | $202,300 | $29,800 | $172,500 |
Seller's Agent in 2025
Jennifer Syverson
EXP Realty, LLC
(715) 821-6614
245 Total Sales
Buyer's Agent in 2025
Jackson Rohde
EXP Realty, LLC
(715) 220-7771
103 Total Sales
Source: NorthstarMLS
MLS Number: 6743225
APN: 276-01129-0300
Disclaimer: Certain information contained herein is derived from information provided by parties other than Homes.com. All information provided is deemed reliable, but is not guaranteed to be accurate and should be independently verified.
All data is obtained from various sources and may not have been verified by broker or MLS GRID. Supplied Open House Information is subject to change without notice. All information should be independently reviewed and verified for accuracy. Properties may or may not be listed by the office/agent presenting the information. Some IDX listings have been excluded from this website.
Listings courtesy of NorthstarMLS as distributed by MLS GRID.
Based on information submitted to the MLS GRID
Ask me questions while you tour the home.