
DeAnna Carlson
RE/MAX 1st Choice
(815) 453-8055
181 Total Sales
23 in Ottawa
$55K - $311K Price Range

Estimated Value: $135,000 - $220,000
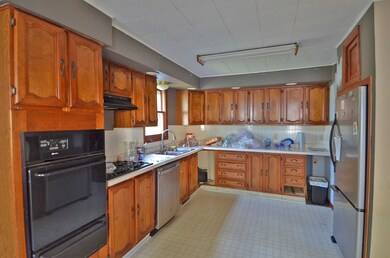
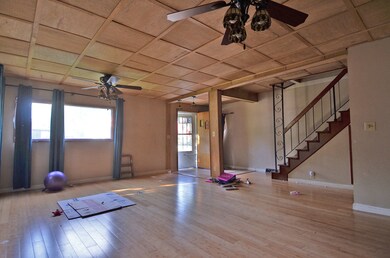
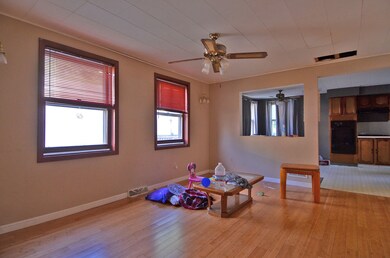
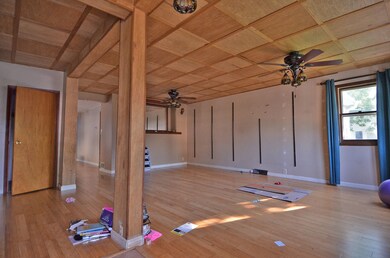
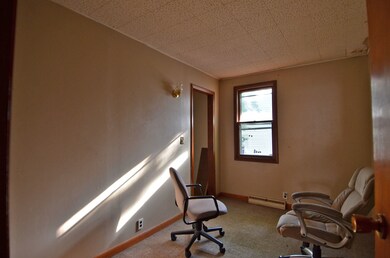
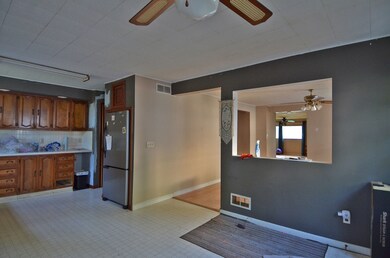
Great home located in the historic district of Ottawa IL with Fox River views. Over 1824sf equipped with 4 bedrooms, 2 baths, and walkout basement. First floor offers large living room, dining, kitchen, 1st floor bedroom and full bath. Some updated mechanicals including electrical, 2010 A/C, and water heater 2012. Lots of space for the money! Schedule a showing today.
Last Agent to Sell the Property
Phil Makarewicz
RE/MAX 1st Choice License #475138878 Listed on: 09/16/2022
We collect this data history from publicly available records. To have your information removed, we recommend requesting removal directly through your county’s website.
DeAnna Carlson
RE/MAX 1st Choice
(815) 453-8055
181 Total Sales
23 in Ottawa
$55K - $311K Price Range
Theresa Gustafson
Keller Williams Inspire
(630) 454-0979
55 Total Sales
1 in Ottawa
$118,000 Price
Dee Barrera
Starved Rock Realty
(779) 213-2531
53 Total Sales
5 in Ottawa
$143K - $260K Price Range
Stefany Gilchrist-Wilkans
Fathom Realty IL LLC
(708) 797-6249
16 Total Sales
6 in Ottawa
$85K - $603K Price Range
Steven Niemczyk
Door to Door Realty
(779) 256-5447
79 Total Sales
1 in Ottawa
$200,000 Price
Haydee Rosas
Coldwell Banker Realty
(708) 905-8427
122 Total Sales
1 in Ottawa
$165,000 Price
We collect this data history from publicly available records. To have your information removed, we recommend requesting removal directly through your county’s website.
| Date | Buyer | Sale Price | Title Company |
|---|---|---|---|
| $90,000 | Old Republic Title | ||
| Offergiants Llc | $39,500 | Old Republic National Title | |
| Telford Kenzie Starr | $50,000 | None Available | |
| Bertrand Adam | $70,000 | -- | |
| Telford Gerald M | $98,000 | None Available | |
| Carr Michele | $62,000 | None Available | |
| Cameron Carolyn | $96,500 | None Available |
We collect this data history from publicly available records. To have your information removed, we recommend requesting removal directly through your county’s website.
| Date | Status | Borrower | Loan Amount |
|---|---|---|---|
| Previous Owner | $52,500 | ||
| Previous Owner | Carr Michele | $72,482 | |
| Previous Owner | Cameron Carolyn | $95,600 |
We collect this data history from publicly available records. To have your information removed, we recommend requesting removal directly through your county’s website.
| Date | Event | Price | List to Sale | Price per Sq Ft |
|---|---|---|---|---|
| 10/21/2022 10/21/22 | Sold | $90,000 | -25.0% | $45 / Sq Ft |
| 10/10/2022 10/10/22 | Pending | -- | -- | -- |
| 09/16/2022 09/16/22 | For Sale | $120,000 | -- | $60 / Sq Ft |
We collect this data history from publicly available records. To have your information removed, we recommend requesting removal directly through your county’s website.
| Year | Tax Paid | Tax Assessment Tax Assessment Total Assessment is a certain percentage of the fair market value that is determined by local assessors to be the total taxable value of land and additions on the property. | Land | Improvement |
|---|---|---|---|---|
| 2025 | $4,748 | $47,331 | $11,846 | $35,485 |
| 2024 | $4,417 | $42,888 | $10,734 | $32,154 |
| 2023 | $4,043 | $38,385 | $9,607 | $28,778 |
| 2022 | $3,079 | $34,838 | $12,404 | $22,434 |
| 2021 | $2,908 | $32,653 | $11,626 | $21,027 |
| 2020 | $2,676 | $31,018 | $11,044 | $19,974 |
| 2019 | $3,397 | $30,701 | $10,931 | $19,770 |
| 2018 | $3,336 | $29,964 | $10,669 | $19,295 |
| 2017 | $3,198 | $29,046 | $10,342 | $18,704 |
| 2016 | $3,072 | $27,801 | $9,899 | $17,902 |
| 2015 | $1,952 | $23,726 | $5,983 | $17,743 |
| 2012 | -- | $25,938 | $6,541 | $19,397 |
PM
Seller's Agent in 2022
Phil Makarewicz
RE/MAX
Buyer's Agent in 2022
Leigh Anne Scoughton
HomeSmart Realty Group
(815) 342-3047
43 Total Sales
Seller's Agent in 2013
Monica Boetto
Coldwell Banker Real Estate Group
(815) 252-3961
18 Total Sales
SF
Buyer's Agent in 2013
Sandra Figueroa
Tiered Real Estate
Source: Midwest Real Estate Data (MRED)
MLS Number: 11631054
APN: 21-12-135004
Disclaimer: Certain information contained herein is derived from information provided by parties other than Homes.com. All information provided is deemed reliable, but is not guaranteed to be accurate and should be independently verified.
All data is obtained from various sources and may not have been verified by broker or MLS GRID. Supplied Open House Information is subject to change without notice. All information should be independently reviewed and verified for accuracy. Properties may or may not be listed by the office/agent presenting the information. Some IDX listings have been excluded from this website.
Listings courtesy of Midwest Real Estate Data (MRED) as distributed by MLS GRID.
Based on information submitted to the MLS GRID
Ask me questions while you tour the home.