
Genevieve Padula, Mg Broker
Foxborough Real Estate
(630) 895-8417
19 Total Sales
1 in Southeast Aurora
$169,500 Price

Estimated Value: $233,000 - $296,000
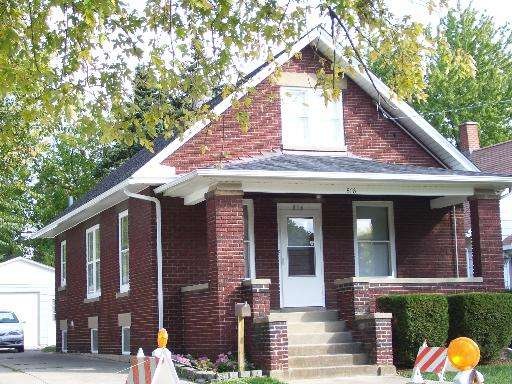
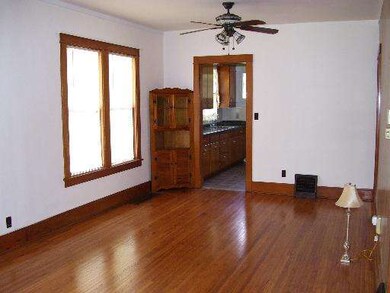
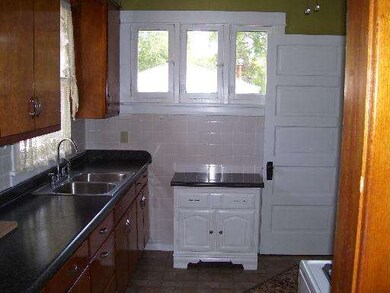
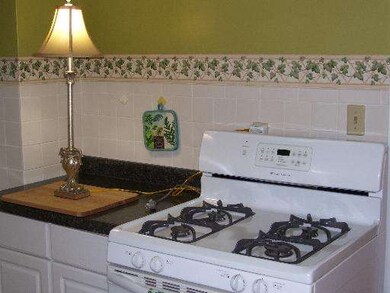
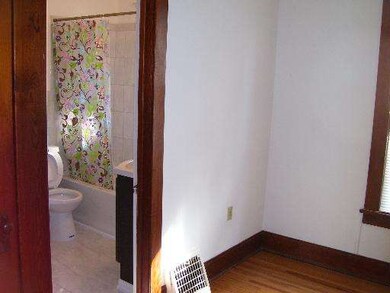
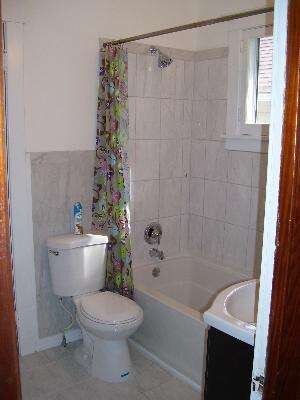
IMMACULATE BRICK BUNGALOW JUST READY FOR A NEW OWNER! NEWER MECHANICALS, FRESHLY FINISHED HARDWOOD FLOORS, NEWER BATH & KITCHEN, CORNER CABINET IN DR. PORTION OF LR/DR COMBO., NEWER 1 1/2 CAR GAR. BUILT IN THE 80'S W/WOOD BURNING STOVE.COZY FRONT PORCH W/ROOM FOR A SWING.EASY TO SHOW,QUICK CLSG & POSS., NO SS OR FORECLOSURE!!!!
Last Agent to Sell the Property
Bonnie Stupak
REMAX Town & Country Listed on: 09/11/2012
We collect this data history from publicly available records. To have your information removed, we recommend requesting removal directly through your county’s website.
Genevieve Padula, Mg Broker
Foxborough Real Estate
(630) 895-8417
19 Total Sales
1 in Southeast Aurora
$169,500 Price
Veronica Rosales
Keller Williams Infinity
(630) 934-2056
48 Total Sales
1 in Southeast Aurora
$306,000 Price
Jennifer Salgado
Eden Properties Real Estate Group LLC
(331) 258-3248
35 Total Sales
1 in Southeast Aurora
$217,000 Price
Carolyn Alzueta
Charles Rutenberg Realty of IL
(630) 528-2679
153 Total Sales
1 in Southeast Aurora
$247,500 Price
Jahari Thompson
Epique Realty Inc
(877) 460-7405
17 Total Sales
1 in Southeast Aurora
$230,000 Price
Annette Kallevik
Bespoke Realty Group, LLC
(224) 268-9834
46 Total Sales
1 in Southeast Aurora
$200,000 Price
We collect this data history from publicly available records. To have your information removed, we recommend requesting removal directly through your county’s website.
| Date | Buyer | Sale Price | Title Company |
|---|---|---|---|
| -- | None Listed On Document | ||
| -- | Attorney | ||
| -- | Attorney | ||
| $85,000 | Chicago Title Insurance Comp | ||
| -- | Chicago Title Insurance Co |
We collect this data history from publicly available records. To have your information removed, we recommend requesting removal directly through your county’s website.
| Date | Status | Borrower | Loan Amount |
|---|---|---|---|
| Previous Owner | $83,460 |
We collect this data history from publicly available records. To have your information removed, we recommend requesting removal directly through your county’s website.
| Date | Event | Price | List to Sale | Price per Sq Ft |
|---|---|---|---|---|
| 07/03/2013 07/03/13 | Sold | $85,000 | -14.9% | $79 / Sq Ft |
| 05/02/2013 05/02/13 | Pending | -- | -- | -- |
| 04/26/2013 04/26/13 | Price Changed | $99,900 | -16.7% | $93 / Sq Ft |
| 09/11/2012 09/11/12 | For Sale | $119,900 | -- | $111 / Sq Ft |
We collect this data history from publicly available records. To have your information removed, we recommend requesting removal directly through your county’s website.
| Year | Tax Paid | Tax Assessment Tax Assessment Total Assessment is a certain percentage of the fair market value that is determined by local assessors to be the total taxable value of land and additions on the property. | Land | Improvement |
|---|---|---|---|---|
| 2025 | $3,951 | $70,491 | $5,488 | $65,003 |
| 2024 | $3,951 | $64,440 | $5,017 | $59,423 |
| 2023 | $3,555 | $57,577 | $4,483 | $53,094 |
| 2022 | $3,561 | $52,870 | $4,090 | $48,780 |
| 2021 | $2,629 | $38,569 | $3,808 | $34,761 |
| 2020 | $2,480 | $35,825 | $3,537 | $32,288 |
| 2019 | $2,396 | $33,193 | $3,277 | $29,916 |
| 2018 | $2,392 | $32,272 | $3,031 | $29,241 |
| 2017 | $2,185 | $28,279 | $2,793 | $25,486 |
| 2016 | $2,205 | $26,952 | $2,394 | $24,558 |
| 2015 | -- | $23,452 | $2,059 | $21,393 |
| 2014 | -- | $20,944 | $1,892 | $19,052 |
| 2013 | -- | $21,434 | $1,903 | $19,531 |
B
Seller's Agent in 2013
Bonnie Stupak
REMAX Town & Country
Buyer's Agent in 2013
Peter Dominguez
Century 21 Circle - Aurora
(630) 235-3774
5 in this area
89 Total Sales
Source: Midwest Real Estate Data (MRED)
MLS Number: MRD08158176
APN: 15-27-351-015
Disclaimer: Certain information contained herein is derived from information provided by parties other than Homes.com. All information provided is deemed reliable, but is not guaranteed to be accurate and should be independently verified.
All data is obtained from various sources and may not have been verified by broker or MLS GRID. Supplied Open House Information is subject to change without notice. All information should be independently reviewed and verified for accuracy. Properties may or may not be listed by the office/agent presenting the information. Some IDX listings have been excluded from this website.
Listings courtesy of Midwest Real Estate Data (MRED) as distributed by MLS GRID.
Based on information submitted to the MLS GRID
Ask me questions while you tour the home.