
Matt Forcum
Shelby Realty Services
(217) 708-3538
106 Total Sales
7 in Charleston
$32K - $230K Price Range

Estimated Value: $73,000 - $108,845
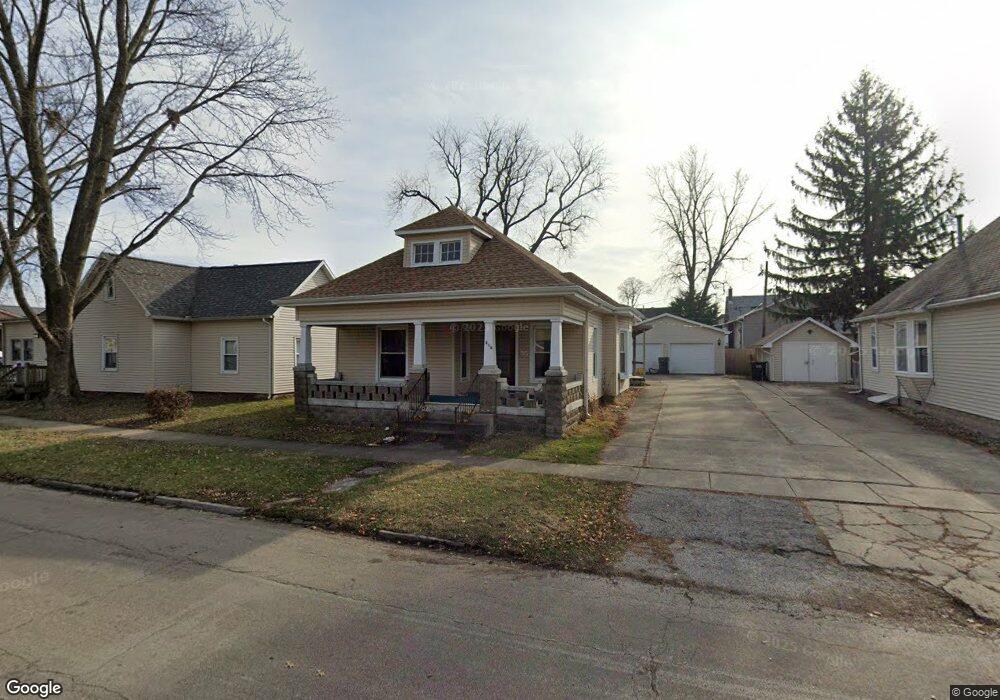
Move right in to this charming home, features spacious living room/dining room, 3 large bedrooms, a country style eat in kitchen with built in cabinet and pantry. Updates since 2000 include, vinyl siding, replacement windows throughout roof, furnace and central air. Outside you will love the relaxing covered front porch, a covered deck on the back and the large heated 2 car garage with workshop area that was built in 2003.
Last Agent to Sell the Property
Coldwell Banker Classic Real Estate License #475103546 Listed on: 11/01/2014
Last Buyer's Agent
Caitlin Weakley
Linda Nugent Realtors
We collect this data history from publicly available records. To have your information removed, we recommend requesting removal directly through your county’s website.
Matt Forcum
Shelby Realty Services
(217) 708-3538
106 Total Sales
7 in Charleston
$32K - $230K Price Range
Jodi Cinq-Mars
Keller Williams North Shore West
(331) 263-0021
518 Total Sales
1 in Charleston
$150,000 Price
Diane Otta
Brinkoetter, Realtors
(217) 859-8481
43 Total Sales
3 in Charleston
$45K - $80K Price Range
Carol Meinhart
The Real Estate Group LLC
(217) 858-4967
769 Total Sales
4 in Charleston
$173K - $216K Price Range
Vanessa Skavlem
THATS A WRAP REALTY
(618) 352-7037
78 Total Sales
2 in Charleston
$155K - $410K Price Range
Art Geen
Full Circle Realty
(217) 916-2418
51 Total Sales
2 in Charleston
$100,000 Price Range
We collect this data history from publicly available records. To have your information removed, we recommend requesting removal directly through your county’s website.
| Date | Buyer | Sale Price | Title Company |
|---|---|---|---|
| -- | None Listed On Document | ||
| $57,000 | -- |
We collect this data history from publicly available records. To have your information removed, we recommend requesting removal directly through your county’s website.
| Date | Status | Borrower | Loan Amount |
|---|---|---|---|
| Open | $50,876 | ||
| Previous Owner | $35,000 |
We collect this data history from publicly available records. To have your information removed, we recommend requesting removal directly through your county’s website.
| Date | Event | Price | List to Sale | Price per Sq Ft |
|---|---|---|---|---|
| 03/18/2015 03/18/15 | Sold | $56,750 | -4.6% | $48 / Sq Ft |
| 01/27/2015 01/27/15 | Pending | -- | -- | -- |
| 11/02/2014 11/02/14 | For Sale | $59,500 | -- | $51 / Sq Ft |
We collect this data history from publicly available records. To have your information removed, we recommend requesting removal directly through your county’s website.
| Year | Tax Paid | Tax Assessment Tax Assessment Total Assessment is a certain percentage of the fair market value that is determined by local assessors to be the total taxable value of land and additions on the property. | Land | Improvement |
|---|---|---|---|---|
| 2025 | $1,929 | $26,493 | $2,452 | $24,041 |
| 2024 | $1,866 | $24,041 | $2,225 | $21,816 |
| 2023 | $1,841 | $21,955 | $2,032 | $19,923 |
| 2022 | $1,841 | $21,592 | $1,998 | $19,594 |
| 2021 | $1,896 | $20,721 | $1,917 | $18,804 |
| 2020 | $1,930 | $21,469 | $3,141 | $18,328 |
| 2019 | $1,898 | $20,721 | $3,032 | $17,689 |
| 2018 | $1,878 | $20,721 | $3,032 | $17,689 |
| 2017 | $1,853 | $20,721 | $3,032 | $17,689 |
| 2016 | $1,837 | $20,721 | $3,032 | $17,689 |
| 2015 | $982 | $20,721 | $3,032 | $17,689 |
| 2014 | $982 | $20,721 | $3,032 | $17,689 |
| 2013 | $982 | $20,721 | $3,032 | $17,689 |
T
Seller's Agent in 2015
Terri Bailey
Coldwell Banker Classic Real Estate
(217) 549-4760
28 Total Sales
C
Buyer's Agent in 2015
Caitlin Weakley
Linda Nugent Realtors
Source: Central Illinois Board of REALTORS®
MLS Number: 6135798
APN: 02-1-03048-000
Ask me questions while you tour the home.