
Dalton Rice
Weichert, Realtors - House of Brokers
(636) 278-9587
68 Total Sales
2 in Macon
$110K - $165K Price Range


Estimated Value: $171,000 - $209,000
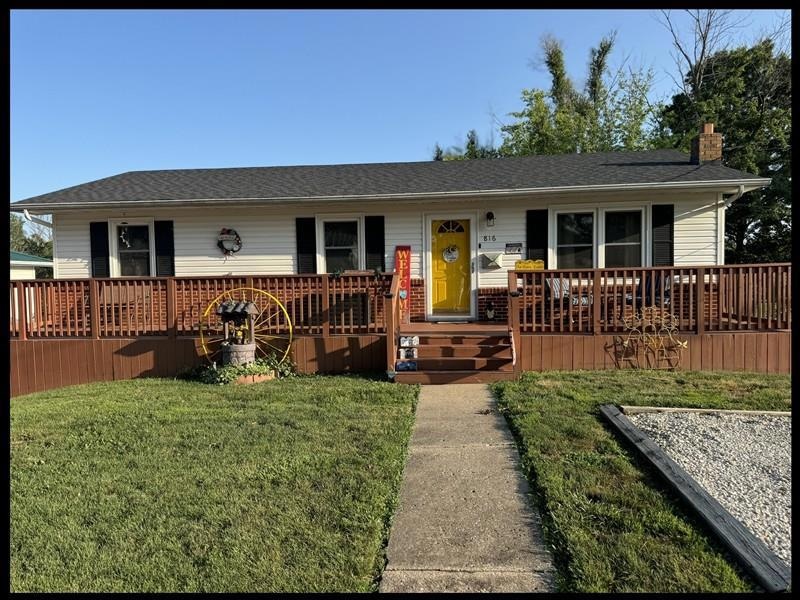
An amazing home on 1 ACRE LOT m/l right in the middle of town—a park-like setting with endless possibilities! Ample parking, a lower-level 1 car garage, plus a DETACHED oversized 2 CAR GARAGE with concrete floors & electricity—perfect for projects, hobbies, or extra storage. The expansive backyard is truly a dream, offering space for kids to play, epic BBQs, snow sledding, gardening, or simply stargazing on a clear night. This 3 bedrm, 2 bath offers welcoming living space and a bright kitchen with newer KitchenAid appliances, a cozy front deck and relaxing back patio. The versatile walkout basement is ideal for multi-generational living or entertaining—complete with family rm, full bath, kitchenette, utility room & storage. Meticulously cared for & move-in ready.
Last Agent to Sell the Property
Tiger Country Realty Brokerage Phone: 6603857297 Listed on: 07/13/2025
Last Buyer's Agent
Non MLS Agent
Non-MLS Agency
Dalton Rice
Weichert, Realtors - House of Brokers
(636) 278-9587
68 Total Sales
2 in Macon
$110K - $165K Price Range
Toni Riekeberg
Stephens Real Estate
(888) 364-7897
122 Total Sales
66 in Macon
$34K - $405K Price Range
Tammy Amer
Dockside Homes & Co
(660) 251-2341
63 Total Sales
1 in Macon
$148,000 Price
Sonja Gittings
Tiger Country Realty
(660) 230-2749
223 Total Sales
144 in Macon
$4K - $550K Price Range
Julie Green
Century 21 McKeown & Associates, Inc.
(660) 538-3626
283 Total Sales
6 in Macon
$145K - $283K Price Range
Mike Hatfield
CENTURY 21 Lifetime Realty
(877) 714-6869
128 Total Sales
1 in Macon
$64,900 Price
We collect this data history from publicly available records. To have your information removed, we recommend requesting removal directly through your county’s website.
| Date | Event | Price | List to Sale | Price per Sq Ft |
|---|---|---|---|---|
| 02/03/2026 02/03/26 | Sold | -- | -- | -- |
| 01/12/2026 01/12/26 | Pending | -- | -- | -- |
| 09/03/2025 09/03/25 | Price Changed | $189,000 | -3.1% | $94 / Sq Ft |
| 07/13/2025 07/13/25 | For Sale | $195,000 | -- | $97 / Sq Ft |
We collect this data history from publicly available records. To have your information removed, we recommend requesting removal directly through your county’s website.
| Year | Tax Paid | Tax Assessment Tax Assessment Total Assessment is a certain percentage of the fair market value that is determined by local assessors to be the total taxable value of land and additions on the property. | Land | Improvement |
|---|---|---|---|---|
| 2025 | $734 | $14,600 | $1,700 | $12,900 |
| 2024 | $7 | $13,050 | $0 | $0 |
| 2023 | $671 | $13,050 | $0 | $0 |
| 2022 | $643 | $13,050 | $0 | $0 |
| 2021 | $640 | $12,540 | $0 | $0 |
| 2020 | $643 | $12,540 | $0 | $0 |
| 2019 | $641 | $12,540 | $12,540 | $0 |
| 2018 | $614 | $12,540 | $12,540 | $0 |
| 2017 | $567 | $66,020 | $8,110 | $57,910 |
| 2016 | $552 | $12,540 | $0 | $0 |
| 2015 | -- | $12,150 | $0 | $0 |
| 2014 | -- | $11,890 | $0 | $0 |
| 2012 | -- | $11,890 | $0 | $0 |
Seller's Agent in 2026
Mary Ann Butner
Tiger Country Realty
(660) 415-6400
37 Total Sales
N
Buyer's Agent in 2026
Non MLS Agent
Non-MLS Agency
Source: Northeast Central Association of REALTORS®
MLS Number: 41933
APN: 076019-0515-03010-000900
Disclaimer: Certain information contained herein is derived from information provided by parties other than Homes.com. All information provided is deemed reliable, but is not guaranteed to be accurate and should be independently verified.
IDX information is provided exclusively for personal, non-commercial use, and may not be used for any purpose other than to identify prospective properties consumers may be interested in purchasing. Information is deemed reliable but not guaranteed.
Ask me questions while you tour the home.