
Tara Smith
LPT REALTY, LLC
(878) 877-8315
114 Total Sales
1 in Apollo
$20,000 Price
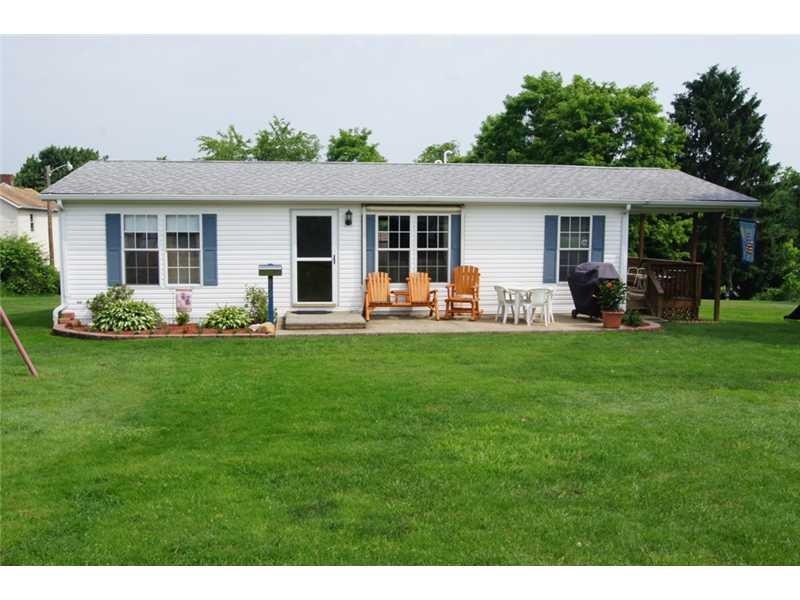
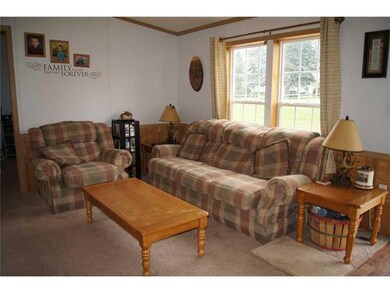
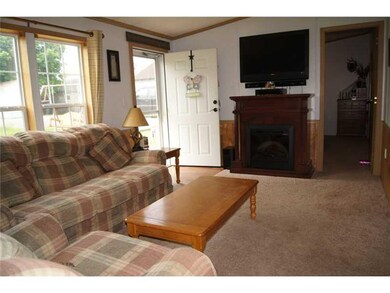
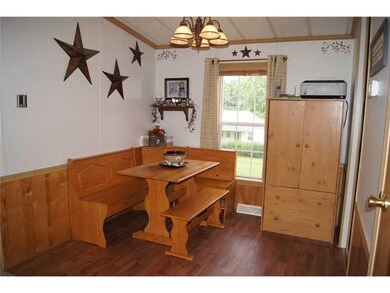

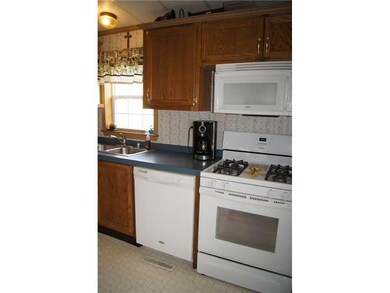

Lovely home and park like setting! Beautiful and well maintained! Spacious 1990 doublewide with newer flooring, furnace, hot water tank and central air! Covered rear deck, nicely landscaped lot, detached garage, covered carport that could be used as a picnic pavilion, level lot and so much more! HSA Home Warranty included!
Last Agent to Sell the Property
COLDWELL BANKER REALTY License #AB066150 Listed on: 06/19/2014
Last Buyer's Agent
Patricia Pecoraro
WPML Inactive User File
We collect this data history from publicly available records. To have your information removed, we recommend requesting removal directly through your county’s website.
Tara Smith
LPT REALTY, LLC
(878) 877-8315
114 Total Sales
1 in Apollo
$20,000 Price
Kaylee Lanzino
REALTY ONE GROUP LANDMARK
(412) 467-0320
13 Total Sales
1 in Apollo
$128,000 Price
Lindy Sgambati-Cox
BERKSHIRE HATHAWAY THE PREFERRED REALTY
(570) 634-8155
301 Total Sales
1 in Apollo
$130,000 Price
Chrissy Heinle
REALTY ONE GROUP LANDMARK
(878) 302-9024
174 Total Sales
2 in Apollo
$11K - $71K Price Range
John Marzullo
COMPASS PENNSYLVANIA, LLC
(724) 952-3574
1,368 Total Sales
1 in Apollo
$106,000 Price
Michelle Miller
REALTY ONE GROUP LANDMARK
(878) 302-9939
123 Total Sales
3 in Apollo
$37K - $125K Price Range
We collect this data history from publicly available records. To have your information removed, we recommend requesting removal directly through your county’s website.
| Date | Buyer | Sale Price | Title Company |
|---|---|---|---|
| $62,900 | None Available | ||
| $50,000 | None Available |
We collect this data history from publicly available records. To have your information removed, we recommend requesting removal directly through your county’s website.
| Date | Status | Borrower | Loan Amount |
|---|---|---|---|
| Open | $61,760 | ||
| Previous Owner | $48,732 |
We collect this data history from publicly available records. To have your information removed, we recommend requesting removal directly through your county’s website.
| Date | Event | Price | List to Sale | Price per Sq Ft |
|---|---|---|---|---|
| 08/26/2014 08/26/14 | Sold | $62,900 | -3.1% | -- |
| 08/26/2014 08/26/14 | Pending | -- | -- | -- |
| 06/19/2014 06/19/14 | For Sale | $64,900 | -- | -- |
We collect this data history from publicly available records. To have your information removed, we recommend requesting removal directly through your county’s website.
| Year | Tax Paid | Tax Assessment Tax Assessment Total Assessment is a certain percentage of the fair market value that is determined by local assessors to be the total taxable value of land and additions on the property. | Land | Improvement |
|---|---|---|---|---|
| 2025 | $2,316 | $24,200 | $13,970 | $10,230 |
| 2024 | $2,151 | $24,200 | $13,970 | $10,230 |
| 2023 | $1,764 | $24,200 | $13,970 | $10,230 |
| 2022 | $1,745 | $24,200 | $13,970 | $10,230 |
| 2021 | $1,715 | $24,200 | $13,970 | $10,230 |
| 2020 | $1,715 | $24,200 | $13,970 | $10,230 |
| 2019 | $1,705 | $24,200 | $13,970 | $10,230 |
| 2018 | $1,705 | $19,960 | $5,340 | $14,620 |
| 2017 | $1,695 | $24,200 | $13,970 | $10,230 |
| 2016 | $1,695 | $24,200 | $13,970 | $10,230 |
| 2015 | $1,537 | $24,200 | $13,970 | $10,230 |
| 2014 | $1,537 | $24,200 | $13,970 | $10,230 |
Seller's Agent in 2014
Brandy Fabry
COLDWELL BANKER REALTY
(724) 831-2370
40 Total Sales
P
Buyer's Agent in 2014
Patricia Pecoraro
WPML Inactive User File
Source: West Penn Multi-List
MLS Number: 1014348
APN: 20-0-012854
Disclaimer: Certain information contained herein is derived from information provided by parties other than Homes.com. All information provided is deemed reliable, but is not guaranteed to be accurate and should be independently verified.
IDX information is provided exclusively for personal, non-commercial use, and may not be used for any purpose other than to identify prospective properties consumers may be interested in purchasing.
Information is deemed reliable but not guaranteed.
Ask me questions while you tour the home.