
Cody Webb
Russell Real Estate Services
(567) 743-7890
116 Total Sales
32 in Sandusky
$34K - $355K Price Range
Estimated Value: $95,260
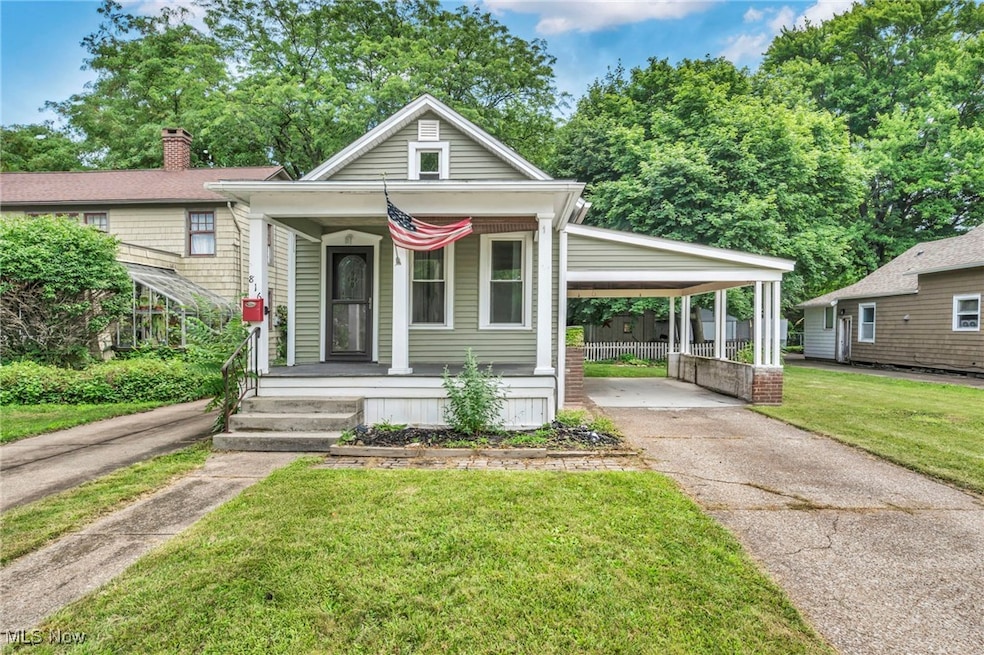
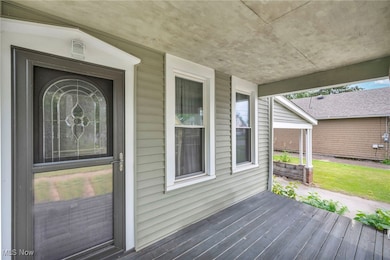
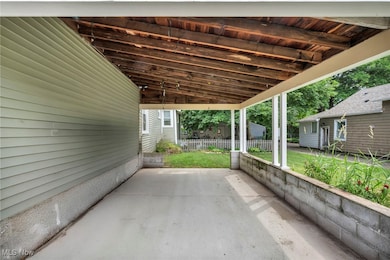
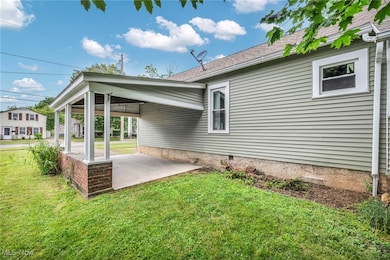
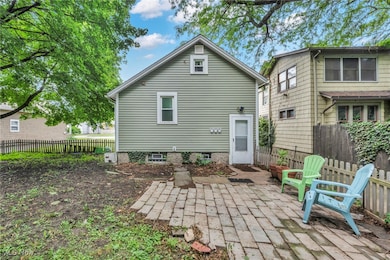
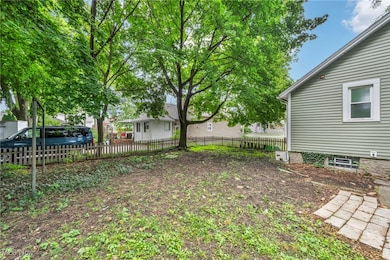
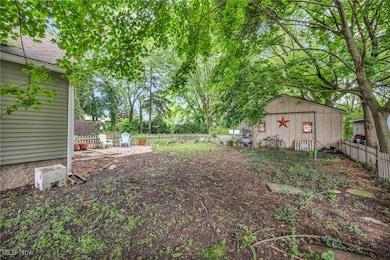
Welcome home to this charming and cozy updated ranch, perfectly nestled on a well-cared-for and inviting street close to shopping, dining, and local attractions. Situated on a manageable fenced lot, this delightful home offers a relaxing patio area, paved parking, and a super convenient covered carport—ideal for both everyday living and entertaining. Enjoy your morning coffee on the beautifully refinished front porch, designed for comfort and curb appeal. The low-maintenance exterior features updated siding and a newer back entry door, combining durability with charm. Step inside to a cheerful, light-filled interior where the great room is bathed in natural sunlight from multiple windows and showcases much sought-after luxury vinyl tile flooring and newer energy efficient vinyl windows. The formal dining room provides ample space for hosting family and friends, and the included appliances make the kitchen move-in ready. The updated full bath adds to the home’s modern appeal, while the full basement—with glass block windows—offers storage, laundry, or potential for future expansion. Additional updates include an upgraded electrical box, ensuring peace of mind. Good storage throughout. Whether you're a first-time buyer, downsizing, or looking to invest, this affordable “doll house” offers incredible value, charm, and convenience. Easy to show and available for immediate occupancy—don’t miss your chance to call this one home!
Last Agent to Sell the Property
Coldwell Banker Schmidt Realty Brokerage Email: thefrederickteam@gmail.com, 216-210-7653 License #426983 Listed on: 07/02/2025
Last Buyer's Agent
Les Wilson
Deleted Agent License #2011002152
We collect this data history from publicly available records. To have your information removed, we recommend requesting removal directly through your county’s website.
Cody Webb
Russell Real Estate Services
(567) 743-7890
116 Total Sales
32 in Sandusky
$34K - $355K Price Range
Sam Awadallah
McDowell Homes Real Estate Services
(440) 530-4498
84 Total Sales
1 in Sandusky
$122,000 Price
Jenna Wright
KW Classic Properties Realty
(380) 800-5717
22 Total Sales
2 in Sandusky
$440,000 Price Range
Gabriel Ontiveros
Hi-Tech Realty, Ltd.
(567) 280-5848
33 Total Sales
1 in Sandusky
$350,000 Price
DM
Debra Miller
Lake Erie Vacation Rentals
(419) 871-4650
15 Total Sales
2 in Sandusky
$133K - $266K Price Range
Victoria Valle
The Danberry Co.
(567) 666-7674
460 Total Sales
1 in Sandusky
$647,500 Price
We collect this data history from publicly available records. To have your information removed, we recommend requesting removal directly through your county’s website.
| Date | Buyer | Sale Price | Title Company |
|---|---|---|---|
| $88,100 | First American Title | ||
| Abram Lori | $48,750 | None Listed On Document | |
| Walters Connie I | $45,000 | First American Title |
We collect this data history from publicly available records. To have your information removed, we recommend requesting removal directly through your county’s website.
| Date | Status | Borrower | Loan Amount |
|---|---|---|---|
| Open | $35,500 | ||
| Previous Owner | Abram Lori | $25,000 | |
| Previous Owner | Abram Lori | $63,822 | |
| Previous Owner | Walters Connie I | $43,425 |
We collect this data history from publicly available records. To have your information removed, we recommend requesting removal directly through your county’s website.
| Date | Event | Price | List to Sale | Price per Sq Ft | Prior Sale |
|---|---|---|---|---|---|
| 08/06/2025 08/06/25 | Sold | $88,100 | -2.0% | $72 / Sq Ft | |
| 07/02/2025 07/02/25 | For Sale | $89,900 | +38.3% | $73 / Sq Ft | |
| 01/18/2022 01/18/22 | Sold | $65,000 | -9.7% | $74 / Sq Ft | View Prior Sale |
| 01/17/2022 01/17/22 | Pending | -- | -- | -- | |
| 11/01/2021 11/01/21 | For Sale | $72,000 | +60.0% | $81 / Sq Ft | |
| 07/27/2017 07/27/17 | Sold | $45,000 | -24.9% | $51 / Sq Ft | View Prior Sale |
| 07/26/2017 07/26/17 | Pending | -- | -- | -- | |
| 09/27/2015 09/27/15 | For Sale | $59,900 | -- | $68 / Sq Ft |
We collect this data history from publicly available records. To have your information removed, we recommend requesting removal directly through your county’s website.
| Year | Tax Paid | Tax Assessment Tax Assessment Total Assessment is a certain percentage of the fair market value that is determined by local assessors to be the total taxable value of land and additions on the property. | Land | Improvement |
|---|---|---|---|---|
| 2025 | $866 | $22,193 | $4,704 | $17,489 |
| 2024 | $866 | $22,193 | $4,704 | $17,489 |
| 2023 | $874 | $22,095 | $3,675 | $18,420 |
| 2022 | $1,120 | $22,095 | $3,675 | $18,420 |
| 2021 | $773 | $15,490 | $3,680 | $11,810 |
| 2020 | $809 | $14,900 | $3,680 | $11,220 |
| 2019 | $832 | $14,900 | $3,680 | $11,220 |
| 2018 | $833 | $14,900 | $3,680 | $11,220 |
| 2017 | $948 | $16,900 | $3,820 | $13,080 |
| 2016 | $971 | $16,900 | $3,820 | $13,080 |
| 2015 | $1,033 | $16,900 | $3,820 | $13,080 |
| 2014 | $1,178 | $19,670 | $5,140 | $14,530 |
| 2013 | $1,147 | $19,670 | $5,140 | $14,530 |
Seller's Agent in 2025
Christopher Frederick
Coldwell Banker Schmidt Realty
(216) 210-7653
694 Total Sales
LW
Buyer's Agent in 2025
Les Wilson
Deleted Agent
PM
Seller's Agent in 2022
Philip Montgomery
The Holden Agency-Routh Realty
(419) 503-5555
15 Total Sales
DZ
Seller Co-Listing Agent in 2022
Default zSystem
zSystem Default
JS
Buyer's Agent in 2022
John Sheppard
Key Realty
(419) 366-2809
117 Total Sales
MB
Seller's Agent in 2017
Mary Boos
RE/MAX Quality Realty - Sandus
(419) 627-1996
Source: MLS Now
MLS Number: 5136348
APN: 57-04550-000
Disclaimer: Certain information contained herein is derived from information provided by parties other than Homes.com. All information provided is deemed reliable, but is not guaranteed to be accurate and should be independently verified.
IDX information is provided exclusively for personal, non-commercial use, and may not be used for any purpose other than to identify prospective properties consumers may be interested in purchasing. Information is deemed reliable but not guaranteed.
Ask me questions while you tour the home.