
Seller's Agent in 2025
Terri Riddle
Keller Williams KC North
(816) 602-2070
1 in this area
67 Total Sales


Estimated Value: $219,000 - $234,000
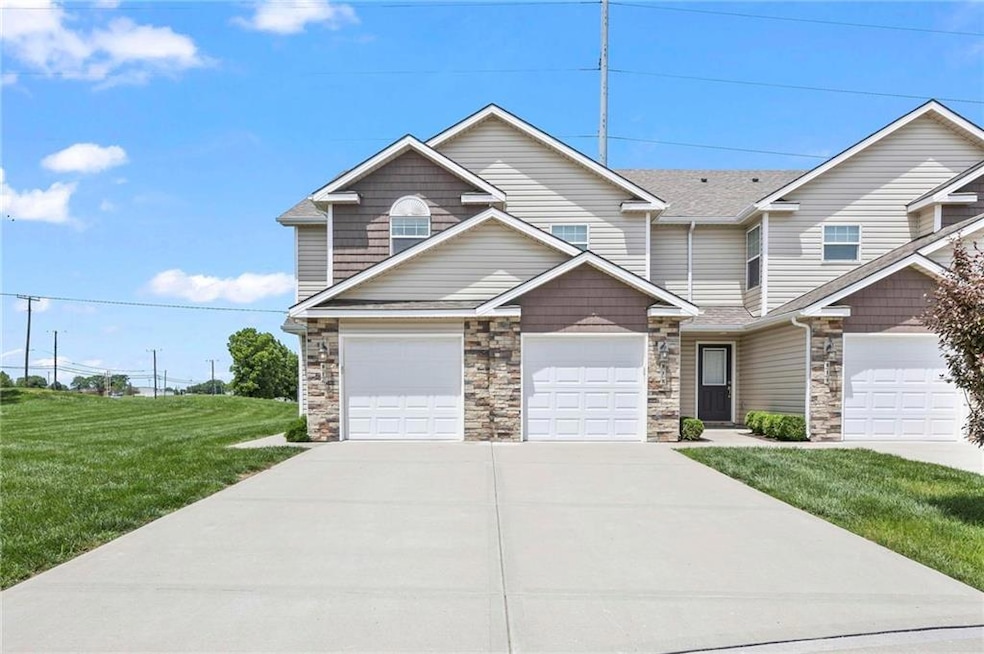
Don’t miss your opportunity to purchase this one-owner townhome, very lightly lived in and well maintained! You’ll love this end unit with greenspace on the side. The floorplan is well thought out with an open concept main floor and 3 bedrooms & 2 full baths up with the laundry off the hallway. The kitchen has a peninsula that provides additional counter space and bar seating. Your patio is right off the kitchen, perfect for grilling and chilling! The primary bedroom features a walk-in closet and ensuite bathroom. An epoxy type finish was added to the garage floor. Super location in Cass County with convenient access to I-49 at 155th St.
Last Agent to Sell the Property
Keller Williams KC North Brokerage Phone: 816-602-2070 License #2012027730 Listed on: 06/11/2025
We collect this data history from publicly available records. To have your information removed, we recommend requesting removal directly through your county’s website.
We collect this data history from publicly available records. To have your information removed, we recommend requesting removal directly through your county’s website.
| Date | Buyer | Sale Price | Title Company |
|---|---|---|---|
| -- | Alliance Nationwide Title Agen | ||
| -- | Alliance Nationwide Title Agen | ||
| -- | None Available |
We collect this data history from publicly available records. To have your information removed, we recommend requesting removal directly through your county’s website.
| Date | Status | Borrower | Loan Amount |
|---|---|---|---|
| Open | $120,000 | ||
| Previous Owner | $151,805 |
We collect this data history from publicly available records. To have your information removed, we recommend requesting removal directly through your county’s website.
| Date | Event | Price | List to Sale | Price per Sq Ft | Prior Sale |
|---|---|---|---|---|---|
| 07/14/2025 07/14/25 | Sold | -- | -- | -- | |
| 06/20/2025 06/20/25 | Pending | -- | -- | -- | |
| 06/18/2025 06/18/25 | For Sale | $220,000 | +40.6% | $157 / Sq Ft | |
| 05/18/2020 05/18/20 | Sold | -- | -- | -- | View Prior Sale |
| 03/10/2020 03/10/20 | Pending | -- | -- | -- | |
| 03/03/2020 03/03/20 | For Sale | $156,500 | -- | $112 / Sq Ft |
We collect this data history from publicly available records. To have your information removed, we recommend requesting removal directly through your county’s website.
| Year | Tax Paid | Tax Assessment Tax Assessment Total Assessment is a certain percentage of the fair market value that is determined by local assessors to be the total taxable value of land and additions on the property. | Land | Improvement |
|---|---|---|---|---|
| 2025 | $1,874 | $25,310 | $740 | $24,570 |
| 2024 | $1,874 | $22,730 | $680 | $22,050 |
| 2023 | $1,869 | $22,730 | $680 | $22,050 |
| 2022 | $1,674 | $20,170 | $680 | $19,490 |
| 2021 | $1,674 | $20,170 | $680 | $19,490 |
| 2020 | $927 | $18,660 | $680 | $17,980 |
Seller's Agent in 2025
Terri Riddle
Keller Williams KC North
(816) 602-2070
1 in this area
67 Total Sales
M
Buyer's Agent in 2025
Michelle Ethington
RE/MAX Premier Properties
1 in this area
47 Total Sales
L
Seller's Agent in 2020
Leah Beck
ReeceNichols - Lees Summit
(816) 510-1310
10 in this area
137 Total Sales
B
Seller Co-Listing Agent in 2020
Bob Gresham
ReeceNichols - Lees Summit
J
Buyer's Agent in 2020
Jennifer Coumerilh
ReeceNichols - Cedar Tree Sq
Source: Heartland MLS
MLS Number: 2556368
APN: 05-01-11-200-002-001.121
Disclaimer: Certain information contained herein is derived from information provided by parties other than Homes.com. All information provided is deemed reliable, but is not guaranteed to be accurate and should be independently verified.
All data is obtained from various sources and may not have been verified by broker or MLS GRID. Supplied Open House Information is subject to change without notice. All information should be independently reviewed and verified for accuracy. Properties may or may not be listed by the office/agent presenting the information. Some IDX listings have been excluded from this website. Prices displayed on all Sold listings are the Last Known Listing Price and may not be the actual selling price.
Listings courtesy of Heartland MLS as distributed by MLS GRID.
Based on information submitted to the MLS GRID
Listing Information presented by local MLS brokerage: TEN-X, INC., local REALTOR®- Arlene Richardson - (888) 952-6393
Ask me questions while you tour the home.