
Christine Hoerner
Compass Realty Group
(314) 988-3053
39 Total Sales
1 in Downtown Clayton
$600,000 Price
Estimated Value: $467,000 - $527,544
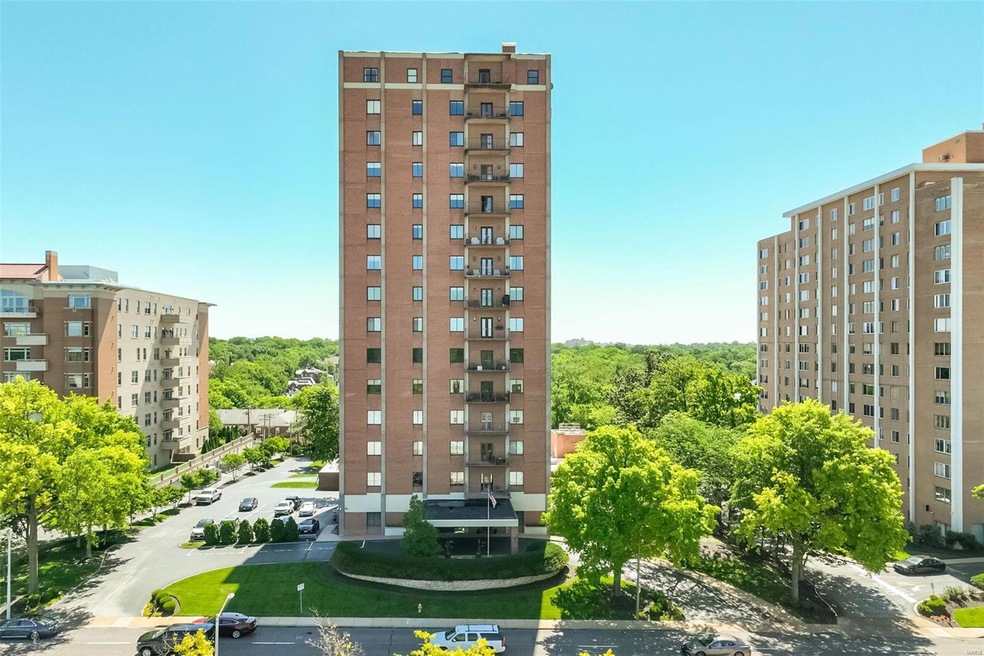
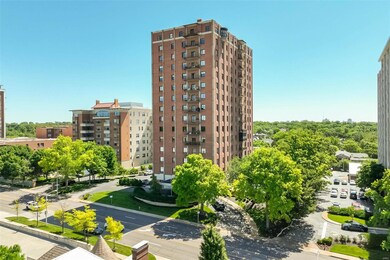
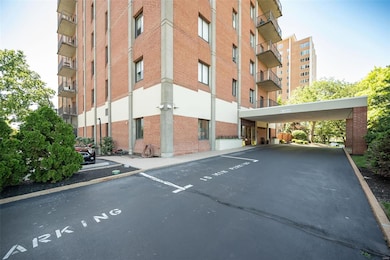
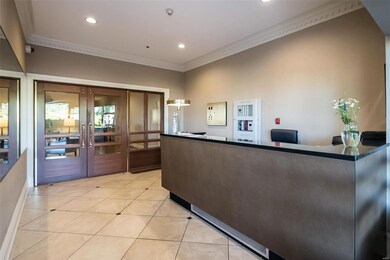
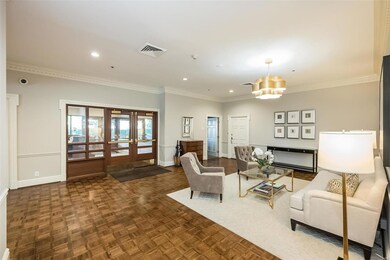
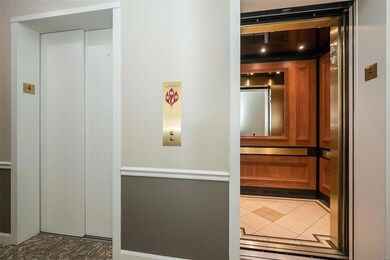
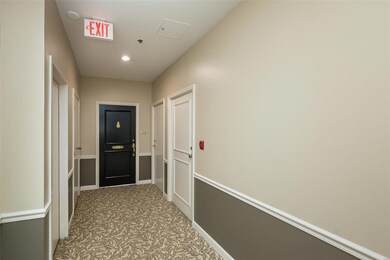
The ease of condominium living promises a chic lifestyle. This secure building features 24-hour front desk service. Upon entering, you're greeted by an elegant lobby that sets a refined tone. This condominium offers a desirable floorplan which is enhanced by 9-ft ceilings and well-proportioned room sizes, ideal for relaxed living. The LR opens to a balcony, perfect for enjoying outdoor moments. The DR is perfect for holiday gatherings, while the sleek kitchen, w/abundant cabinets & breakfast area, is terrific for informal dining. The den, w/built-in cabinetry, can serve as a family room, or a fantastic home office. The primary bedroom suite features a walk-in closet & a private bathroom. A 2nd bedroom, complete with a Murphy bed, and 2nd full bathroom plus a well sized laundry room add to the condo's convenience. The building amenities include a lounge and library, a fully equipped kitchen, pool & patio area, dog park & guest suite. 1-Assigned secure parking & additional guest parking.
Last Agent to Sell the Property
Gladys Manion, Inc. License #1999055873 Listed on: 06/10/2024
We collect this data history from publicly available records. To have your information removed, we recommend requesting removal directly through your county’s website.
Christine Hoerner
Compass Realty Group
(314) 988-3053
39 Total Sales
1 in Downtown Clayton
$600,000 Price
Michael Simon
RedKey Realty Leaders
(314) 347-3695
95 Total Sales
5 in Downtown Clayton
$135K - $876K Price Range
Kathy Renaud
Coldwell Banker Realty - Gundaker
(314) 916-3084
313 Total Sales
1 in Downtown Clayton
$740,000 Price
Barbara Heise
RE/MAX Results
(314) 916-8497
94 Total Sales
1 in Downtown Clayton
$232,000 Price
Jessica Berchtold
Narrative Real Estate
(314) 648-2761
274 Total Sales
1 in Downtown Clayton
$140,000 Price
Hayley Tomazic
Keller Williams Realty St. Louis
(314) 668-2939
184 Total Sales
1 in Downtown Clayton
$1,025,000 Price
We collect this data history from publicly available records. To have your information removed, we recommend requesting removal directly through your county’s website.
| Date | Buyer | Sale Price | Title Company |
|---|---|---|---|
| -- | Investors Title Company | ||
| -- | None Available | ||
| $260,000 | None Available |
We collect this data history from publicly available records. To have your information removed, we recommend requesting removal directly through your county’s website.
| Date | Event | Price | List to Sale | Price per Sq Ft |
|---|---|---|---|---|
| 08/30/2024 08/30/24 | Sold | -- | -- | -- |
| 08/13/2024 08/13/24 | Pending | -- | -- | -- |
| 07/08/2024 07/08/24 | Price Changed | $499,000 | -9.3% | $243 / Sq Ft |
| 06/10/2024 06/10/24 | For Sale | $550,000 | -- | $268 / Sq Ft |
We collect this data history from publicly available records. To have your information removed, we recommend requesting removal directly through your county’s website.
| Year | Tax Paid | Tax Assessment Tax Assessment Total Assessment is a certain percentage of the fair market value that is determined by local assessors to be the total taxable value of land and additions on the property. | Land | Improvement |
|---|---|---|---|---|
| 2025 | $4,409 | $95,630 | $17,180 | $78,450 |
| 2024 | $4,409 | $64,970 | $18,700 | $46,270 |
| 2023 | $4,404 | $64,970 | $18,700 | $46,270 |
| 2022 | $4,647 | $64,850 | $17,140 | $47,710 |
| 2021 | $4,631 | $64,850 | $17,140 | $47,710 |
| 2020 | $4,701 | $63,770 | $18,700 | $45,070 |
| 2019 | $4,637 | $63,770 | $18,700 | $45,070 |
| 2018 | $3,968 | $55,520 | $14,020 | $41,500 |
| 2017 | $3,941 | $55,520 | $14,020 | $41,500 |
| 2016 | $3,276 | $43,950 | $8,570 | $35,380 |
| 2015 | $3,305 | $43,950 | $8,570 | $35,380 |
| 2014 | $3,356 | $42,870 | $14,520 | $28,350 |
Seller's Agent in 2024
Carol Butler
Gladys Manion, Inc.
(314) 630-3165
16 in this area
133 Total Sales
J
Seller Co-Listing Agent in 2024
Juli-Ann Felsher
Gladys Manion, Inc.
(314) 303-3232
14 in this area
105 Total Sales
Buyer's Agent in 2024
Cindy Thierry
Janet McAfee Inc.
(314) 265-3378
4 in this area
87 Total Sales
Source: MARIS MLS
MLS Number: MIS24031882
APN: 19K-34-4791
Disclaimer: Certain information contained herein is derived from information provided by parties other than Homes.com. All information provided is deemed reliable, but is not guaranteed to be accurate and should be independently verified.
All data is obtained from various sources and may not have been verified by broker or MLS GRID. Supplied Open House Information is subject to change without notice. All information should be independently reviewed and verified for accuracy. Properties may or may not be listed by the office/agent presenting the information. Some IDX listings have been excluded from this website.
Listings courtesy of MARIS MLS as distributed by MLS GRID.
Based on information submitted to the MLS GRID
Ask me questions while you tour the home.