
Patrick Gorman
Keller Williams - Main Street
(856) 528-4483
594 Total Sales
1 in Greenwich
$75,000 Price


Estimated Value: $406,222
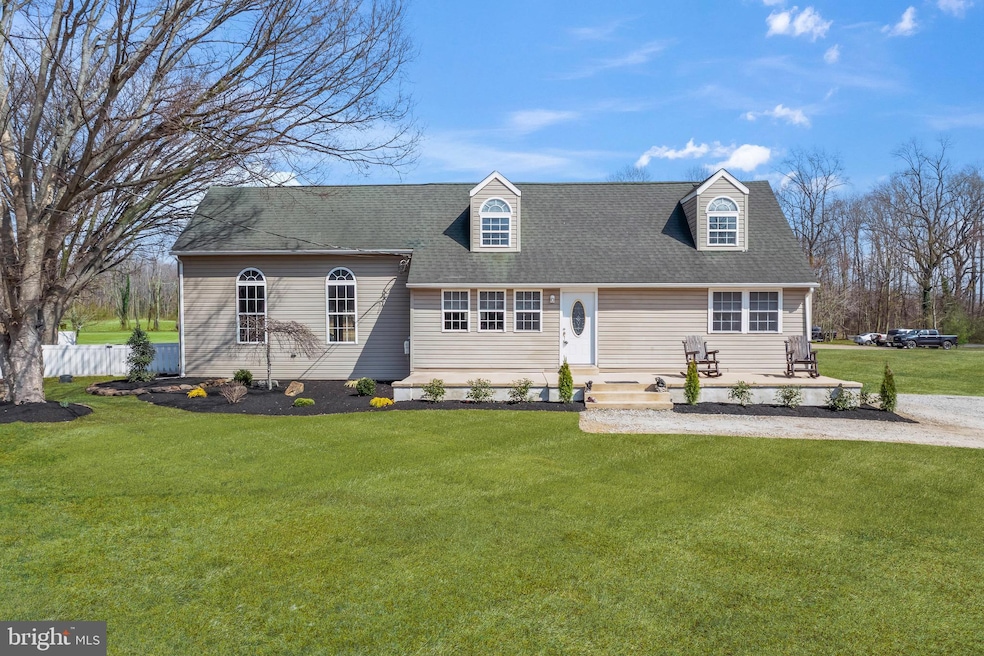
Welcome to 816 Springtown Road, Greenwich, NJ - a quiet dream for a small business owner that provides the perfect space for living, work & play! This 3.11 acre property includes an 1,800+ Sq Ft, 3-bedroom, 1.5-bathroom Cape Cod, a 30 x 60 heated pole barn, detached finished & heated office space, and plenty of room for business, storage and quiet country living. The home features original hardwood floors throughout the majority of the home, a main floor double-sized bedroom with walk in closet, full bath on main floor, front entry/dining area The kitchen is updated and with stainless steel appliances, and opens to both the living room and dining area. The large living room addition (2015), is the heart of the home with vaulted ceilings, propane fireplace that heats the home, and French Doors leading to rear deck. The second floor features two additional bedrooms with hardwood floors, and large half bath, with room to add a shower. Full, unfinished basement contains laundry and plenty of room for additional storage. Enjoy outdoor living on the front concrete patio or the rear wood deck, both ideal for entertaining or simply soaking in the peaceful surroundings. The large 30'x60' insulated pole barn with partial concrete floors, 220v electric, heated by woodstove gives many opportunities for business or extreme hobby use. An additional finished heated shed has three desks where owner's business currently operates, and has great potential for a hobby room, workshop, or continued office space. The 3.11 acre property, with multiple circular driveways near the house and through the yard gives ample opportunity for navigating, parking and storage, including heavy equipment. Recent property updates include a new water treatment system (2018), roof, siding, and windows (2010), ensuring worry-free living for years to come. The owner has done extensive land clearing & grading in the past weeks to the overall property. For the fisherman, boater or outdoor enthusiast, this home is located just minutes from Sheppards Mill Pond for fresh water fishing and the Cohansey River for boating, offers the perfect blend of outdoor recreation and convenience. With easy access to the Delaware Bay and nearby boat launches that include outdoor dining, it's an ideal retreat for water enthusiasts. Enjoy peaceful living with endless opportunities for fishing, kayaking, and waterfront exploration right at your doorstep! This property is located in the Cumberland County Regional School District and is just a short drive from Delaware and Philadelphia bridges, offering convenient access to city amenities while still enjoying the peace and quiet of the countryside.
Last Agent to Sell the Property
(866) 201-6210 nj.broker@exprealty.net EXP Realty, LLC License #1758544 Listed on: 12/27/2024
Co-Listed By
(866) 201-6210 nj.broker@exprealty.net EXP Realty, LLC License #1753115
We collect this data history from publicly available records. To have your information removed, we recommend requesting removal directly through your county’s website.
Patrick Gorman
Keller Williams - Main Street
(856) 528-4483
594 Total Sales
1 in Greenwich
$75,000 Price
Michelle Evans
The Roarke Agency
(856) 205-4710
81 Total Sales
2 in Greenwich
$154,000 Price Range
Vincent Grova
Pino Agency
(484) 497-0303
224 Total Sales
2 in Greenwich
$268K - $310K Price Range
Bill Watkins
Ovation Realty LLC
(856) 666-8351
106 Total Sales
1 in Greenwich
$365,000 Price
Kirsten Oravec-Sullivan
HomeSmart First Advantage Realty
(856) 442-4621
48 Total Sales
2 in Greenwich
$700,000 Price Range
Scott Sheppard
BHHS FOX and ROACH-Vineland
(640) 300-4808
240 Total Sales
1 in Greenwich
$255,000 Price
We collect this data history from publicly available records. To have your information removed, we recommend requesting removal directly through your county’s website.
| Date | Buyer | Sale Price | Title Company |
|---|---|---|---|
| $435,900 | Chicago Title | ||
| $75,000 | None Listed On Document | ||
| -- | -- | ||
| $92,000 | -- |
We collect this data history from publicly available records. To have your information removed, we recommend requesting removal directly through your county’s website.
| Date | Status | Borrower | Loan Amount |
|---|---|---|---|
| Open | $428,004 | ||
| Previous Owner | $285,800 |
We collect this data history from publicly available records. To have your information removed, we recommend requesting removal directly through your county’s website.
| Date | Event | Price | List to Sale | Price per Sq Ft |
|---|---|---|---|---|
| 06/20/2025 06/20/25 | Sold | $435,900 | -3.1% | $234 / Sq Ft |
| 03/26/2025 03/26/25 | Pending | -- | -- | -- |
| 03/17/2025 03/17/25 | Price Changed | $450,000 | 0.0% | $242 / Sq Ft |
| 03/17/2025 03/17/25 | For Sale | $450,000 | +1.1% | $242 / Sq Ft |
| 03/05/2025 03/05/25 | Off Market | $445,000 | -- | -- |
| 01/25/2025 01/25/25 | Price Changed | $445,000 | -1.1% | $239 / Sq Ft |
| 12/27/2024 12/27/24 | For Sale | $450,000 | -- | $242 / Sq Ft |
We collect this data history from publicly available records. To have your information removed, we recommend requesting removal directly through your county’s website.
| Year | Tax Paid | Tax Assessment Tax Assessment Total Assessment is a certain percentage of the fair market value that is determined by local assessors to be the total taxable value of land and additions on the property. | Land | Improvement |
|---|---|---|---|---|
| 2026 | $8,063 | $221,400 | $50,500 | $170,900 |
| 2025 | $7,926 | $221,400 | $50,500 | $170,900 |
| 2024 | $7,926 | $221,400 | $50,500 | $170,900 |
| 2023 | $7,813 | $221,400 | $50,500 | $170,900 |
| 2022 | $8,101 | $221,400 | $50,500 | $170,900 |
| 2021 | $7,849 | $221,400 | $50,500 | $170,900 |
| 2020 | $7,944 | $221,400 | $50,500 | $170,900 |
| 2019 | $7,849 | $221,400 | $50,500 | $170,900 |
| 2018 | $7,660 | $221,400 | $50,500 | $170,900 |
| 2017 | $6,840 | $161,200 | $41,500 | $119,700 |
| 2016 | $6,216 | $152,800 | $41,500 | $111,300 |
| 2015 | $6,230 | $152,800 | $41,500 | $111,300 |
| 2014 | $5,655 | $152,800 | $41,500 | $111,300 |
Seller's Agent in 2025
Nicholas 'Nick' Nowak
EXP Realty, LLC
(856) 559-7571
1 in this area
125 Total Sales
Seller Co-Listing Agent in 2025
Robert O'Sullivan
EXP Realty, LLC
(856) 371-8977
1 in this area
26 Total Sales
Buyer's Agent in 2025
Carlo Drogo
EXP Realty, LLC
(856) 333-3760
2 in this area
625 Total Sales
Buyer Co-Listing Agent in 2025
Maggie Colvin
EXP Realty, LLC
(856) 283-5038
1 in this area
36 Total Sales
Source: Bright MLS
MLS Number: NJCB2021718
APN: 06-00007-0000-00001
Disclaimer: Certain information contained herein is derived from information provided by parties other than Homes.com. All information provided is deemed reliable, but is not guaranteed to be accurate and should be independently verified.
The data relating to real estate for sale on this website appears in part through the BRIGHT Internet Data Exchange program, a voluntary cooperative exchange of property listing data between licensed real estate brokerage firms, and is provided by BRIGHT through a licensing agreement.
Listing information is from various brokers who participate in the Bright MLS IDX program and not all listings may be visible on the site.
The property information being provided on or through the website is for the personal, non-commercial use of consumers and such information may not be used for any purpose other than to identify prospective properties consumers may be interested in purchasing.
Some properties which appear for sale on the website may no longer be available because they are for instance, under contract, sold or are no longer being offered for sale.
Property information displayed is deemed reliable but is not guaranteed.
Copyright 2026 Bright MLS, Inc.
Ask me questions while you tour the home.