
Adam Zell
Compass RE Texas, LLC
(855) 329-4291
350 Total Sales
1 in Brentwood
$1,250,000 Price
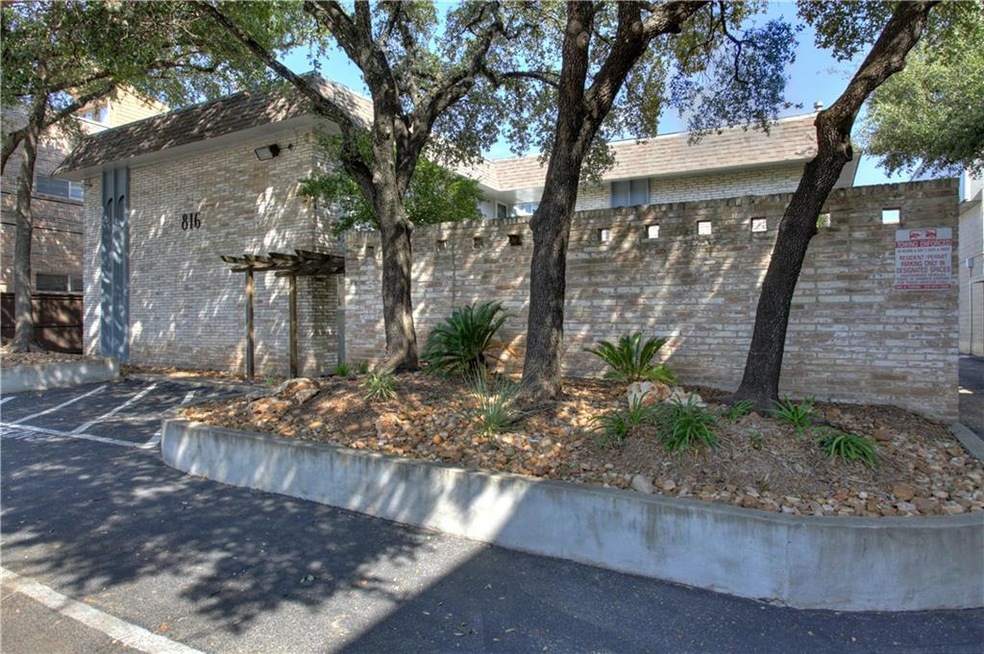
**Second Full Month Free (or pro-rated) with a Quick Move-in (two weeks or less). Great Location!!!! Quiet, maintained small complex convenient to the Burnet Road and Lamar shopping/dining area, and the Triangle! Convenient access to both Mopac and I-35. 2 Bedroom, 1 bath town house style with vinyl planking - no carpet! Laundry facility on site. Water, wastewater and trash removal charged separately using allocation billing (monthly). Tenant responsible for electric, gas and cable. Permit parking only - 1 permit per unit. APPLY ONLINE! Cats only (up to 2), deposit: $200/each. Pet app required through 3rd party vendor; $20 for 1st pet/$15 for each additional.
Last Agent to Rent the Property
Presidio Group, REALTORS Brokerage Phone: (512) 476-1591 License #0394740 Listed on: 09/06/2023
Co-Listed By
Presidio Group, REALTORS Brokerage Phone: (512) 476-1591 License #0670102
Adam Zell
Compass RE Texas, LLC
(855) 329-4291
350 Total Sales
1 in Brentwood
$1,250,000 Price
Ryan Rogers
Douglas Elliman Real Estate
(888) 372-9421
78 Total Sales
2 in Brentwood
$606K - $940K Price Range
Michelle Hendrix
eXp Realty, LLC
(866) 479-8052
109 Total Sales
1 in Brentwood
$1,690,000 Price
Lydia Miller
Lake It Easy Realty, LLC
(833) 356-4453
31 Total Sales
1 in Brentwood
$2,300,000 Price
Alison Thorn
Spyglass Realty
(866) 611-8958
34 Total Sales
1 in Brentwood
$890,000 Price
Adelina Rotar
Keller Williams Realty
(865) 507-1389
710 Total Sales
3 in Brentwood
$305K - $749K Price Range
We collect this data history from publicly available records. To have your information removed, we recommend requesting removal directly through your county’s website.
| Date | Buyer | Sale Price | Title Company |
|---|---|---|---|
| -- | Gracy Title Company | ||
| Nathan Sandra O | -- | -- | |
| Goodrich Floyd | -- | -- |
We collect this data history from publicly available records. To have your information removed, we recommend requesting removal directly through your county’s website.
| Date | Event | Price | List to Sale | Price per Sq Ft |
|---|---|---|---|---|
| 11/20/2023 11/20/23 | Rented | $1,275 | -1.5% | -- |
| 10/27/2023 10/27/23 | Off Market | $1,295 | -- | -- |
| 10/12/2023 10/12/23 | Price Changed | $1,295 | -7.2% | $1 / Sq Ft |
| 09/06/2023 09/06/23 | For Rent | $1,395 | +7.7% | -- |
| 06/11/2021 06/11/21 | Rented | $1,295 | 0.0% | -- |
| 06/03/2021 06/03/21 | Under Contract | -- | -- | -- |
| 05/24/2021 05/24/21 | For Rent | $1,295 | +4.0% | -- |
| 05/31/2019 05/31/19 | Rented | $1,245 | 0.0% | -- |
| 05/10/2019 05/10/19 | For Rent | $1,245 | +4.2% | -- |
| 03/30/2018 03/30/18 | Rented | $1,195 | 0.0% | -- |
| 02/26/2018 02/26/18 | For Rent | $1,195 | +9.1% | -- |
| 12/03/2015 12/03/15 | Rented | $1,095 | 0.0% | -- |
| 12/03/2015 12/03/15 | Under Contract | -- | -- | -- |
| 11/09/2015 11/09/15 | For Rent | $1,095 | +10.1% | -- |
| 10/18/2013 10/18/13 | Rented | $995 | 0.0% | -- |
| 10/15/2013 10/15/13 | Under Contract | -- | -- | -- |
| 09/04/2013 09/04/13 | For Rent | $995 | -- | -- |
We collect this data history from publicly available records. To have your information removed, we recommend requesting removal directly through your county’s website.
| Year | Tax Paid | Tax Assessment Tax Assessment Total Assessment is a certain percentage of the fair market value that is determined by local assessors to be the total taxable value of land and additions on the property. | Land | Improvement |
|---|---|---|---|---|
| 2025 | $56,688 | $2,770,000 | $1,473,640 | $1,296,360 |
| 2023 | $46,307 | $2,559,435 | $1,473,640 | $1,085,795 |
| 2022 | $48,021 | $2,431,556 | $1,473,640 | $957,916 |
| 2021 | $46,536 | $2,137,937 | $1,473,640 | $664,297 |
| 2020 | $45,430 | $2,118,080 | $1,473,640 | $644,440 |
| 2018 | $37,966 | $1,714,841 | $736,820 | $978,021 |
| 2017 | $37,511 | $1,681,980 | $736,820 | $945,160 |
| 2016 | $31,589 | $1,416,466 | $736,820 | $679,646 |
| 2015 | $25,203 | $1,191,420 | $421,040 | $770,380 |
| 2014 | $25,203 | $1,059,040 | $378,936 | $680,104 |
Landlord's Agent in 2023
Ron Redder
Presidio Group, REALTORS
(512) 657-8674
2 in this area
53 Total Sales
Landlord's Co-Listing Agent in 2023
Keith McKeachie
Presidio Group, REALTORS
(614) 352-1028
1 Total Sale
GR
Tenant's Agent in 2023
Greg Rives
Presidio Group, REALTORS
(512) 496-4757
9 Total Sales
Seller's Agent in 2021
Dulce Perez
Presidio Group, REALTORS
(512) 796-2442
MB
Buyer's Agent in 2021
Marie Blue
Presidio Group, REALTORS
Buyer's Agent in 2019
Sara Kogut
Christies Intl Real Estate Lone Star
(214) 244-7820
37 Total Sales
Source: Unlock MLS (Austin Board of REALTORS®)
MLS Number: 5120293
APN: 226576
Disclaimer: Certain information contained herein is derived from information provided by parties other than Homes.com. All information provided is deemed reliable, but is not guaranteed to be accurate and should be independently verified.
Based on information from the Austin Board of REALTORS® (alternatively, from ACTRIS). Neither the Board nor ACTRIS guarantees or is in any way responsible for its accuracy. All data is provided “AS IS” and with all faults. Data maintained by the Board or ACTRIS may not reflect all real estate activity in the market.
Information being provided is for consumers’ personal, non-commercial use and may not be used for any purpose other than to identify prospective properties consumers may be interested in purchasing. All data is obtained from various sources and may not have been verified by broker or MLS GRID. Supplied Open House Information is subject to change without notice. All information should be independently reviewed and verified for accuracy. Properties may or may not be listed by the office/agent presenting the information. Some IDX listings have been excluded from this website.
Based on information submitted to the MLS GRID
Listings courtesy of Unlock MLS (Austin Board of REALTORS®) as distributed by MLS GRID
Ask me questions while you tour the home.