
Seller's Agent in 2019
Bonnie Fleishman
Douglas Realty, LLC
(443) 994-1468
111 Total Sales

Estimated Value: $313,467
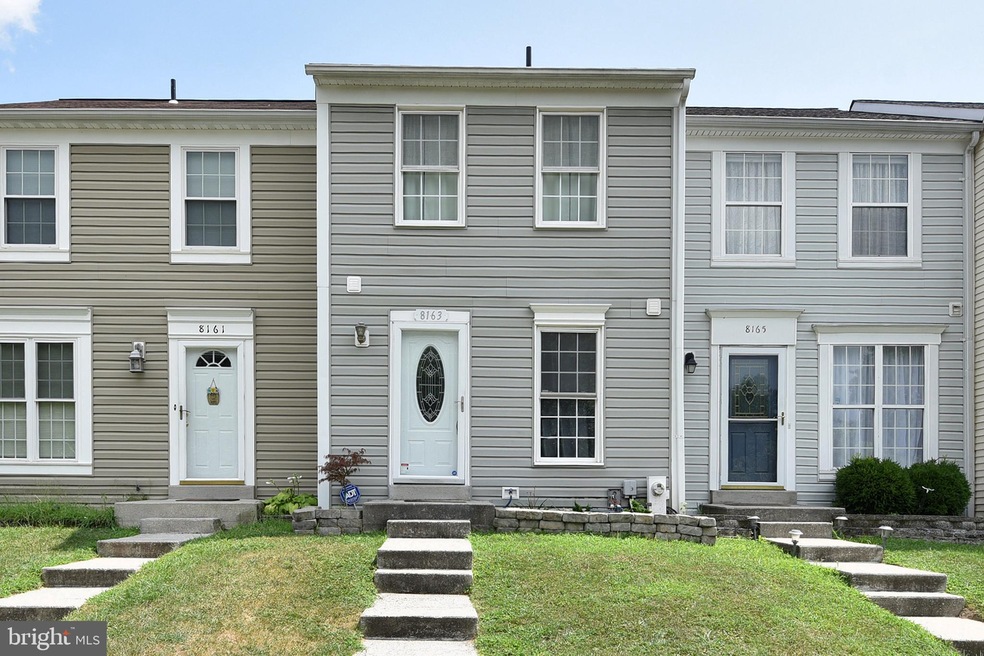
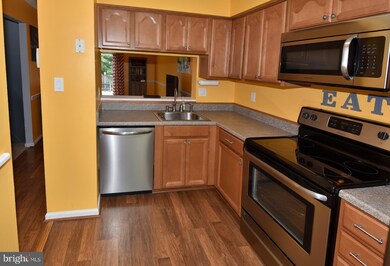
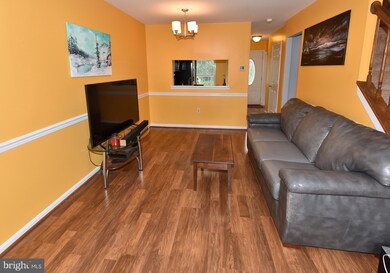
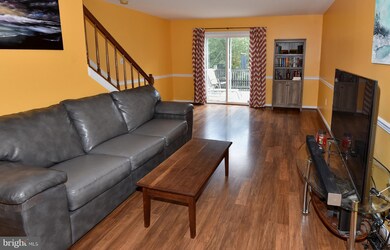
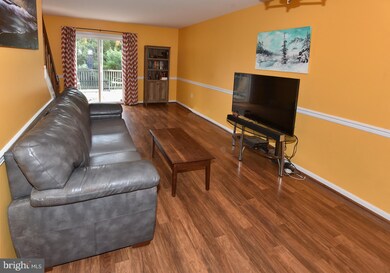
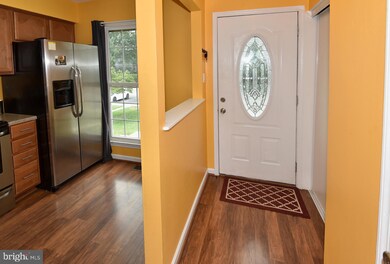
Rare 3 level townhome with finished basement. Updated kitchen with replaced cabinets, stainless steel appliances, and counter is great for preparing your favorite recipes. Low maintenance laminate flooring, vinyl siding, and composite deck that overlooks the wooded open space. Fenced back yard, walkout lower level (can be 3rd bedroom or family room), half bath on main level, den in lower level, and low HOA fees make this home a great find. Just minutes to 97, 695, 295, 895, 100 and more. Shopping, Ft Meade, BWI, and restaurants are nearby.
Last Agent to Sell the Property
(410) 255-3690 bonnie@bonniefleishman.com Douglas Realty, LLC Brokerage Phone: 4107219600 Listed on: 08/17/2019
We collect this data history from publicly available records. To have your information removed, we recommend requesting removal directly through your county’s website.
We collect this data history from publicly available records. To have your information removed, we recommend requesting removal directly through your county’s website.
| Date | Buyer | Sale Price | Title Company |
|---|---|---|---|
| $207,000 | Charter Title Llc | ||
| $194,500 | Maryland Title Group Llc | ||
| $121,200 | Stewart Title Guaranty Co | ||
| -- | Attorney | ||
| $295,000 | None Available | ||
| $129,500 | -- |
We collect this data history from publicly available records. To have your information removed, we recommend requesting removal directly through your county’s website.
| Date | Status | Borrower | Loan Amount |
|---|---|---|---|
| Open | $196,650 | ||
| Previous Owner | $190,976 |
We collect this data history from publicly available records. To have your information removed, we recommend requesting removal directly through your county’s website.
| Date | Event | Price | List to Sale | Price per Sq Ft | Prior Sale |
|---|---|---|---|---|---|
| 10/30/2019 10/30/19 | Sold | $207,000 | -5.9% | $149 / Sq Ft | |
| 09/04/2019 09/04/19 | Price Changed | $219,900 | -2.2% | $158 / Sq Ft | |
| 08/17/2019 08/17/19 | For Sale | $224,900 | +15.6% | $162 / Sq Ft | |
| 04/19/2016 04/19/16 | Sold | $194,500 | -0.3% | $135 / Sq Ft | View Prior Sale |
| 02/29/2016 02/29/16 | Pending | -- | -- | -- | |
| 02/27/2016 02/27/16 | For Sale | $194,999 | 0.0% | $135 / Sq Ft | |
| 02/17/2016 02/17/16 | Pending | -- | -- | -- | |
| 02/04/2016 02/04/16 | For Sale | $194,999 | +60.9% | $135 / Sq Ft | |
| 11/19/2015 11/19/15 | Sold | $121,200 | +20.0% | $126 / Sq Ft | View Prior Sale |
| 10/28/2015 10/28/15 | Pending | -- | -- | -- | |
| 10/26/2015 10/26/15 | For Sale | $101,000 | -16.7% | $105 / Sq Ft | |
| 10/16/2015 10/16/15 | Off Market | $121,200 | -- | -- | |
| 10/16/2015 10/16/15 | For Sale | $101,000 | -- | $105 / Sq Ft |
We collect this data history from publicly available records. To have your information removed, we recommend requesting removal directly through your county’s website.
| Year | Tax Paid | Tax Assessment Tax Assessment Total Assessment is a certain percentage of the fair market value that is determined by local assessors to be the total taxable value of land and additions on the property. | Land | Improvement |
|---|---|---|---|---|
| 2025 | $2,821 | $243,400 | ||
| 2024 | $2,821 | $217,100 | $110,000 | $107,100 |
| 2023 | $2,734 | $212,133 | $0 | $0 |
| 2022 | $2,542 | $207,167 | $0 | $0 |
| 2020 | $2,303 | $188,267 | $0 | $0 |
| 2019 | $1,073 | $174,333 | $0 | $0 |
| 2018 | $1,626 | $160,400 | $60,000 | $100,400 |
| 2017 | $1,912 | $157,100 | $0 | $0 |
| 2016 | -- | $153,800 | $0 | $0 |
| 2015 | -- | $150,500 | $0 | $0 |
| 2014 | -- | $150,500 | $0 | $0 |
Seller's Agent in 2019
Bonnie Fleishman
Douglas Realty, LLC
(443) 994-1468
111 Total Sales
Buyer's Agent in 2019
Dana McConville
Keller Williams Flagship
(410) 507-1456
86 Total Sales
Seller's Agent in 2016
Diane Gavin
Coldwell Banker (NRT-Southeast-MidAtlantic)
(443) 871-1026
62 Total Sales
S
Seller's Agent in 2015
Shawn McCarthy
Long & Foster
(410) 507-0720
21 Total Sales
Source: Bright MLS
MLS Number: MDAA410234
APN: 03-206-90050137
Disclaimer: Certain information contained herein is derived from information provided by parties other than Homes.com. All information provided is deemed reliable, but is not guaranteed to be accurate and should be independently verified.
The data relating to real estate for sale on this website appears in part through the BRIGHT Internet Data Exchange program, a voluntary cooperative exchange of property listing data between licensed real estate brokerage firms, and is provided by BRIGHT through a licensing agreement.
Listing information is from various brokers who participate in the Bright MLS IDX program and not all listings may be visible on the site.
The property information being provided on or through the website is for the personal, non-commercial use of consumers and such information may not be used for any purpose other than to identify prospective properties consumers may be interested in purchasing.
Some properties which appear for sale on the website may no longer be available because they are for instance, under contract, sold or are no longer being offered for sale.
Property information displayed is deemed reliable but is not guaranteed.
Copyright 2026 Bright MLS, Inc.
Ask me questions while you tour the home.