
Cari Coffman
Compass Realty Group
(469) 815-7346
43 Total Sales
3 in Lenexa
$205K - $600K Price Range
Estimated Value: $243,000 - $264,000
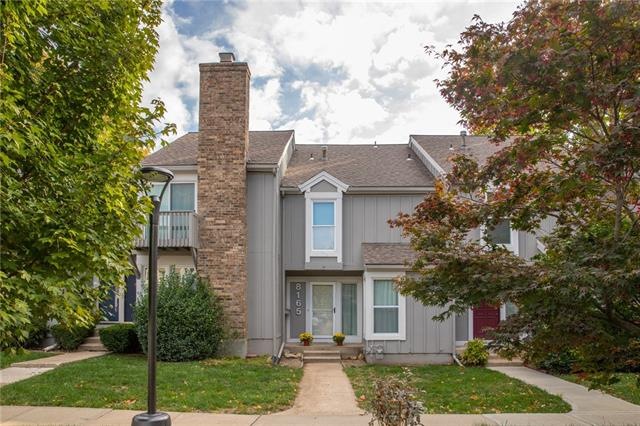
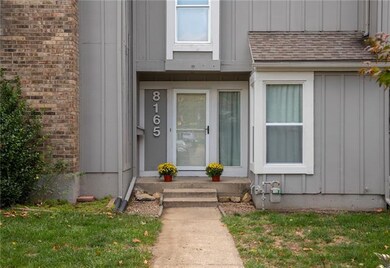
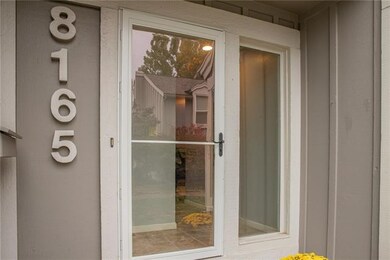
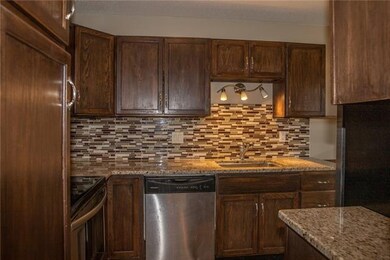
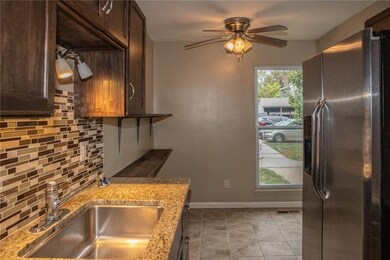
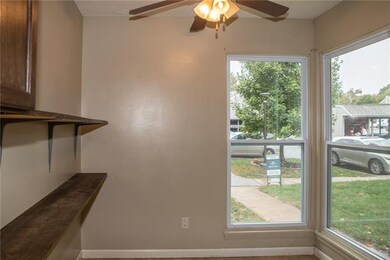
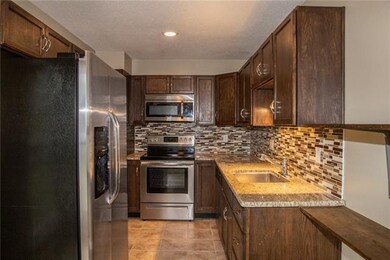
Plenty of room in this three bedroom, two full baths, 2 half baths townhome with 595 sq ft unfinished basement! Newer items include; hot water heater fall of 2020, windows spring of 2020, new front and storm doors fall of 2020, new oven fall of 2020, mirrored closet doors in two bedrooms in spring 2019, and tile floor in master bathroom in summer 2021. All of the stainless steel kitchen appliances stay as does the washer and the dryer! Window unit in the master bedroom, all floor lamps,portable kitchen island, outdoor grill and patio furniture stay as well! Come see this centrally located townhome in Lenexa and make it your own!
Last Agent to Sell the Property
Friends and Family Homes, LLC License #SP00237911 Listed on: 10/29/2021
We collect this data history from publicly available records. To have your information removed, we recommend requesting removal directly through your county’s website.
Cari Coffman
Compass Realty Group
(469) 815-7346
43 Total Sales
3 in Lenexa
$205K - $600K Price Range
Kris Conard
Real Broker, LLC
(913) 914-8681
38 Total Sales
1 in Lenexa
$450,000 Price
BM
Bobby R Mitchem
Essential One RE Services Inc
(913) 752-9001
49 Total Sales
1 in Lenexa
$530,000 Price
Laura Miller
ReeceNichols - Leawood
(855) 649-0709
116 Total Sales
3 in Lenexa
$310K - $505K Price Range
Lauren Pierce
BG & Associates LLC
(681) 248-5266
84 Total Sales
1 in Lenexa
$325,000 Price
Heather Thompson
Realty ONE Group Metro Home Pros
(913) 490-0515
67 Total Sales
1 in Lenexa
$415,000 Price
We collect this data history from publicly available records. To have your information removed, we recommend requesting removal directly through your county’s website.
| Date | Buyer | Sale Price | Title Company |
|---|---|---|---|
| -- | Platinum Title Llc | ||
| Heard Jason N | -- | Chicago Title | |
| Jansonius Marcia | -- | -- | |
| Wells Fargo Bank N A | $115,222 | Coffelt Title Inc | |
| Howell Keith A | -- | Chicago Title Insurance Co | |
| Spruyt Wendy J | -- | -- |
We collect this data history from publicly available records. To have your information removed, we recommend requesting removal directly through your county’s website.
| Date | Status | Borrower | Loan Amount |
|---|---|---|---|
| Open | $189,504 | ||
| Previous Owner | Heard Jason N | $117,826 | |
| Previous Owner | Howell Keith A | $118,552 |
We collect this data history from publicly available records. To have your information removed, we recommend requesting removal directly through your county’s website.
| Date | Event | Price | List to Sale | Price per Sq Ft | Prior Sale |
|---|---|---|---|---|---|
| 12/15/2021 12/15/21 | Sold | -- | -- | -- | |
| 11/13/2021 11/13/21 | Pending | -- | -- | -- | |
| 11/12/2021 11/12/21 | For Sale | $190,000 | 0.0% | $131 / Sq Ft | |
| 11/06/2021 11/06/21 | Pending | -- | -- | -- | |
| 10/29/2021 10/29/21 | For Sale | $190,000 | +27.5% | $131 / Sq Ft | |
| 09/24/2018 09/24/18 | Sold | -- | -- | -- | View Prior Sale |
| 08/02/2018 08/02/18 | Pending | -- | -- | -- | |
| 07/25/2018 07/25/18 | Price Changed | $149,000 | -3.9% | $102 / Sq Ft | |
| 07/21/2018 07/21/18 | Price Changed | $155,000 | -1.8% | $107 / Sq Ft | |
| 07/13/2018 07/13/18 | For Sale | $157,900 | +21.5% | $109 / Sq Ft | |
| 01/31/2014 01/31/14 | Sold | -- | -- | -- | View Prior Sale |
| 01/09/2014 01/09/14 | Pending | -- | -- | -- | |
| 10/02/2013 10/02/13 | For Sale | $130,000 | +124.1% | $102 / Sq Ft | |
| 12/21/2012 12/21/12 | Sold | -- | -- | -- | View Prior Sale |
| 11/27/2012 11/27/12 | Pending | -- | -- | -- | |
| 11/05/2012 11/05/12 | For Sale | $58,000 | -- | $39 / Sq Ft |
We collect this data history from publicly available records. To have your information removed, we recommend requesting removal directly through your county’s website.
| Year | Tax Paid | Tax Assessment Tax Assessment Total Assessment is a certain percentage of the fair market value that is determined by local assessors to be the total taxable value of land and additions on the property. | Land | Improvement |
|---|---|---|---|---|
| 2025 | $2,578 | $23,874 | $3,795 | $20,079 |
| 2024 | $2,559 | $23,403 | $3,795 | $19,608 |
| 2023 | $2,526 | $22,391 | $3,450 | $18,941 |
| 2022 | $2,402 | $21,253 | $3,002 | $18,251 |
| 2021 | $2,325 | $19,344 | $2,726 | $16,618 |
| 2020 | $2,300 | $18,941 | $2,474 | $16,467 |
| 2019 | $2,395 | $19,746 | $2,474 | $17,272 |
| 2018 | $0 | $18,837 | $2,248 | $16,589 |
| 2017 | $2,008 | $15,836 | $1,955 | $13,881 |
| 2016 | $2,029 | $15,813 | $1,955 | $13,858 |
| 2015 | $1,776 | $13,881 | $1,955 | $11,926 |
| 2013 | -- | $6,325 | $1,955 | $4,370 |
Seller's Agent in 2021
Doug Karley
Friends and Family Homes, LLC
(913) 850-0609
57 Total Sales
Buyer's Agent in 2021
Jason Hopper
Prestige Realty & Associates LLC
(913) 314-1964
5 Total Sales
JB
Seller's Agent in 2018
Jillian Bundy
Platinum Realty LLC
(888) 220-0988
10 Total Sales
JB
Seller's Agent in 2014
Jo Ann Boyer
Platinum Realty LLC
(913) 226-5131
25 Total Sales
Buyer's Agent in 2014
Raymond Orellano
Scudo Realty LLC
(913) 744-0157
80 Total Sales
Seller's Agent in 2012
Mary Froese-Swartz
NextHome Professionals
(785) 969-3447
345 Total Sales
Source: Heartland MLS
MLS Number: 2352427
APN: IP110000P3-0T304
Disclaimer: Certain information contained herein is derived from information provided by parties other than Homes.com. All information provided is deemed reliable, but is not guaranteed to be accurate and should be independently verified.
All data is obtained from various sources and may not have been verified by broker or MLS GRID. Supplied Open House Information is subject to change without notice. All information should be independently reviewed and verified for accuracy. Properties may or may not be listed by the office/agent presenting the information. Some IDX listings have been excluded from this website. Prices displayed on all Sold listings are the Last Known Listing Price and may not be the actual selling price.
Listings courtesy of Heartland MLS as distributed by MLS GRID.
Based on information submitted to the MLS GRID
Listing Information presented by local MLS brokerage: TEN-X, INC., local REALTOR®- Arlene Richardson - (888) 952-6393
Ask me questions while you tour the home.