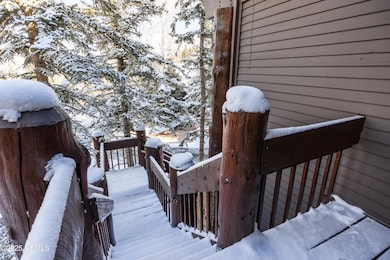


8165 Royal St E Unit 11 Park City, UT 84060
Deer Valley NeighborhoodEstimated payment $27,712/month
Highlights
- Ski Accessible
- Steam Room
- View of Trees or Woods
- McPolin Elementary School Rated A
- Indoor Spa
- Open Floorplan
About This Home
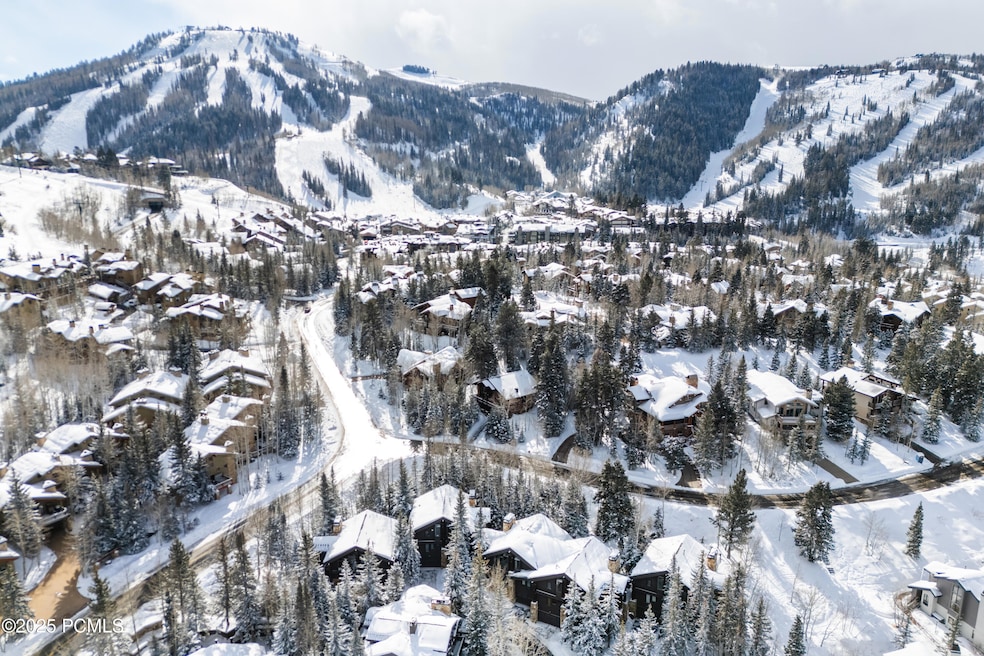
Ideally positioned in Silver Lake, with ski to, ski from access to the iconic slopes of Deer Valley, this treasured Aspen Hollow townhouse offers seamless access to world-class trails, refined dining, and boutique shopping in Silver Lake Village. Every season invites adventure—whether it's hiking and biking from your doorstep or indulging in après-ski only minutes away. All of this is possible without needing to drive.
Park City's free transit service ensures effortless connections to Park City's vibrant Main Street and the renowned Park City Mountain Resort. Beyond that, a short, scenic drive leads to the Uinta Mountains, Snowbasin, and the legendary resorts in Little and Big Cottonwood canyons—placing the best of Utah's outdoor living at your fingertips. Here, mountain serenity meets refined convenience—all without the congestion of downtown Park City.
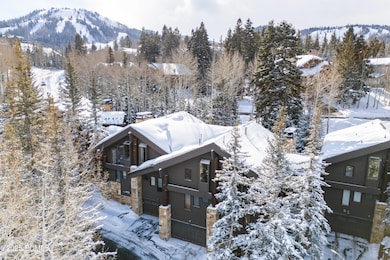
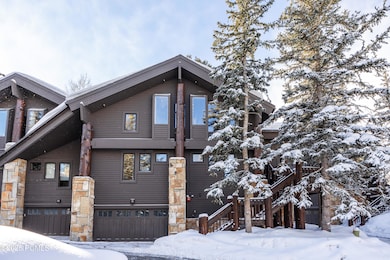
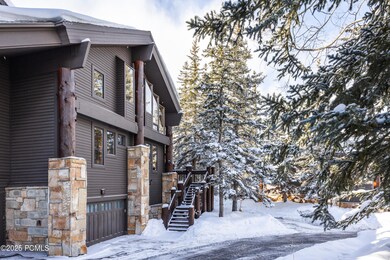
With an open layout on the main level, vaulted wood ceilings, stone hearth and wood burning fireplace, the home has a contemporary flair while also providing a warm ambience. With its large living spaces, there is plenty of room for the whole family as well as guests. The home offers a recently remodeled, spacious kitchen and breakfast bar with granite counters. The large master suite includes built-ins, a soaking tub, steam shower and heated towel bar. The second level features a second family room with a rock hearth and gas fireplace. The family room opens onto a delightful and private deck providing a relaxing alpine setting. After a day's skiing, relax in your private hot tub under the boughs of a beautiful fir. This level also includes three bedrooms all of which are ensuite. The lower level includes an oversized mud / laundry room, the mechanical room, and a large ski tuning room / workshop with ample storage for ski gear. This property has one thing most vacation condominiums don't, ample storage! The attached 2 car garage includes access to a large storage area behind the garage - approx. 210
Listing Agent
KW Park City Keller Williams Real Estate License #6638361-SA00 Listed on: 08/14/2026

Property Details
Home Type
- Condominium
Est. Annual Taxes
- $17,228
Year Built
- Built in 1989
Lot Details
- Cul-De-Sac
- Landscaped
- Sloped Lot
- Many Trees
HOA Fees
- $2,081 Monthly HOA Fees
Parking
- 2 Car Attached Garage
- Garage Door Opener
Property Views
- Woods
- Trees
- Mountain
Home Design
- Slab Foundation
- Wood Frame Construction
- Shingle Roof
- Asphalt Roof
- Wood Siding
- Log Siding
- Concrete Perimeter Foundation
- Stone
Interior Spaces
- 3,100 Sq Ft Home
- Open Floorplan
- Furnished
- Vaulted Ceiling
- Ceiling Fan
- Wood Burning Fireplace
- Gas Fireplace
- Great Room
- Family Room
- Dining Room
- Storage
- Indoor Spa
Kitchen
- Dumbwaiter
- Breakfast Bar
- Oven
- Gas Range
- Microwave
- Dishwasher
- Kitchen Island
- Granite Countertops
- Disposal
Flooring
- Carpet
- Tile
Bedrooms and Bathrooms
- 4 Bedrooms | 3 Main Level Bedrooms
- Primary Bedroom on Main
Laundry
- Laundry Room
- Dryer
- Washer
Home Security
Outdoor Features
- Deck
- Barbecue Stubbed In
Utilities
- No Cooling
- Forced Air Heating System
- Heating System Uses Natural Gas
- Programmable Thermostat
- Natural Gas Connected
- Tankless Water Heater
- Gas Water Heater
- High Speed Internet
- Phone Available
- Cable TV Available
Additional Features
- Partial Sprinkler System
- Property is near bus stop
Listing and Financial Details
- Assessor Parcel Number Ah-Am-11
Community Details
Overview
- Association fees include management fees, ground maintenance, maintenance exterior, com area taxes, reserve/contingency fund, snow removal
- Association Phone (435) 649-6175
- Aspen Hollow Subdivision
- Planned Unit Development
Amenities
- Steam Room
Recreation
- Ski Accessible
Security
- Fire and Smoke Detector
- Fire Sprinkler System
Map
Home Values in the Area
Average Home Value in this Area
Tax History
We collect this data history from publicly available records. To have your information removed, we recommend requesting removal directly through your county’s website.
| Year | Tax Paid | Tax Assessment Tax Assessment Total Assessment is a certain percentage of the fair market value that is determined by local assessors to be the total taxable value of land and additions on the property. | Land | Improvement |
|---|---|---|---|---|
| 2025 | $17,168 | $3,116,894 | $1,100,000 | $2,016,894 |
| 2024 | $16,632 | $2,950,000 | $1,000,000 | $1,950,000 |
| 2023 | $16,632 | $2,950,000 | $1,000,000 | $1,950,000 |
| 2022 | $15,479 | $2,350,000 | $400,000 | $1,950,000 |
| 2021 | $11,430 | $1,500,000 | $400,000 | $1,100,000 |
| 2020 | $9,707 | $1,200,000 | $100,000 | $1,100,000 |
| 2019 | $9,878 | $1,200,000 | $100,000 | $1,100,000 |
| 2018 | $9,878 | $1,200,000 | $100,000 | $1,100,000 |
| 2017 | $9,384 | $1,200,000 | $100,000 | $1,100,000 |
| 2016 | $9,641 | $1,200,000 | $100,000 | $1,100,000 |
| 2015 | $5,597 | $660,000 | $0 | $0 |
| 2013 | $6,504 | $715,000 | $0 | $0 |
Property History
We collect this data history from publicly available records. To have your information removed, we recommend requesting removal directly through your county’s website.
| Date | Event | Price | List to Sale | Price per Sq Ft | Prior Sale |
|---|---|---|---|---|---|
| 08/22/2026 08/22/26 | Price Changed | $4,385,000 | -0.9% | $1,415 / Sq Ft | |
| 07/29/2026 07/29/26 | For Sale | $4,425,000 | 0.0% | $1,427 / Sq Ft | |
| 07/29/2026 07/29/26 | Pending | -- | -- | -- | |
| 04/07/2026 04/07/26 | For Sale | $4,425,000 | 0.0% | $1,427 / Sq Ft | |
| 04/06/2026 04/06/26 | Off Market | -- | -- | -- | |
| 03/06/2026 03/06/26 | Price Changed | $4,425,000 | -1.1% | $1,427 / Sq Ft | |
| 02/20/2026 02/20/26 | Price Changed | $4,475,000 | -2.2% | $1,444 / Sq Ft | |
| 02/03/2026 02/03/26 | Price Changed | $4,575,000 | -2.1% | $1,476 / Sq Ft | |
| 11/04/2025 11/04/25 | For Sale | $4,675,000 | 0.0% | $1,508 / Sq Ft | |
| 11/01/2025 11/01/25 | Off Market | -- | -- | -- | |
| 10/06/2025 10/06/25 | Price Changed | $4,675,000 | -1.6% | $1,508 / Sq Ft | |
| 04/25/2025 04/25/25 | Price Changed | $4,750,000 | -1.0% | $1,532 / Sq Ft | |
| 01/31/2025 01/31/25 | For Sale | $4,800,000 | +200.9% | $1,548 / Sq Ft | |
| 04/20/2016 04/20/16 | Sold | -- | -- | -- | View Prior Sale |
| 03/30/2016 03/30/16 | Pending | -- | -- | -- | |
| 07/14/2015 07/14/15 | For Sale | $1,595,000 | +6.7% | $515 / Sq Ft | |
| 08/15/2012 08/15/12 | Sold | -- | -- | -- | View Prior Sale |
| 07/28/2012 07/28/12 | Pending | -- | -- | -- | |
| 12/07/2011 12/07/11 | For Sale | $1,495,000 | -- | $482 / Sq Ft |
Purchase History
We collect this data history from publicly available records. To have your information removed, we recommend requesting removal directly through your county’s website.
| Date | Type | Sale Price | Title Company |
|---|---|---|---|
| Warranty Deed | -- | Us Title | |
| Interfamily Deed Transfer | -- | Us Title Insurance Agency | |
| Warranty Deed | -- | Us Title Park City | |
| Interfamily Deed Transfer | -- | -- | |
| Special Warranty Deed | -- | None Available | |
| Warranty Deed | -- | Coalition Title Agncy Inc |
Mortgage History
We collect this data history from publicly available records. To have your information removed, we recommend requesting removal directly through your county’s website.
| Date | Status | Loan Amount | Loan Type |
|---|---|---|---|
| Previous Owner | $65,000 | New Conventional |
Source: Park City Board of REALTORS®
MLS Number: 12500369
APN: AH-AM-11
Disclaimer: Certain information contained herein is derived from information provided by parties other than Homes.com. All information provided is deemed reliable, but is not guaranteed to be accurate and should be independently verified.
This information is provided exclusively for consumers’ personal, non-commercial use, and it may not be used for any purpose other than to identify prospective properties consumers may be interested in purchasing. This data is deemed reliable but is not guaranteed accurate by the MLS.
The multiple listing information is provided by Park City Board of REALTORS® from a copyrighted compilation of listings. The compilation of listings and each individual listing are © 2026 Park City Board of REALTORS®, All Rights Reserved. Access to the multiple listing information through this website is made available by Ten-X as a member of the Park City Board of REALTORS® multiple listing service.
- 8255 Royal St Unit 2
- 7585 Sterling Dr Unit C
- 6507 Lookout Dr
- 7447 Royal St Unit 252
- 7447 Royal St Unit 209
- 8200 Royal St Unit 50
- 8200 Royal St Unit 43
- 7447 Royal St E Unit 252
- 7815 Royal St Unit C359
- 7815 Royal St Unit C465
- 14 Lucky Star
- 7720 Royal St Unit Cgt-7
- 7620 Royal St Unit 402
- 7260 Little Belle Ct Unit 11
- 7260 Little Belle Ct
- 5925 Royal St Unit 8
- 7560 Royal St Unit 2
- 7101 Stein Cir Unit 611
- 7101 Stein Cir Unit 511
- 7700 Stein Way Unit 257
- 8680 Empire Club Dr
- 78 Prospect Ave
- 277 Mchenry St Unit A1
- 1525 Lakeside Cir
- 265 Ontario Ave
- 1670 Deer Valley Dr N
- 917 Empire Ave
- 1000 Park Ave Unit C-203
- 1150 Empire Ave Unit SI ID1597574P
- 1150 Empire Ave Unit SI ID1597561P
- 1150 Empire Ave Unit 42
- 2303 W Deer Hollow Rd Unit 1303
- 1530 Empire Ave Unit 200
- 1700 Upper Iron Horse Loop Rd
- 1690 Upper Ironhorse Loop Unit 7
- 1650 Upper Ironhorse Loop
- 1650 Upper Ironhorse Loop Unit H5
- 1650 Upper Iron Horse Loop Rd Unit H-5
- 2024 High St
- 1875 Homestake Rd
Ask me questions while you tour the home.