
Kevin Stead
Lucid Realty Corporation
(714) 942-4082
14 Total Sales
1 in Stanton
$780,000 Price
Estimated Value: $746,546
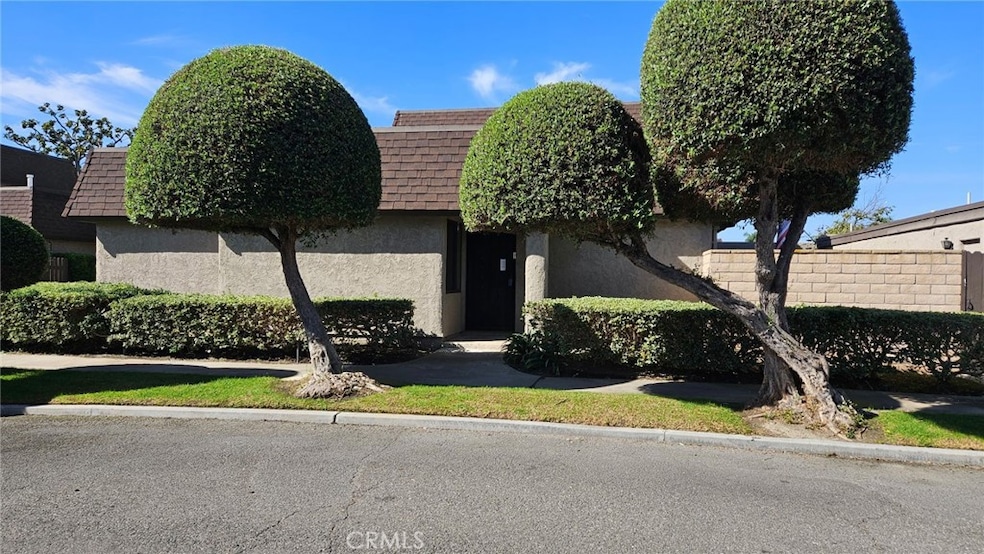
This rare single-level end unit condo in the heart of Stanton offers 3 generous sized bedrooms and 2 full bathrooms. Offering a spacious master bedroom with completely remodelled bathroom ensures your own private retreat. Spacious open kitchen with upgraded cabinets & custom tile backsplash is adjacent to the convenient dining room. The inviting spacious living room with fireplace provides direct access to a spacious private backyard patio, ideal for entertaining guests or enjoying quality time with pets. This outdoor oasis also offers direct private access to a finished two-car garage with epoxy floor, adding to the unit's exceptional convenience. Fresh interior paint, all new LED recessed lights, upgraded dual pane windows with custom blinds. Situated in a highly sought convenient corner of the community in front of a dozen overflow parking spaces! Residents will enjoy access to a beautiful, relaxing pool, a soothing spa, and a welcoming clubhouse, enhancing the community experience and providing wonderful spaces for relaxation. This ideal quiet community itself is lush, beautifully maintained, and provides a serene environment for all residents. Located in the heart of Orange County, you are just moments away from popular attractions such as Knott's Berry Farm, Soak City, Beaches, and Disneyland. Additionally, you'll enjoy easy access to major highways, top-rated schools, parks, malls, and all essential amenities. This unit offers great bones and endless potential. Don't miss the opportunity to make this wonderful condo your new home. Schedule a viewing today!
Last Agent to Sell the Property
Chrysler Philip Osmena, Broker Brokerage Phone: 714-553-9488 License #01415536 Listed on: 03/17/2025
We collect this data history from publicly available records. To have your information removed, we recommend requesting removal directly through your county’s website.
Kevin Stead
Lucid Realty Corporation
(714) 942-4082
14 Total Sales
1 in Stanton
$780,000 Price
Dinorah Carmenate
Properties By Dinorah
(657) 425-0747
53 Total Sales
1 in Stanton
$370,000 Price
Nora Fregoso Rodriguez
Realty Executives All Cities
(949) 386-2896
49 Total Sales
1 in Stanton
$897,000 Price
Mary Ann Garcia Berges
MyAgent Real Estate Group
(424) 788-0855
53 Total Sales
1 in Stanton
$615,000 Price
John Nolan
Manufactured Home Works
(424) 842-2654
31 Total Sales
3 in Stanton
$355,000 Price Range
Jennifer Thomas
Seven Gables Real Estate
(949) 468-3483
79 Total Sales
22 in Stanton
$379K - $825K Price Range
We collect this data history from publicly available records. To have your information removed, we recommend requesting removal directly through your county’s website.
| Date | Event | Price | List to Sale | Price per Sq Ft | Prior Sale |
|---|---|---|---|---|---|
| 06/12/2025 06/12/25 | Sold | $732,000 | -2.4% | $638 / Sq Ft | |
| 05/05/2025 05/05/25 | Pending | -- | -- | -- | |
| 04/14/2025 04/14/25 | Price Changed | $749,950 | -2.0% | $653 / Sq Ft | |
| 03/17/2025 03/17/25 | For Sale | $765,000 | +26.0% | $666 / Sq Ft | |
| 11/07/2024 11/07/24 | Sold | $607,000 | +10.4% | $529 / Sq Ft | View Prior Sale |
| 10/22/2024 10/22/24 | Pending | -- | -- | -- | |
| 10/16/2024 10/16/24 | Price Changed | $550,000 | -8.2% | $479 / Sq Ft | |
| 10/14/2024 10/14/24 | Price Changed | $599,000 | -4.2% | $522 / Sq Ft | |
| 10/11/2024 10/11/24 | Price Changed | $625,000 | -3.8% | $544 / Sq Ft | |
| 10/08/2024 10/08/24 | For Sale | $650,000 | -- | $566 / Sq Ft |
We collect this data history from publicly available records. To have your information removed, we recommend requesting removal directly through your county’s website.
| Year | Tax Paid | Tax Assessment Tax Assessment Total Assessment is a certain percentage of the fair market value that is determined by local assessors to be the total taxable value of land and additions on the property. | Land | Improvement |
|---|---|---|---|---|
| 2026 | $7,164 | $746,640 | $643,464 | $103,176 |
| 2025 | $2,985 | $607,000 | $508,823 | $98,177 |
| 2024 | $2,985 | $234,495 | $132,815 | $101,680 |
| 2023 | $2,927 | $229,898 | $130,211 | $99,687 |
| 2022 | $2,863 | $225,391 | $127,658 | $97,733 |
| 2021 | $2,834 | $220,972 | $125,155 | $95,817 |
| 2020 | $5,443 | $218,707 | $123,872 | $94,835 |
| 2019 | $5,391 | $214,419 | $121,443 | $92,976 |
| 2018 | $5,331 | $210,215 | $119,062 | $91,153 |
| 2017 | $5,273 | $206,094 | $116,728 | $89,366 |
| 2016 | $5,166 | $202,053 | $114,439 | $87,614 |
| 2015 | $2,506 | $199,018 | $112,720 | $86,298 |
| 2014 | $2,447 | $195,120 | $110,512 | $84,608 |
PO
Seller's Agent in 2025
Philip Osmena
Chrysler Philip Osmena, Broker
(714) 593-6152
6 Total Sales
Buyer's Agent in 2025
Hieu Nguyen
V N Realty And V N Mortgage
(714) 892-2700
15 Total Sales
Seller's Agent in 2024
Matthew George
Matthew D. George, Broker
(949) 322-7467
86 Total Sales
Source: California Regional Multiple Listing Service (CRMLS)
MLS Number: OC25058371
APN: 131-474-24
Disclaimer: Certain information contained herein is derived from information provided by parties other than Homes.com. All information provided is deemed reliable, but is not guaranteed to be accurate and should be independently verified.
The multiple listing data appearing on this website, or contained in reports produced therefrom, is owned and copyrighted by California Regional Multiple Listing Service, Inc. ("CRMLS") and is protected by all applicable copyright laws. Information provided is for viewer's personal, non-commercial use and may not be used for any purpose other than to identify prospective properties the viewer may be interested in purchasing. All listing data, including but not limited to square footage and lot size is believed to be accurate, but the listing Agent, listing Broker and CRMLS and its affiliates do not warrant or guarantee such accuracy. The viewer should independently verify the listed data prior to making any decisions based on such information by personal inspection and/or contacting a real estate professional.
Based on information from California Regional Multiple Listing Service, Inc. and /or other sources. All data, including all measurements and calculations of area, is obtained from various sources and has not been, and will not be, verified by broker or MLS. All information should be independently reviewed and verified for accuracy. Properties may or may not be listed by the office/agent presenting the information
Ask me questions while you tour the home.