NOT LISTED FOR SALE

8166 N Dilcrest Cir Florence, KY 41042

Florence Area

Estimated Value: $423,327 - $476,000

3 Beds
4 Baths
2,432 Sq Ft
$183/Sq Ft Est. Value

Sale Details

Date Sold: October 20, 2023

Last sale price $380,000 $156 Per Sq Ft

Est. 17% increase in value since last sale

Current estimated payment $2,717 / mo

2 Days on Market

Highlights

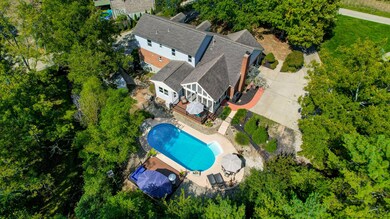
  • In Ground Pool
  • View of Trees or Woods
  • Soaking Tub in Primary Bathroom
  • Ockerman Middle School Rated A-
  • Wooded Lot
  • Traditional Architecture

About This Home

As of October 2023

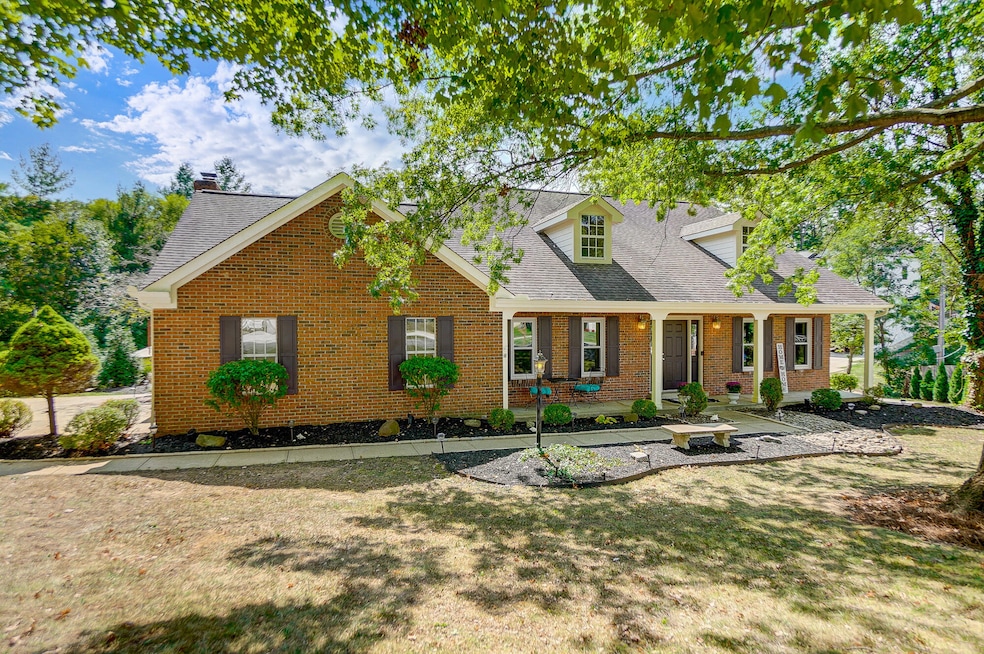
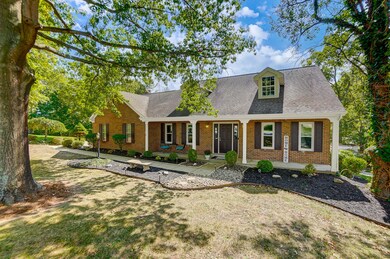
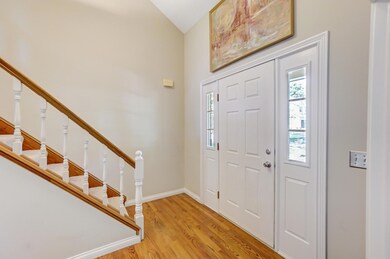
Dream Home in Prime Location! Discover the perfect blend of convenience, comfort, and charm in this beautifully maintained home, tailored for you. Nestled on a serene wooded cul-de-sac, this gem boasts an array of features that promise a life of ease and luxury Just a 5-minute drive to Costco, Kroger, and a plethora of shopping and dining options. Plus, with swift access to I75, your daily commute just got a whole lot easier. Dive into next summer with your very own in-ground pool, surrounded by nature's tranquility. Spread out and enjoy three fully finished levels. The updated kitchen, equipped with sleek stainless appliances, is a chef's delight. Host dinners in the formal dining room adorned with elegant hardwood floors.
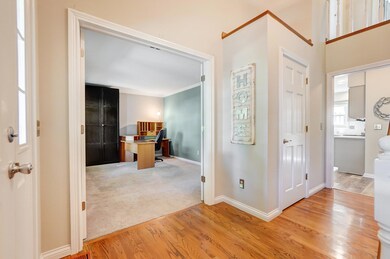
The first-floor office provides the perfect space for productivity and focus(or a 4th Bedroom). The primary bedroom and laundry room on the first floor ensures comfort and accessibility, complemented by the durability and aesthetics of newer luxury vinyl plank flooring.
Sip your morning coffee or enjoy evening reads in the screened 3-season porch, immersing yourself in the sounds of nature. Bonus, no HOA fees! When can you move in?

Last Agent to Sell the Property

Janell Stuckwisch

eXp Realty, LLC - Janell License #210274 Listed on: 09/21/2023

eXp Realty, LLC - Janell

Last Buyer's Agent

Diana Pfaff

Coldwell Banker Realty FM License #205141

Coldwell Banker Realty FM

Home Details

Home Type

  • Single Family

Year Built

  • Built in 1989

Lot Details

  • 17,424 Sq Ft Lot
  • Cul-De-Sac
  • Partially Fenced Property
  • Wooded Lot

Parking

  • 2 Car Garage
  • Side Facing Garage
  • Driveway

Home Design

  • Traditional Architecture

  • Brick Exterior Construction
  • Poured Concrete
  • Shingle Roof
  • Vinyl Siding

Interior Spaces

  • 2,432 Sq Ft Home
  • 2-Story Property
  • Wet Bar
  • Sound System
  • Built-In Features
  • Crown Molding
  • Ceiling Fan
  • Recessed Lighting
  • Chandelier
  • Brick Fireplace
  • Gas Fireplace
  • Insulated Windows
  • Double Hung Windows
  • French Doors
  • Panel Doors
  • Entryway
  • Great Room
  • Family Room
  • Formal Dining Room
  • Home Office
  • Storage
  • Views of Woods
  • Storage In Attic

Kitchen

  • Eat-In Kitchen
  • Butlers Pantry
  • Electric Range
  • Microwave
  • Dishwasher
  • Stainless Steel Appliances
  • Granite Countertops
  • Solid Wood Cabinet
  • Disposal

Flooring

  • Wood
  • Carpet
  • Luxury Vinyl Tile

Bedrooms and Bathrooms

  • 3 Bedrooms
  • Primary Bedroom on Main
  • En-Suite Primary Bedroom
  • Walk-In Closet
  • Dual Vanity Sinks in Primary Bathroom
  • Soaking Tub in Primary Bathroom
  • Primary Bathroom Bathtub Only
  • Soaking Tub
  • Primary Bathroom includes a Walk-In Shower

Laundry

  • Laundry Room
  • Laundry on main level

Finished Basement

  • Basement Fills Entire Space Under The House
  • Finished Basement Bathroom
  • Stubbed For A Bathroom
  • Basement Storage

Outdoor Features

  • In Ground Pool
  • Enclosed Patio or Porch

Schools

  • Ockerman Elementary School
  • Ockerman Middle School
  • Boone County High School

Utilities

  • Forced Air Heating and Cooling System
  • Heating System Uses Natural Gas

Community Details

  • No Home Owners Association

Listing and Financial Details

  • Assessor Parcel Number 062.00-10-138.00

Home Details

Home Type

Single Family

Year Built

Built in 1989

Lot Details

0.4 Acres

Parking

2

Listing Details

  • Cooling: Central Air
  • Property Condition: Existing Structure
  • Property Sub Type: Single Family Residence
  • Lot Size Acres: 0.4
  • Year Built: 1989
  • Lot Size: Irreg
  • Road Frontage Type: City Street
  • Road Surface Type: Paved
  • Directions: US 42 to North Dilcrest Circle (across intersection from Mall Road)
  • Architectural Style: Traditional
  • Garage Yn: Yes
  • New Construction: No
  • Property Attached Yn: No
  • Structure Type: House
  • ResoPropertyType: Residential
  • Location Tax Legal Info:Property Attached YN: No
  • Location Tax Legal Info:New Construction: No
  • Location Tax Legal Info:Elementary School: Ockerman Elementary
  • Location Tax Legal Info:Middle or Junior School: Ockerman Middle School
  • Location Tax Legal Info:High School: Boone County High
  • Contract Info:Auction YN: No
  • General Property Description:Half Baths: 2
  • General Property Description:Basement YN2: Yes
  • General Property Description:Fireplace YN: Yes
  • General Property Description:Lot Size Dimensions: Irreg
  • Appliances Microwave: Yes
  • Cooling:Central Air: Yes
  • Foundation:Poured Concrete: Yes
  • Roof:Shingle: Yes
  • Room Type:Dining Room4: Yes
  • Room Type:Entry: Yes
  • Room Type:Family Room4: Yes
  • Room Type:Laundry Room3: Yes
  • Room Type:Office5: Yes
  • Sewer:Public Sewer: Yes
  • Utilities Electric Company: Duke Energy
  • Utilities Gas Company: Duke Eneergy
  • Water Company: Florence Public Works
  • Water Source:Public: Yes
  • Room Details:Family Room YN: Yes
  • Room Details:Formal Dining Rm YN: Yes
  • General Property Description:Lot Size Acres: 0.4
  • General Property Description:Living Area: 2432.0
  • Structure Type:House: Yes
  • Laundry Features:Laundry Room2: Yes
  • Laundry Features:Main Level: Yes
  • Architecture:Traditional: Yes
  • Levels:Two: Yes
  • Location Tax Legal Info:Tax ID: 062.00-10-138.00
  • General Property Description:Fireplaces Total: 1
  • View:TreesWoods: Yes
  • Laundry Room Features:Plank Flooring12: Yes
  • Percent Basement Finished: Yes
  • Fencing:Partial2: Yes
  • Room Type:Great Room4: Yes
  • Pool Features:In Ground: Yes
  • Great Room Features:Luxury Vinyl Flooring9: Yes
  • Great Room Features:Recessed Lighting2: Yes
  • Entry Features:Wood Flooring: Yes
  • Great Room Features:Plank Flooring9: Yes
  • Laundry Room Features:Luxury Vinyl Flooring12: Yes
  • Great Room Features:Sound System3: Yes
  • Special Features: VirtualTour

Interior Features

  • Interior Amenities: Wet Bar, Walk-In Closet(s), Storage, Soaking Tub, Pantry, Eat-in Kitchen, Double Vanity, Crown Molding, Chandelier, Built-in Features, Attic Storage, Butler's Pantry, Ceiling Fan(s), French Doors, Multi Panel Doors, Recessed Lighting, Master Downstairs
  • Basement: Full, Finished, Bath/Stubbed, Storage Space
  • Heating: Natural Gas, Forced Air
  • Levels: Two
  • Flooring: Carpet
  • Property Type: Residential
  • Appliances: Stainless Steel Appliance(s), Electric Range, Dishwasher, Disposal, Microwave
  • Full Bathrooms: 2
  • Half Bathrooms: 2
  • Total Bedrooms: 3
  • Fireplace Features: Brick, Gas
  • Fireplaces: 1
  • Fireplace: Yes
  • Living Area: 2432.0
  • Window Features: Double Hung, Insulated Window(s)
  • Full Basement: Yes
  • Appliances Dishwasher: Yes
  • Appliances:Stainless Steel Appliance(s): Yes
  • Interior Features:Built-in Features2: Yes
  • Interior Features:Ceiling Fan(s): Yes
  • Interior Features:Double Vanity2: Yes
  • Interior Features:Multi Panel Doors: Yes
  • Interior Features:Pantry2: Yes
  • Interior Features:Storage2: Yes
  • Interior Features:Walk-In Closet(s)2: Yes
  • Interior Features:Wet Bar4: Yes
  • Kitchen Features:Granite Countertops: Yes
  • Interior Features:French Doors: Yes
  • Kitchen Features:Luxury Vinyl Flooring11: Yes
  • Kitchen Features Pantry: Yes
  • Kitchen Features:Wood Cabinets: Yes
  • Primary Bedroom Features:Bath Adjoins: Yes
  • Primary Bedroom Features:Walk-In Closet(s): Yes
  • Appliances:Electric Range: Yes
  • Family Room Features:Carpet Flooring4: Yes
  • Interior Features:Eat-in Kitchen2: Yes
  • Dining Room Features:Hardwood Floors4: Yes
  • Primary Bath Features:Shower: Yes
  • Interior Features:Primary Downstairs: Yes
  • Interior Features:Crown Molding: Yes
  • Dining Room Features:Wood Flooring3: Yes
  • Basement:Storage Space: Yes
  • Kitchen Features:Eat-in Kitchen: Yes
  • Basement:Carpet Flooring7: Yes
  • Basement:Full Finished Half Bath: Yes
  • Fireplace Features:Brick3: Yes
  • Fireplace Features:Gas: Yes
  • Interior Features:Attic Storage: Yes
  • Interior Features:Chandelier2: Yes
  • Dining Room Features:Chandelier: Yes
  • Primary Bath Features:Soaking Tub2: Yes
  • Kitchen Features:Solid Surface Counters: Yes
  • Primary Bath Features:Luxury Vinyl Flooring18: Yes
  • Interior Features:Recessed Lighting: Yes
  • Basement:Wet Bar5: Yes
  • Interior Features:Soaking Tub: Yes
  • Kitchen Features:Recessed Lighting3: Yes
  • Primary Bath Features:Double Vanity: Yes
  • Interior Features:Butler_squote_s Pantry: Yes
  • Family Room Features:Wet Bar2: Yes
  • Kitchen Features:Butler_squote_s Pantry2: Yes
  • Primary Bath Features:Tub: Yes
  • Basement:Built-in Features3: Yes
  • Kitchen Features:Plank Flooring11: Yes
  • Dining Room Features:Built-in Features: Yes
  • Primary Bath Features:Plank Flooring17: Yes
  • Primary Bedroom Features:Plank Flooring18: Yes
  • Primary Bedroom Features:Luxury Vinyl Flooring19: Yes

Exterior Features

  • View: Trees/Woods
  • Fencing: Partial
  • Roof: Shingle
  • Lot Features: Cul-De-Sac, Wooded
  • Pool Features: In Ground
  • View: Yes
  • Construction Type: Brick, Vinyl Siding
  • Foundation Details: Poured Concrete
  • Patio And Porch Features: Enclosed, Patio, Porch
  • Construction Materials:Brick2: Yes
  • Construction Materials:Vinyl Siding: Yes
  • Window Features:Insulated Window(s): Yes
  • Patio and Porch Features:Patio: Yes
  • Patio and Porch Features:Porch: Yes
  • Office Features:French Doors5: Yes
  • Window Features:Double Hung: Yes
  • Lot Features:Wooded: Yes
  • Lot Features:Cul-De-Sac: Yes
  • Patio and Porch Features:Enclosed: Yes

Garage/Parking

  • Attached Garage: No
  • Parking Features: Driveway, Garage, Garage Faces Side
  • General Property Description:Garage Spaces: 2.0
  • Parking Features:Driveway: Yes
  • Parking Features:Garage5: Yes
  • Parking Features:Garage Faces Side: Yes

Utilities

  • Sewer: Public Sewer
  • Water Source: Public
  • Laundry Features: Laundry Room, Main Level
  • Cooling Y N: Yes
  • Heating Yn: Yes
  • Heating:Natural Gas2: Yes
  • Heating:Forced Air: Yes

Condo/Co-op/Association

  • Association: No

Association/Amenities

  • Association Information:Association YN: No

Schools

  • Elementary School: Ockerman Elementary
  • Junior High Dist: Boone Co Public
  • High School: Boone County High
  • Middle Or Junior School: Ockerman Middle School

Lot Info

  • Lot Size Sq Ft: 17424.0
  • Zoning Description: Residential
  • ResoLotSizeUnits: Acres

Ownership History

We collect this data history from publicly available records. To have your information removed, we recommend requesting removal directly through your county’s website.

Date Name Owned For Owner Type

Purchase Details

Listed on
Sep 21, 2023
Closed on
Oct 20, 2023
Sold by
Bought by
Seller's Agent
Janell Stuckwisch
eXp Realty, LLC - Janell
Buyer's Agent
Diana Pfaff
Coldwell Banker Realty FM
List Price
$375,000
Sold Price
$380,000
Premium/Discount to List
$5,000
1.33%
Views
99
Current Estimated Value
$444,082

Home Financials for this Owner

Home Financials are based on the most recent Mortgage that was taken out on this home.
Estimated Appreciation
$64,082
Avg. Annual Appreciation
5.77%
Original Mortgage
$373,117
Interest Rate
0.075%
Mortgage Type
FHA

Purchase Details

Closed on
Feb 24, 2015
Sold by
Bought by

Home Financials for this Owner

Home Financials are based on the most recent Mortgage that was taken out on this home.
Original Mortgage
$186,558
Interest Rate
0.0362%
Mortgage Type
FHA

Purchase Details

Closed on
Oct 20, 2006
Sold by
Bought by

Home Financials for this Owner

Home Financials are based on the most recent Mortgage that was taken out on this home.
Original Mortgage
$200,000
Interest Rate
0.0639%
Mortgage Type
New Conventional
Source: Public Records
Create a Home Valuation Report for This Property
The Home Valuation Report is an in-depth analysis detailing your home's value as well as a comparison with similar homes in the area

Home Values in the Area

Source: Public Records

Average Home Value in this Area


Source: Public Records

Purchase History

We collect this data history from publicly available records. To have your information removed, we recommend requesting removal directly through your county’s website.

Date Buyer Sale Price Title Company
$380,000 Millennial Title
$190,000 Priority National Title Svcs
$250,000 Advanced Land Title Agency
Source: Public Records

Mortgage History

We collect this data history from publicly available records. To have your information removed, we recommend requesting removal directly through your county’s website.

Date Status Borrower Loan Amount
Open $374,694
Closed $373,117
Previous Owner $200,000
Previous Owner $186,558
Previous Owner $20,000
Previous Owner $45,000
Previous Owner $200,000
Previous Owner $35,000
Previous Owner $200,000
Source: Public Records

Property History

We collect this data history from publicly available records. To have your information removed, we recommend requesting removal directly through your county’s website.

Date Event Price List to Sale Price per Sq Ft
10/20/2023 10/20/23 Sold $380,000 +1.3% $156 / Sq Ft
09/24/2023 09/24/23 Pending -- -- --
09/21/2023 09/21/23 For Sale $375,000 -- $154 / Sq Ft
Source: Northern Kentucky Multiple Listing Service

Tax History

We collect this data history from publicly available records. To have your information removed, we recommend requesting removal directly through your county’s website.

Year Tax Paid Tax Assessment Tax Assessment Total Assessment is a certain percentage of the fair market value that is determined by local assessors to be the total taxable value of land and additions on the property. Land Improvement
2025 $3,581 $380,000 $35,000 $345,000
2024 $3,508 $380,000 $35,000 $345,000
2023 $2,645 $280,500 $30,000 $250,500
2022 $2,658 $280,500 $30,000 $250,500
2021 $2,986 $243,400 $25,000 $218,400
2020 $2,361 $243,400 $25,000 $218,400
2019 $2,381 $243,400 $25,000 $218,400
2018 $2,237 $225,000 $35,000 $190,000
2017 $2,178 $225,000 $35,000 $190,000
2015 $2,160 $225,000 $35,000 $190,000
2013 -- $225,000 $35,000 $190,000
Source: Public Records

Agents Affiliated with this Home

  • Section Image
  • Section Image
See All Agents

Map

Source: Northern Kentucky Multiple Listing Service

MLS Number: 617168

Northern Kentucky Multiple Listing Service

APN: 062.00-10-138.00

Your Personal Tour Guide

Ask me questions while you tour the home.