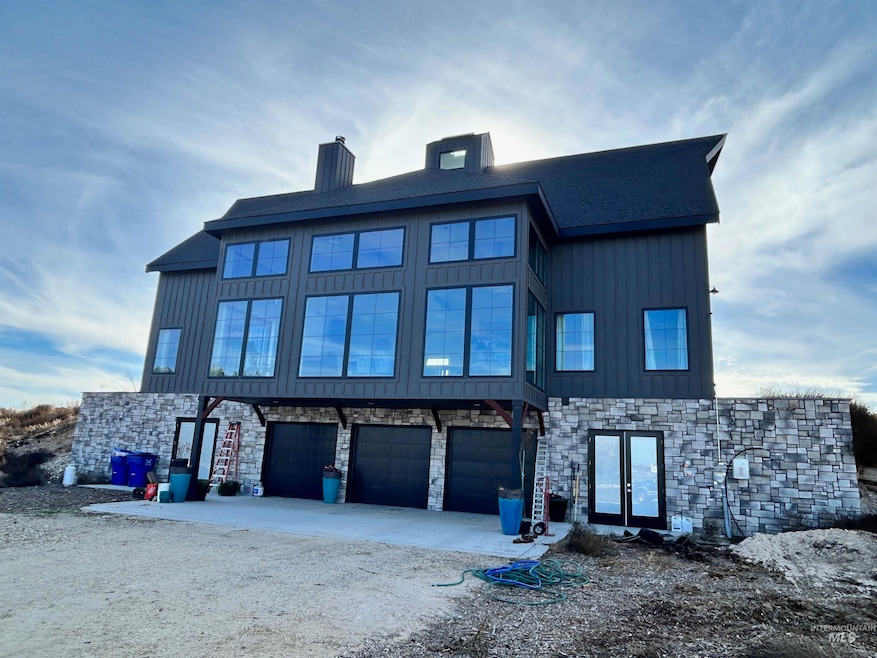
NOT LISTED FOR SALE

8166 Stewart Rd Meridian, ID 83642

Meridian Area

Estimated Value: $1,414,465

4 Beds
3 Baths
3,064 Sq Ft
$462/Sq Ft Est. Value

Sale Details

Date Sold: January 31, 2025

Current estimated payment $8,131 / mo

178 Days on Market

Highlights

  • Horses Allowed in Community
  • 12.08 Acre Lot
  • Main Floor Primary Bedroom
  • RV Access or Parking
  • Recreation Room
  • 1 Fireplace

About This Home

As of January 2025

Beautiful newer home with views of both the Boise Range and Owyhee Mountains. North side of home offers picturesque views with greenhouse-like glass balcony as the dining area and visible from the kitchen and living room. Cozy up to your fireplace with a cup-o-joe with scenic views out your living room. Live edge wood and granite kitchen island with built-in breakfast bar. Start your mini-farm with cows, ducks, chickens, goats, and horses, or purchase as a potential development opportunity by breaking off the house and partial land, and develop the rest. North area of parcel is income producing at $1900/mon with greater potential income at 148 storage stalls per the conditional use permit. North berm is permitted for landscaping.

Last Agent to Sell the Property

Brett Kent

1st Place Realty, LLC Listed on: 11/08/2023

Last Buyer's Agent

Jonathan Langston

Coldwell Banker Tomlinson

Coldwell Banker Tomlinson
Create a Home Valuation Report for This Property
The Home Valuation Report is an in-depth analysis detailing your home's value as well as a comparison with similar homes in the area

Home Details

Home Type

  • Single Family

Est. Annual Taxes

  • $1,411

Year Built

  • Built in 2022

Lot Details

  • 12.08 Acre Lot
  • Property fronts a private road
  • Property is Fully Fenced
  • Wire Fence
  • Manual Sprinklers System
  • Garden

Parking

  • 7 Car Attached Garage
  • RV Access or Parking

Home Design

  • Architectural Shingle Roof
  • HardiePlank Type
  • Stone

Interior Spaces

  • 3,064 Sq Ft Home
  • 2-Story Property
  • 1 Fireplace
  • Great Room
  • Family Room
  • Recreation Room
  • Loft
  • Property Views

Kitchen

  • Breakfast Bar
  • Built-In Double Oven
  • Gas Oven
  • Built-In Range
  • Microwave
  • Dishwasher
  • Kitchen Island
  • Granite Countertops
  • Quartz Countertops
  • Butcher Block Countertops
  • Disposal

Flooring

  • Carpet
  • Tile

Bedrooms and Bathrooms

  • 4 Bedrooms | 2 Main Level Bedrooms
  • Primary Bedroom on Main
  • En-Suite Primary Bedroom
  • Walk-In Closet
  • 3 Bathrooms
  • Double Vanity

Laundry

  • Dryer
  • Washer

Eco-Friendly Details

  • Ventilation
  • Solar owned by a third party

Schools

  • Silver Trail Elementary School
  • Fremont Middle School
  • Kuna High School

Farming

  • Livestock Fence
  • Chickens

Utilities

  • Forced Air Heating and Cooling System
  • Well
  • Electric Water Heater
  • Not Connected to Sewer
  • High Speed Internet
  • Cable TV Available

Listing and Financial Details

  • Assessor Parcel Number R1297310030

Community Details

Overview

  • Built by Absolute Construction

Recreation

  • Horses Allowed in Community

Home Details

Home Type

Single Family

Est. Annual Taxes

$1,411

Year Built

Built in 2022

Lot Details

12.08 Acres

Parking

7

Listing Details

  • Year Built: 2022
  • Kitchen Level: Main
  • Property Sub Type: Single Family w/ Acreage
  • Prop. Type: Residential
  • Lot Size Acres: 12.08
  • Road Frontage Type: Public Road, Private Road
  • Road Surface Type: Paved
  • Ownership: Fee Simple
  • Subdivision Name: 0 Not Applicable
  • Above Grade Finished Sq Ft: 3064
  • Carport Y N: No
  • Garage Yn: Yes
  • Unit Levels: Two
  • ResoPropertyType: Residential
  • Special Features: None

Interior Features

  • Heating: Electric, Forced Air
  • Room Bedroom2 Level: Main
  • Room Bedroom4 Level: Upper
  • Living Room Living Room Level: Main
  • Room Family Room Level: Main
  • Master Bedroom Master Bedroom Level: Main
  • Room Bedroom3 Level: Upper
  • Appliances: Electric Water Heater, Dishwasher, Disposal, Double Oven, Microwave, Oven/Range Built-In, Refrigerator, Washer, Dryer, Gas Oven, Gas Range
  • Total Bedrooms: 4
  • Fireplace Features: One
  • Fireplaces: 1
  • Fireplace: Yes
  • Flooring: Tile, Carpet
  • Interior Amenities: Bath-Master, Bed-Master Main Level, Guest Room, Family Room, Great Room, Rec/Bonus, Dual Vanities, Walk-In Closet(s), Loft, Breakfast Bar, Pantry, Kitchen Island, Granite Counters, Quartz Counters, Wood/Butcher Block Counters
  • Living Area: 3064
  • Main Level Bathrooms: 2
  • Main Level Bedrooms: 2
  • ResoLivingAreaSource: PublicRecords

Exterior Features

  • Roof: Architectural Style
  • Fencing: Full, Fence/Livestock, Wire
  • Builder Name: Absolute Construction
  • Construction Type: Stone, HardiPlank Type

Garage/Parking

  • Attached Garage: Yes
  • Covered Parking Spaces: 7
  • Garage Spaces: 7
  • Parking Features: Attached, RV Access/Parking
  • Total Parking Spaces: 7

Utilities

  • Cooling: Central Air
  • Sewer: Not Connected
  • Electric: Solar Panel - Financed
  • Water Source: Well, Other
  • Cooling Y N: Yes
  • Heating Yn: Yes
  • Utilities: Cable Connected, Broadband Internet

Schools

  • Elementary School: Silver Trail
  • Junior High Dist: Kuna School District #3
  • High School: Kuna
  • Middle Or Junior School: Fremont

Lot Info

  • Lot Features: 10 - 19.9 Acres, Garden, Horses, Irrigation Available, R.V. Parking, Views, Chickens, Manual Sprinkler System, Pressurized Irrigation Sprinkler System, Irrigation Sprinkler System
  • Parcel Number: R1297310030
  • Current Use: Single Family, 5+ Units, Condo/Townhouse, Other
  • Land Lease: No
  • Lot Size Sq Ft: 526204.8
  • Zoning Description: Ada County-RUT
  • ResoLotSizeUnits: Acres

Green Features

  • Green Indoor Air Qlty: Ventilation

Tax Info

  • Tax Year: 2022
  • Tax Annual Amount: 1411

Multi Family

  • Above Grade Finished Area Units: Square Feet

Ownership History

We collect this data history from publicly available records. To have your information removed, we recommend requesting removal directly through your county’s website.

Date Name Owned For Owner Type

Purchase Details

Closed on
Jun 17, 2025
Sold by
Bought by
Current Estimated Value
$1,414,465

Home Financials for this Owner

Home Financials are based on the most recent Mortgage that was taken out on this home.
Original Mortgage
$600,000
Outstanding Balance
$231,333
Interest Rate
6.75%
Mortgage Type
Construction
Estimated Equity
$1,183,132

Purchase Details

Listed on
Nov 8, 2023
Closed on
Jan 31, 2025
Sold by
Bought by
Seller's Agent
Brett Kent
1st Place Realty, LLC
Buyer's Agent
Jonathan Langston
Coldwell Banker Tomlinson
List Price
$2,500,000
Views
48

Home Financials for this Owner

Home Financials are based on the most recent Mortgage that was taken out on this home.
Avg. Annual Appreciation
0.69%

Purchase Details

Closed on
Jun 9, 2021
Sold by
Bought by

Home Financials for this Owner

Home Financials are based on the most recent Mortgage that was taken out on this home.
Original Mortgage
$743,000
Interest Rate
2.9%
Mortgage Type
Construction
Source: Public Records

Purchase History

We collect this data history from publicly available records. To have your information removed, we recommend requesting removal directly through your county’s website.

Date Buyer Sale Price Title Company
-- Fidelity National Title
-- Titleone
-- None Listed On Document
Source: Public Records

Mortgage History

We collect this data history from publicly available records. To have your information removed, we recommend requesting removal directly through your county’s website.

Date Status Borrower Loan Amount
Open $600,000
Closed $135,000
Previous Owner $75,000
Previous Owner $743,000
Source: Public Records

Property History

We collect this data history from publicly available records. To have your information removed, we recommend requesting removal directly through your county’s website.

Date Event Price List to Sale Price per Sq Ft
01/31/2025 01/31/25 Sold -- -- --
05/04/2024 05/04/24 Pending -- -- --
11/28/2023 11/28/23 Price Changed $2,000,000 -20.0% $653 / Sq Ft
11/08/2023 11/08/23 For Sale $2,500,000 -- $816 / Sq Ft
Source: Intermountain MLS

Tax History

We collect this data history from publicly available records. To have your information removed, we recommend requesting removal directly through your county’s website.

Year Tax Paid Tax Assessment Tax Assessment Total Assessment is a certain percentage of the fair market value that is determined by local assessors to be the total taxable value of land and additions on the property. Land Improvement
2026 $4,461 $1,325,900
2025 $4,461 $1,303,600
2024 $3,938 $1,024,200
2023 $3,635 $810,800 $0 $0
2022 $1,411 $281,200 $0 $0
2021 $101 $14,900 $0 $0
2020 $112 $12,700 $0 $0
2019 $168 $16,500 $0 $0
2018 $227 $20,800 $0 $0
2017 $226 $20,200 $0 $0
2016 $224 $19,500 $0 $0
2015 $112 $19,300 $0 $0
2012 -- $14,100 $0 $0
Source: Public Records

Agents Affiliated with this Home

  • Section Image
  • Section Image
See All Agents

Map

Source: Intermountain MLS

MLS Number: 98894458

Intermountain MLS

APN: R1297310030

Your Personal Tour Guide

Ask me questions while you tour the home.