NOT LISTED FOR SALE

817 Carnival Rd SE Palm Bay, FL 32909

Palm Bay Area

Estimated Value: $316,000 - $329,974

4 Beds
2 Baths
1,821 Sq Ft
$177/Sq Ft Est. Value

Sale Details

Date Sold: November 18, 2025

Last sale price $320,000 $176 Per Sq Ft

Est. 1% increase in value since last sale

Current estimated payment $2,028 / mo

19 Days on Market

Highlights

  • Open Floorplan
  • Traditional Architecture
  • No HOA
  • Vaulted Ceiling
  • Furnished
  • Screened Porch

About This Home

As of November 2025

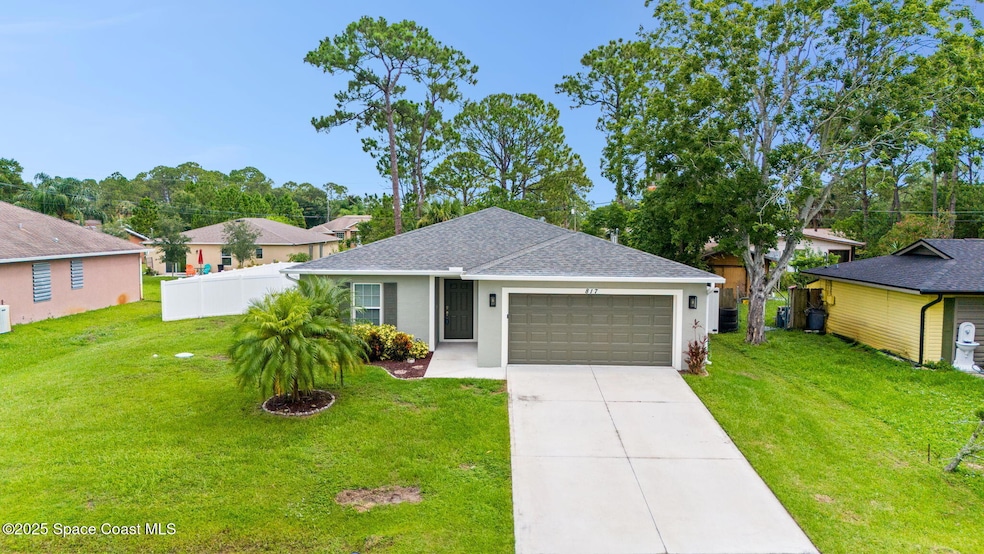
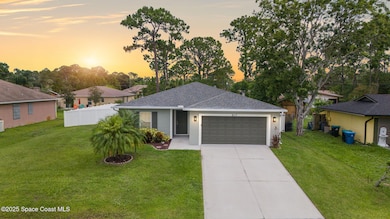
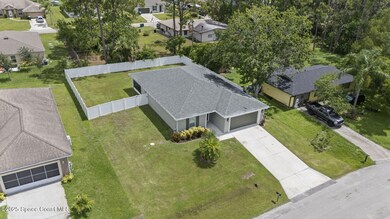
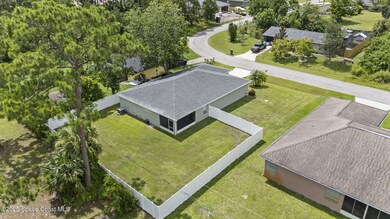
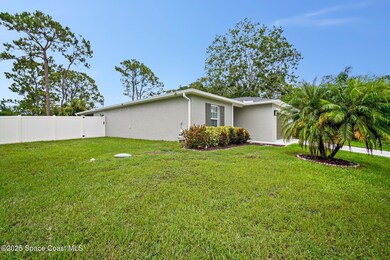
Welcome to this charming 4-bedroom, 2-bathroom concrete block home in the heart of Palm Bay, built in 2020 and freshly painted exterior in 2025! Featuring an inviting open floor plan with 1821 SQFT of living space, this home is perfect for both entertaining and everyday living. The modern style kitchen flows seamlessly into the living and dining areas, filled with natural light. Step outside to your private, fully fenced backyard — ideal for pets, play, or relaxing — and enjoy the screened lanai, perfect for morning coffee or evening breezes. With CITY WATER, NO HOA, and modern construction, you'll love the peace of mind and freedom this home offers. This home is also equipped with hurricane shutters. All bedrooms are generously sized, ideal for guests or a home office. The large master bedroom features his and her closets with master bath showcasing double sinks and shower. Don't miss your chance to own this move-in ready gem!

Last Agent to Sell the Property

Ryan Mcduffie

RLL Real Estate Group License #3116866 Listed on: 09/24/2025

RLL Real Estate Group

Co-Listed By

Kathryn O'Leary

RLL Real Estate Group License #3640006

Last Buyer's Agent

Non-Member Non-Member Out Of Area

Non-MLS or Out of Area License #nonmls

Home Details

Home Type

  • Single Family

Est. Annual Taxes

  • $3,281

Year Built

  • Built in 2020

Lot Details

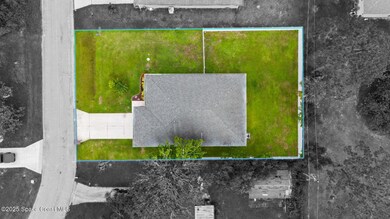
  • 10,019 Sq Ft Lot
  • South Facing Home
  • Privacy Fence
  • Vinyl Fence
  • Back Yard Fenced
  • Cleared Lot
  • Few Trees

Parking

  • 2 Car Attached Garage
  • Garage Door Opener

Home Design

  • Traditional Architecture
  • Shingle Roof
  • Concrete Siding
  • Stucco

Interior Spaces

  • 1,821 Sq Ft Home
  • 1-Story Property
  • Open Floorplan
  • Furnished
  • Vaulted Ceiling
  • Ceiling Fan
  • Screened Porch
  • Property Views

Kitchen

  • Eat-In Kitchen
  • Electric Range
  • Microwave
  • Dishwasher
  • Kitchen Island
  • Disposal

Flooring

  • Carpet
  • Tile

Bedrooms and Bathrooms

  • 4 Bedrooms
  • Split Bedroom Floorplan
  • Dual Closets
  • 2 Full Bathrooms
  • Bathtub and Shower Combination in Primary Bathroom

Laundry

  • Dryer
  • Washer

Home Security

  • Hurricane or Storm Shutters
  • Fire and Smoke Detector

Schools

  • Turner Elementary School
  • Southwest Middle School
  • Heritage High School

Utilities

  • Central Heating and Cooling System
  • Electric Water Heater
  • Aerobic Septic System

Community Details

  • No Home Owners Association
  • Port Malabar Unit 12 Subdivision

Home Details

Home Type

Single Family

Est. Annual Taxes

$3,281

Year Built

Built in 2020

Lot Details

10,019 Sq Ft Lot

Parking

2

Listing Details

  • Property Type: Residential
  • Year Built: 2020
  • Reso Property Sub Type: Single Family Residence
  • ResoLaundryFeatures: Electric Dryer Hookup, Washer Hookup
  • ResoLotFeatures: Cleared, Few Trees
  • Road Frontage Type: City Street
  • Road Surface Type: Concrete
  • Reso View: Other
  • ResoSecurityFeatures: Smoke Detector(s)
  • Co List Office Mls Id: spa.orllr
  • Co List Office Phone: 321-622-5106
  • ResoSpecialListingConditions: Standard
  • Subdivision Name: Port Malabar Unit 12
  • Architectural Style: Traditional
  • Carport Y N: No
  • Garage Yn: Yes
  • Unit Levels: One
  • New Construction: No
  • General Property Information Community Fee(s) YN: No
  • General Property Information CDD Fee YN: No
  • Marketing Remarks:Marketing Remarks: Welcome to this charming 4-bedroom, 2-bathroom concrete block home in the heart of Palm Bay, built in 2020 and freshly painted exterior in 2025! Featuring an inviting open floor plan with 1821 SQFT of living space, this home is perfect for both entertaining and everyday living. The modern style kitchen flows seamlessly into the living and dining areas, filled with natural light. Step outside to your private, fully fenced backyard — ideal for pets, play, or relaxing — and enjoy the screened lanai, perfect for morning coffee or evening breezes. With CITY WATER, NO HOA, and modern construction, you'll love the peace of mind and freedom this home offers. This home is also equipped with hurricane shutters. All bedrooms are generously sized, ideal for guests or a home office. The large master bedroom features his and her closets with master bath showcasing double sinks and shower. Don't miss your chance to own this move-in ready gem!
  • Special Features: VirtualTour
  • Property Sub Type: Detached

Interior Features

  • Interior Amenities: Ceiling Fan(s), Eat-in Kitchen, His and Hers Closets, Kitchen Island, Open Floorplan, Pantry, Vaulted Ceiling(s), Primary Bathroom - Tub with Shower, Split Bedrooms
  • Flooring: Carpet, Tile
  • Appliances: Dryer, Disposal, Dishwasher, Electric Range, Electric Water Heater, Microwave, Refrigerator, Washer
  • Full Bathrooms: 2
  • Total Bedrooms: 4
  • Stories: 1

Exterior Features

  • Exterior Features: Storm Shutters
  • Roof: Shingle
  • Fencing: Back Yard, Privacy, Vinyl
  • Acres: 0.23
  • Pool Private: No
  • Waterfront: No
  • Construction Type: Concrete, Stucco
  • Direction Faces: South
  • Patio And Porch Features: Covered, Rear Porch, Screened

Garage/Parking

  • Attached Garage: Yes
  • Garage Spaces: 2.0
  • Parking Features: Attached, Garage, Garage Door Opener

Utilities

  • Cooling: Central Air, Electric
  • Utilities: Electricity Available, Water Available
  • Heating: Central, Electric
  • Cooling Y N: Yes
  • HeatingYN: Yes
  • Water Source: Public

Condo/Co-op/Association

  • Senior Community: No
  • Association: No

Schools

  • Middle Or Junior School: Southwest

Lot Info

  • Current Use: Residential
  • Lot Size Sq Ft: 10018.8
  • ResoLotSizeUnits: Acres
  • Zoning Description: Residential

Rental Info

  • Furnished: Furnished

Tax Info

  • Tax Year: 2024
  • Tax Annual Amount: 3280.7

MLS Schools

  • Elementary School: Turner
  • High School: Heritage

Ownership History

We collect this data history from publicly available records. To have your information removed, we recommend requesting removal directly through your county’s website.

Date Name Owned For Owner Type

Purchase Details

Listed on
Sep 24, 2025
Closed on
Nov 18, 2025
Sold by
Bought by
Seller's Agent
Ryan Mcduffie
RLL Real Estate Group
Buyer's Agent
Non-Member Non-Member Out Of Area
Non-MLS or Out of Area
List Price
$329,900
Sold Price
$320,000
Premium/Discount to List
-$9,900
-3%
Views
58
Current Estimated Value
$321,994

Home Financials for this Owner

Home Financials are based on the most recent Mortgage that was taken out on this home.
Estimated Appreciation
$1,994
Avg. Annual Appreciation
0.92%
Original Mortgage
$240,000
Interest Rate
0.063%
Mortgage Type
New Conventional

Purchase Details

Listed on
Apr 23, 2020
Closed on
Jul 17, 2020
Sold by
Bought by
Seller's Agent
Bill Kehoe, Broker
NextHome Platinum
Buyer's Agent
Ryan Mcduffie
RLL Real Estate Group
List Price
$227,900
Sold Price
$216,900
Premium/Discount to List
-$11,000
-4.83%

Home Financials for this Owner

Home Financials are based on the most recent Mortgage that was taken out on this home.
Avg. Annual Appreciation
7.55%
Original Mortgage
$20,000
Interest Rate
0.032%
Mortgage Type
New Conventional

Purchase Details

Listed on
Jan 11, 2019
Closed on
Jul 16, 2019
Sold by
Bought by
Seller's Agent
Cheryl Smith
Cheryl Smith Realty, Inc
Buyer's Agent
Bill Kehoe, Broker
NextHome Platinum
List Price
$18,000
Sold Price
$16,000
Premium/Discount to List
-$2,000
-11.11%

Home Financials for this Owner

Home Financials are based on the most recent Mortgage that was taken out on this home.
Avg. Annual Appreciation
1291.80%

Purchase Details

Closed on
Feb 16, 1999
Sold by
Bought by
Source: Public Records
Create a Home Valuation Report for This Property
The Home Valuation Report is an in-depth analysis detailing your home's value as well as a comparison with similar homes in the area

Purchase History

We collect this data history from publicly available records. To have your information removed, we recommend requesting removal directly through your county’s website.

Date Buyer Sale Price Title Company
$320,000 None Listed On Document
$216,900 None Listed On Document
$16,000 Peninsula Title Services Llc
-- --
Source: Public Records

Mortgage History

We collect this data history from publicly available records. To have your information removed, we recommend requesting removal directly through your county’s website.

Date Status Borrower Loan Amount
Open $240,000
Previous Owner $20,000
Source: Public Records

Property History

We collect this data history from publicly available records. To have your information removed, we recommend requesting removal directly through your county’s website.

Date Event Price List to Sale Price per Sq Ft Prior Sale
11/18/2025 11/18/25 Sold $320,000 -3.0% $176 / Sq Ft
10/13/2025 10/13/25 Pending -- -- --
09/24/2025 09/24/25 For Sale $329,900 +52.1% $181 / Sq Ft
07/17/2020 07/17/20 Sold $216,900 0.0% $118 / Sq Ft View Prior Sale
06/08/2020 06/08/20 Pending -- -- --
05/01/2020 05/01/20 Price Changed $216,900 -4.8% $118 / Sq Ft
04/22/2020 04/22/20 For Sale $227,900 +1324.4% $124 / Sq Ft
07/23/2019 07/23/19 Sold $16,000 -11.1% -- View Prior Sale
06/04/2019 06/04/19 Pending -- -- --
01/11/2019 01/11/19 For Sale $18,000 -- --
Source: Space Coast MLS (Space Coast Association of REALTORS®)

Tax History

We collect this data history from publicly available records. To have your information removed, we recommend requesting removal directly through your county’s website.

Year Tax Paid Tax Assessment Tax Assessment Total Assessment is a certain percentage of the fair market value that is determined by local assessors to be the total taxable value of land and additions on the property. Land Improvement
2025 $3,281 $222,370
2024 $3,206 $216,110
2023 $3,206 $209,820
2022 $3,094 $203,710 $0 $0
2021 $3,170 $197,780 $17,000 $180,780
2020 $329 $12,500 $12,500 $0
2019 $225 $11,000 $11,000 $0
2018 $202 $8,400 $8,400 $0
2017 $195 $1,750 $0 $0
2016 $124 $5,400 $5,400 $0
2015 $117 $5,000 $5,000 $0
2014 $103 $3,700 $3,700 $0
Source: Public Records

Agents Affiliated with this Home

  • Section Image
  • Section Image
  • Section Image
See All Agents

Map

Source: Space Coast MLS (Space Coast Association of REALTORS®)

MLS Number: 1057982

Space Coast MLS (Space Coast Association of REALTORS®)

APN: 29-37-07-GN-00539.0-0009.00

Your Personal Tour Guide

Ask me questions while you tour the home.