
Genevieve Golden
Golden Realty Group LLC
(903) 494-7572
210 Total Sales
2 in Whitehouse
$600,000 Price Range


Estimated Value: $240,481
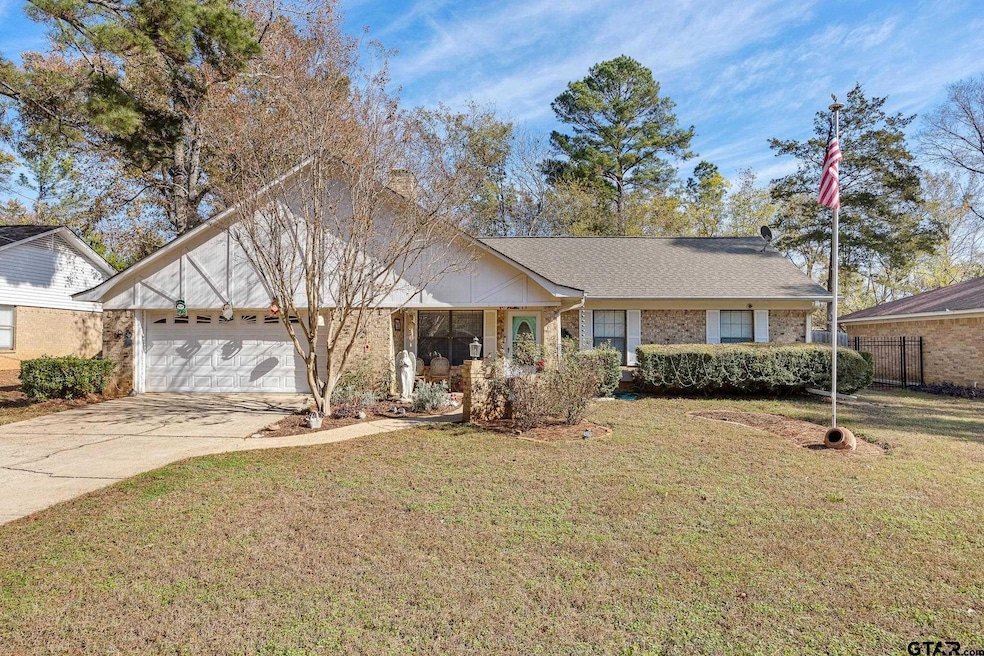
Great house in Whitehouse with ASSUMABLE LOAN OF 4.7%! Ideal find in the awesome community of Whitehouse. This home has been lovingly maintained with a new backyard patio and cover. Vaulted ceiling, wood-burning fireplace, over sized utility room with extra storage and spacious backyard.
Last Agent to Sell the Property
Tracey Barnard
Listed on: 12/10/2024
We collect this data history from publicly available records. To have your information removed, we recommend requesting removal directly through your county’s website.
Genevieve Golden
Golden Realty Group LLC
(903) 494-7572
210 Total Sales
2 in Whitehouse
$600,000 Price Range
Meika Latimer
Coldwell Banker Apex, REALTORS
(903) 308-3483
43 Total Sales
4 in Whitehouse
$130K - $252K Price Range
Jayna Montgomery
Keller Williams Realty-Tyler
(903) 625-7576
37 Total Sales
1 in Whitehouse
$205,000 Price
Rebecca Hesterley
Homeland Real Estate
(903) 625-7497
84 Total Sales
1 in Whitehouse
$255,000 Price
Jo Jo Dickerson
Pineywoods Real Estate
(903) 480-3302
51 Total Sales
1 in Whitehouse
$223,500 Price
Mec Cheney
Century 21 First Group - Lindale
(903) 282-4665
71 Total Sales
4 in Whitehouse
$215K - $310K Price Range
We collect this data history from publicly available records. To have your information removed, we recommend requesting removal directly through your county’s website.
| Date | Buyer | Sale Price | Title Company |
|---|---|---|---|
| -- | None Listed On Document | ||
| 817A Corey Llc | -- | None Available |
We collect this data history from publicly available records. To have your information removed, we recommend requesting removal directly through your county’s website.
| Date | Status | Borrower | Loan Amount |
|---|---|---|---|
| Open | $226,955 | ||
| Closed | Calk George M | $217,560 |
We collect this data history from publicly available records. To have your information removed, we recommend requesting removal directly through your county’s website.
| Date | Event | Price | List to Sale | Price per Sq Ft |
|---|---|---|---|---|
| 01/21/2025 01/21/25 | Sold | -- | -- | -- |
| 12/27/2024 12/27/24 | Pending | -- | -- | -- |
| 12/10/2024 12/10/24 | For Sale | $238,900 | -- | $173 / Sq Ft |
We collect this data history from publicly available records. To have your information removed, we recommend requesting removal directly through your county’s website.
| Year | Tax Paid | Tax Assessment Tax Assessment Total Assessment is a certain percentage of the fair market value that is determined by local assessors to be the total taxable value of land and additions on the property. | Land | Improvement |
|---|---|---|---|---|
| 2025 | $1,848 | $181,180 | $40,100 | $141,080 |
| 2024 | $1,876 | $183,773 | $40,986 | $142,787 |
| 2023 | $4,334 | $217,540 | $40,986 | $176,554 |
| 2022 | $3,930 | $174,246 | $27,324 | $146,922 |
| 2021 | $3,594 | $149,593 | $27,324 | $122,269 |
| 2020 | $3,413 | $138,563 | $27,324 | $111,239 |
| 2019 | $3,279 | $128,916 | $24,840 | $104,076 |
| 2018 | $3,004 | $124,241 | $24,840 | $99,401 |
| 2017 | $2,700 | $124,241 | $24,840 | $99,401 |
| 2016 | $2,580 | $118,736 | $24,840 | $93,896 |
| 2015 | $2,390 | $112,542 | $24,840 | $87,702 |
| 2014 | $2,390 | $108,865 | $24,840 | $84,025 |
TB
Seller's Agent in 2025
Tracey Barnard
CT
Seller's Agent in 2025
Carla Turner
Newberry Real Estate
(903) 520-5370
84 Total Sales
BB
Buyer's Agent in 2025
Bernadette Bender
Realty One Group Rose
(337) 967-4965
26 Total Sales
Source: Greater Tyler Association of REALTORS®
MLS Number: 24016569
APN: 1-73110-0001-00-009000
Disclaimer: Certain information contained herein is derived from information provided by parties other than Homes.com. All information provided is deemed reliable, but is not guaranteed to be accurate and should be independently verified.
IDX information is provided exclusively for consumers' personal, non-commercial use, that it may not be used for any purpose other than to identify prospective properties consumers may be interested in purchasing. Information deemed to be reliable but not guaranteed.
Ask me questions while you tour the home.