817 E 11th St Claremore, OK 74017
Claremore AreaEstimated payment $2,233/month
Highlights
- Craftsman Architecture
- Granite Countertops
- Covered Patio or Porch
- Roosa Elementary School Rated A-
- No HOA
- Tile Flooring
About This Home
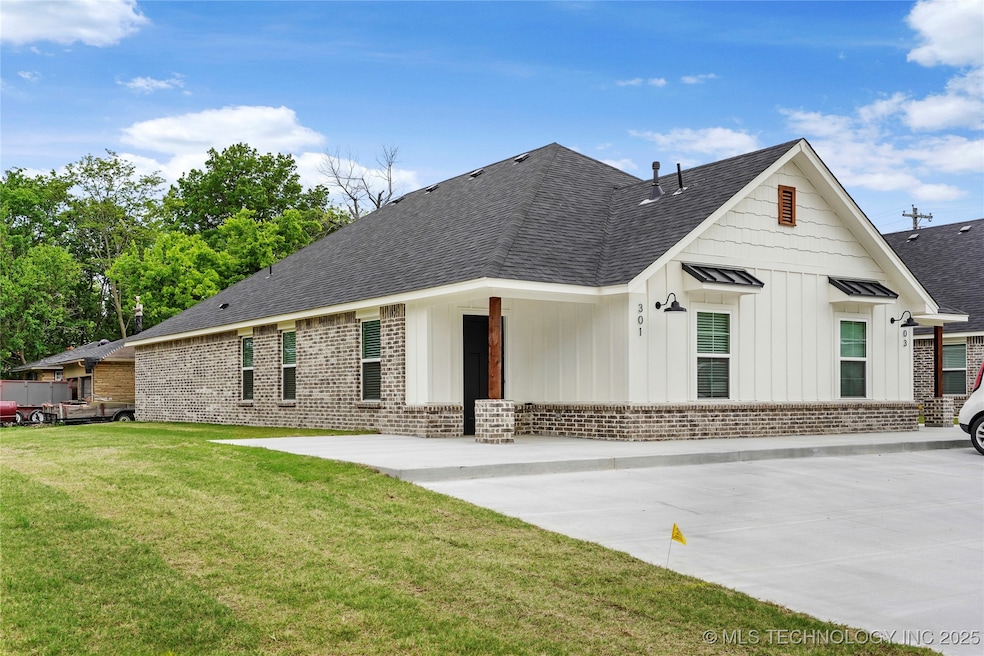
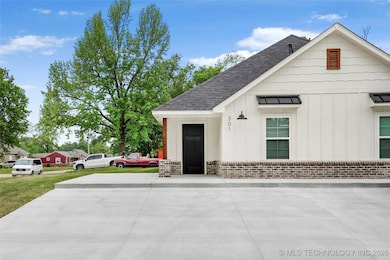
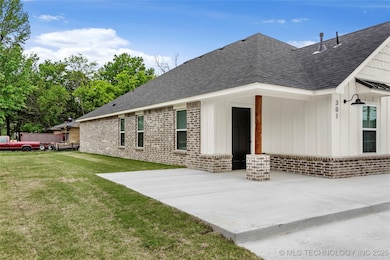
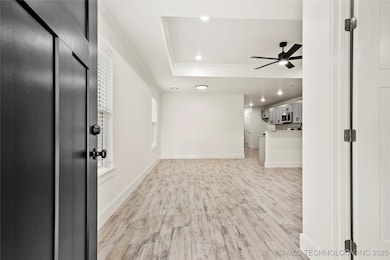
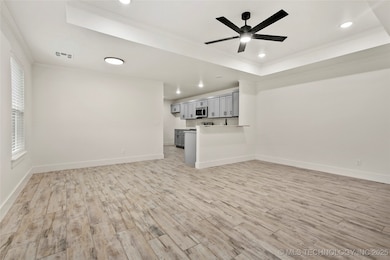
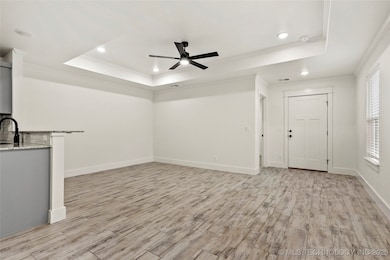
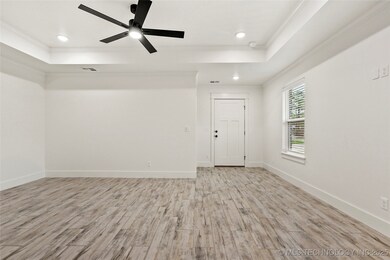
BRAND NEW ONE LEVEL DUPLEX. Must be sold w MLS# 2549629. Investment or Owner-occupied OPPURTUNITY. Units are approximately 1161 sq feet per side(per building permit). Located on the East side Claremore in a very quiet area this property is only one mile from Downtown Claremore and two miles from RSU. Minutes from Claremore Lake w/ hiking and biking trails. Craftsman style duplex is built w low maintenance in mind (Full brick on 3 sides and tile thru out). Appliances include range, oven, microwave and refrigerator. Guttering and fully sodded yard. Built by a long-time local builder. Don't miss out on this Investment, Owner-Occupied, or Air BNB oppurtunity. Owner/Broker
Property Details
Home Type
- Multi-Family
Est. Annual Taxes
- $250
Year Built
- Built in 2025
Lot Details
- 7,800 Sq Ft Lot
- North Facing Home
Home Design
- Duplex
- Craftsman Architecture
- Brick Exterior Construction
- Slab Foundation
- Wood Frame Construction
- Fiberglass Roof
- HardiePlank Type
- Asphalt
Interior Spaces
- 2,322 Sq Ft Home
- 1-Story Property
- Ceiling Fan
- Vinyl Clad Windows
- Tile Flooring
- Fire and Smoke Detector
- Washer and Electric Dryer Hookup
Kitchen
- Oven
- Cooktop
- Microwave
- Dishwasher
- Granite Countertops
Bedrooms and Bathrooms
- 4 Bedrooms
- 2 Full Bathrooms
Eco-Friendly Details
- Energy-Efficient Insulation
Outdoor Features
- Covered Patio or Porch
- Rain Gutters
Schools
- Claremont Elementary School
- Claremore Middle School
- Claremore High School
Utilities
- Zoned Heating and Cooling
- Heating System Uses Gas
- Gas Water Heater
- Phone Available
- Cable TV Available
Community Details
- No Home Owners Association
- W E Chambers II Subdivision
Listing and Financial Details
- Down Payment Assistance Available
Map
Home Values in the Area
Average Home Value in this Area
Property History
We collect this data history from publicly available records. To have your information removed, we recommend requesting removal directly through your county’s website.
| Date | Event | Price | List to Sale | Price per Sq Ft |
|---|---|---|---|---|
| 08/20/2026 08/20/26 | For Sale | $399,000 | 0.0% | $172 / Sq Ft |
| 08/20/2026 08/20/26 | Off Market | -- | -- | -- |
| 03/10/2026 03/10/26 | Price Changed | $399,000 | -2.7% | $172 / Sq Ft |
| 12/10/2025 12/10/25 | For Sale | $410,000 | -- | $177 / Sq Ft |
Source: MLS Technology
MLS Number: 2549628

Disclaimer: Certain information contained herein is derived from information provided by parties other than Homes.com. All information provided is deemed reliable, but is not guaranteed to be accurate and should be independently verified.
IDX information is provided exclusively for personal, non-commercial use, and may not be used for any purpose other than to identify prospective properties consumers may be interested in purchasing.
Information is deemed reliable but not guaranteed.
- 821 E 11th St
- 914 N Osage Ave
- 910 N Osage Ave
- 1008 N Sioux Ave
- 1116 N Osage Ave
- 712 N Seminole Ave
- 926 E 13th St
- 20683 Prairie Park Rd
- 1207 Oklahoma Place
- 1022 N Douglas Dr
- 213 E 12th Place
- 408 N Lavira Ave
- 213 E Falletti Ave
- 996 N Douglas Dr
- 1016 E 13th St
- 726 N Florence Ave
- 1335 N Mcfarland Place
- 411 E 6th St
- 1402 N Louisville Ave
- 403 N Choctaw Ave
- 1108 Oklahoma Place
- 512 E Blue Starr Dr
- 903 N Owalla Ave
- 905 N Owalla Ave
- 730 S Weenonah Ave
- 532 S Muskogee Ave
- 704 S Maryland Ave
- 1111 W Abilene Rd
- 1121 W 14th Place
- 1222 W Brooks St Unit A
- 1905 S Lubbock Dr
- 1411 W Haskell St
- 401 S Davis Ave Unit 401
- 836 W 24th St N
- 1421 W Lillian St Unit 4
- 1421 W Lillian St Unit 3
- 1108 W Odessa Rd
- 2013 Orchid Ln
- 1106 W Odessa Rd
- 2000 Frederick Rd
Ask me questions while you tour the home.