
Aaron Turnage
NextHome Leeward & Company
(816) 844-6585
36 Total Sales
1 in Kearney
$647,997 Price


Estimated Value: $474,000 - $536,692
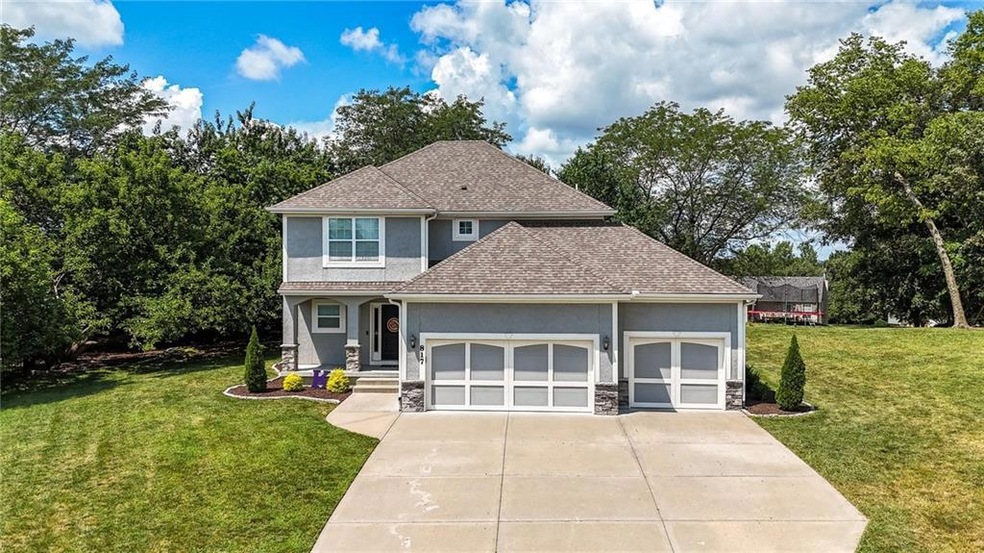
This move-in ready home offers modern upgrades and plenty of space inside and out. The kitchen features granite counters, rich wood cabinetry, and brand-new microwave and dishwasher (2024). Enjoy the comfort of a spacious primary suite with a walk-in closet, plus the efficiency of a tankless water heater (2022). Outside, the oversized lot has been fully refreshed with new block-edged landscaping, fresh trees and bushes, and a covered patio perfect for entertaining. A custom shed on a permanent pad provides extra storage, and the expansive yard offers room to play, garden, or relax.
Last Agent to Sell the Property
Real Broker, LLC-MO Brokerage Phone: 816-804-8587 License #2017043436 Listed on: 07/27/2025
We collect this data history from publicly available records. To have your information removed, we recommend requesting removal directly through your county’s website.
Aaron Turnage
NextHome Leeward & Company
(816) 844-6585
36 Total Sales
1 in Kearney
$647,997 Price
Helen Scarfino
ReeceNichols-KCN
(816) 897-7547
63 Total Sales
1 in Kearney
$273,000 Price
Teressa Quigley
The Real Estate Store LLC
(913) 386-4486
154 Total Sales
3 in Kearney
$260K - $760K Price Range
Amy Brown
ReeceNichols - Country Club Plaza
(816) 540-1360
88 Total Sales
4 in Kearney
$455K - $775K Price Range
Denise Foster
House Brokerage
(913) 914-3394
90 Total Sales
1 in Kearney
$165,500 Price
Jeremy Perrette
Keller Williams KC North
(816) 326-1041
95 Total Sales
24 in Kearney
$240K - $480K Price Range
We collect this data history from publicly available records. To have your information removed, we recommend requesting removal directly through your county’s website.
| Date | Buyer | Sale Price | Title Company |
|---|---|---|---|
| -- | Dri Title And Escrow | ||
| -- | None Available | ||
| -- | Thomson Affinity Title Llc | ||
| -- | Thomson Affinity Title Llc |
We collect this data history from publicly available records. To have your information removed, we recommend requesting removal directly through your county’s website.
| Date | Status | Borrower | Loan Amount |
|---|---|---|---|
| Open | $330,000 | ||
| Closed | $313,405 | ||
| Previous Owner | $251,750 | ||
| Previous Owner | $251,750 |
We collect this data history from publicly available records. To have your information removed, we recommend requesting removal directly through your county’s website.
| Date | Event | Price | List to Sale | Price per Sq Ft | Prior Sale |
|---|---|---|---|---|---|
| 10/15/2025 10/15/25 | Sold | -- | -- | -- | |
| 08/14/2025 08/14/25 | For Sale | $475,000 | +44.0% | $160 / Sq Ft | |
| 06/25/2020 06/25/20 | Sold | -- | -- | -- | View Prior Sale |
| 05/14/2020 05/14/20 | Price Changed | $329,900 | -1.5% | $121 / Sq Ft | |
| 05/01/2020 05/01/20 | Price Changed | $334,900 | -4.3% | $123 / Sq Ft | |
| 04/20/2020 04/20/20 | Price Changed | $349,900 | -4.1% | $129 / Sq Ft | |
| 03/21/2020 03/21/20 | Price Changed | $365,000 | -2.7% | $134 / Sq Ft | |
| 02/18/2020 02/18/20 | Price Changed | $375,000 | -2.6% | $138 / Sq Ft | |
| 01/30/2020 01/30/20 | For Sale | $385,000 | +45.3% | $141 / Sq Ft | |
| 06/06/2016 06/06/16 | Sold | -- | -- | -- | View Prior Sale |
| 04/11/2016 04/11/16 | Pending | -- | -- | -- | |
| 03/02/2016 03/02/16 | For Sale | $264,880 | -- | $138 / Sq Ft |
We collect this data history from publicly available records. To have your information removed, we recommend requesting removal directly through your county’s website.
| Year | Tax Paid | Tax Assessment Tax Assessment Total Assessment is a certain percentage of the fair market value that is determined by local assessors to be the total taxable value of land and additions on the property. | Land | Improvement |
|---|---|---|---|---|
| 2025 | $5,638 | $86,170 | ||
| 2024 | $5,420 | $79,080 | ||
| 2023 | $5,401 | $79,080 | $0 | $0 |
| 2022 | $4,222 | $59,770 | $0 | $0 |
| 2021 | $4,138 | $59,774 | $7,524 | $52,250 |
| 2020 | $3,844 | $50,500 | $0 | $0 |
| 2019 | $3,824 | $50,502 | $5,700 | $44,802 |
| 2018 | $3,542 | $45,180 | $0 | $0 |
| 2017 | $442 | $45,180 | $5,700 | $39,480 |
| 2016 | $442 | $5,700 | $5,700 | $0 |
| 2015 | $318 | $4,100 | $4,100 | $0 |
| 2014 | $320 | $4,100 | $4,100 | $0 |
Seller's Agent in 2025
Lauren Miller
Real Broker, LLC-MO
(816) 804-8587
175 Total Sales
S
Buyer's Agent in 2025
Sherelle Witt
Weichert, Realtors Welch & Co.
(913) 961-6498
47 Total Sales
Seller's Agent in 2020
Kristen Naghshineh
Keller Williams KC North
(816) 985-1120
73 Total Sales
Buyer's Agent in 2020
Kim Offenbacker
Realty Executives
(816) 588-1107
85 Total Sales
K
Seller's Agent in 2016
Katee Porter
RE/MAX Advantage
(816) 225-9282
160 Total Sales
Source: Heartland MLS
MLS Number: 2565817
APN: 11-310-00-03-003.00
Disclaimer: Certain information contained herein is derived from information provided by parties other than Homes.com. All information provided is deemed reliable, but is not guaranteed to be accurate and should be independently verified.
All data is obtained from various sources and may not have been verified by broker or MLS GRID. Supplied Open House Information is subject to change without notice. All information should be independently reviewed and verified for accuracy. Properties may or may not be listed by the office/agent presenting the information. Some IDX listings have been excluded from this website. Prices displayed on all Sold listings are the Last Known Listing Price and may not be the actual selling price.
Listings courtesy of Heartland MLS as distributed by MLS GRID.
Based on information submitted to the MLS GRID
Listing Information presented by local MLS brokerage: TEN-X, INC., local REALTOR®- Arlene Richardson - (888) 952-6393
Ask me questions while you tour the home.