
Mattie Cymek
ExecuHome Realty
(667) 771-3413
33 Total Sales
1 in Brooklyn Park
$165,000 Price
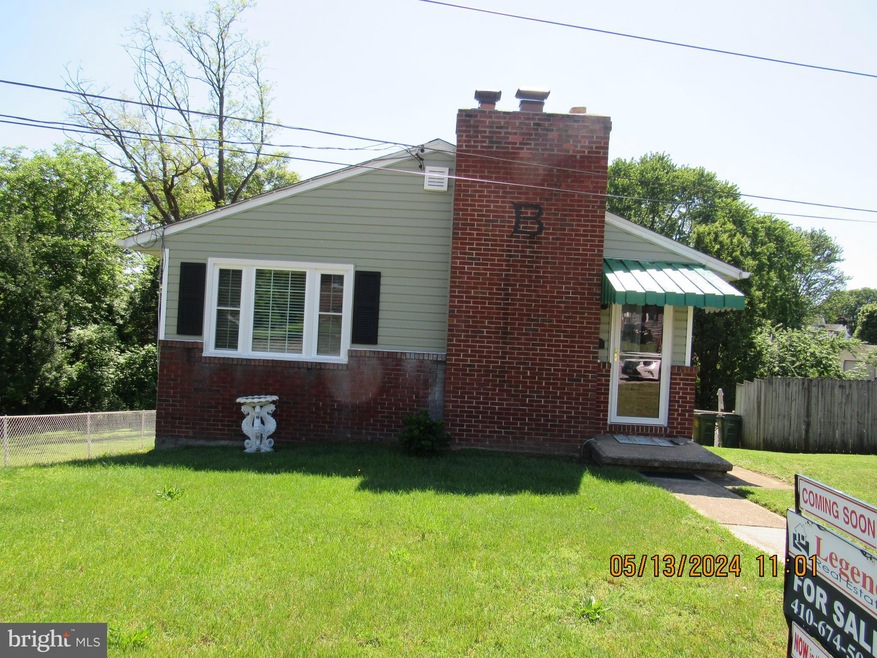

NEW siding, roof, windows , carpet, flooring, gutters, downspouts, curtains. door, and charming all the way thorough BRAND New High end Dishwasher.. BRAND NEW HEATING AND CENTRAL AIR TO BE INSTALLED Not much to make possible in law or rental in basement with private access noted for extra income...... Whole house painted with very warm pastel colors to accent the new floors, and huge bright windows, Plenty of Natural light here... MASSIVE rear yard has many possibilities like HUGE garage or swimming pool or a few sheds and a lovely garden area all possible here. Lot extends after the fence to the markers noted. Great private rear with alley access for ease. Location is also convenient to both Baltimore and Annapolis and a close drive to the train and Light rail for commuting ease..
NEW CAC AND HEATING SYSTEM TO BE INSTALLED PRIOR TO SETTLEMENT NOTED.
Thank you
Last Agent to Sell the Property
(410) 674-5055 gabechaney@comcast.net Legend Real Estate License #99363 Listed on: 05/18/2024
We collect this data history from publicly available records. To have your information removed, we recommend requesting removal directly through your county’s website.
Mattie Cymek
ExecuHome Realty
(667) 771-3413
33 Total Sales
1 in Brooklyn Park
$165,000 Price
Michele Barrera
Compass
(832) 589-1556
106 Total Sales
2 in Brooklyn Park
$372K - $615K Price Range
Kenneth Powell
Realty One Group Performance, LLC
(240) 317-2069
22 Total Sales
1 in Brooklyn Park
$335,000 Price
Victor Brocato
Long & Foster Real Estate, Inc.
(443) 775-2053
52 Total Sales
3 in Brooklyn Park
$145K - $285K Price Range
Mr. Sean Fernando
KW Metro Center
(240) 806-1113
34 Total Sales
2 in Brooklyn Park
$260K - $415K Price Range
Janelle Brubach
Realty Plus Associates
(410) 339-8341
93 Total Sales
1 in Brooklyn Park
$356,000 Price
We collect this data history from publicly available records. To have your information removed, we recommend requesting removal directly through your county’s website.
| Date | Buyer | Sale Price | Title Company |
|---|---|---|---|
| $329,000 | Sage Title Group |
We collect this data history from publicly available records. To have your information removed, we recommend requesting removal directly through your county’s website.
| Date | Status | Borrower | Loan Amount |
|---|---|---|---|
| Previous Owner | $329,000 |
We collect this data history from publicly available records. To have your information removed, we recommend requesting removal directly through your county’s website.
| Date | Event | Price | List to Sale | Price per Sq Ft |
|---|---|---|---|---|
| 08/29/2024 08/29/24 | Sold | $330,745 | +4.3% | $353 / Sq Ft |
| 05/18/2024 05/18/24 | For Sale | $317,000 | -- | $339 / Sq Ft |
We collect this data history from publicly available records. To have your information removed, we recommend requesting removal directly through your county’s website.
| Year | Tax Paid | Tax Assessment Tax Assessment Total Assessment is a certain percentage of the fair market value that is determined by local assessors to be the total taxable value of land and additions on the property. | Land | Improvement |
|---|---|---|---|---|
| 2026 | $2,755 | $235,333 | ||
| 2025 | $2,755 | $204,800 | $108,700 | $96,100 |
| 2024 | $2,620 | $193,367 | ||
| 2023 | $747 | $181,933 | $0 | $0 |
| 2022 | $519 | $170,500 | $95,000 | $75,500 |
| 2020 | $556 | $169,900 | $0 | $0 |
| 2019 | $525 | $169,600 | $92,500 | $77,100 |
| 2018 | $1,631 | $160,800 | $0 | $0 |
| 2017 | $495 | $152,000 | $0 | $0 |
| 2016 | -- | $143,200 | $0 | $0 |
| 2015 | -- | $143,200 | $0 | $0 |
| 2014 | -- | $143,200 | $0 | $0 |
BC
Seller's Agent in 2024
Barbra Clair
Legend Real Estate
(410) 674-5055
12 Total Sales
MJ
Buyer's Agent in 2024
Mr. Lamont Jude
Coldwell Banker (NRT-Southeast-MidAtlantic)
(410) 660-3140
53 Total Sales
Source: Bright MLS
MLS Number: MDAA2084814
APN: 05-693-02039800
Disclaimer: Certain information contained herein is derived from information provided by parties other than Homes.com. All information provided is deemed reliable, but is not guaranteed to be accurate and should be independently verified.
The data relating to real estate for sale on this website appears in part through the BRIGHT Internet Data Exchange program, a voluntary cooperative exchange of property listing data between licensed real estate brokerage firms, and is provided by BRIGHT through a licensing agreement.
Listing information is from various brokers who participate in the Bright MLS IDX program and not all listings may be visible on the site.
The property information being provided on or through the website is for the personal, non-commercial use of consumers and such information may not be used for any purpose other than to identify prospective properties consumers may be interested in purchasing.
Some properties which appear for sale on the website may no longer be available because they are for instance, under contract, sold or are no longer being offered for sale.
Property information displayed is deemed reliable but is not guaranteed.
Copyright 2026 Bright MLS, Inc.
Ask me questions while you tour the home.