RENTED SEP 23, 2025
3 Beds
2 Baths
1,403 Sq Ft
0.26 Acre Lot

Sale Details

Date Sold: September 22, 2021

Last sale price $9,500 $7 Per Sq Ft

Highlights

  • 300 Fireplaces
  • Porch
  • Patio
  • Hill Elementary School Rated A-
  • 2 Car Attached Garage
  • Forced Air Heating and Cooling System

About This Home

As of September 2025

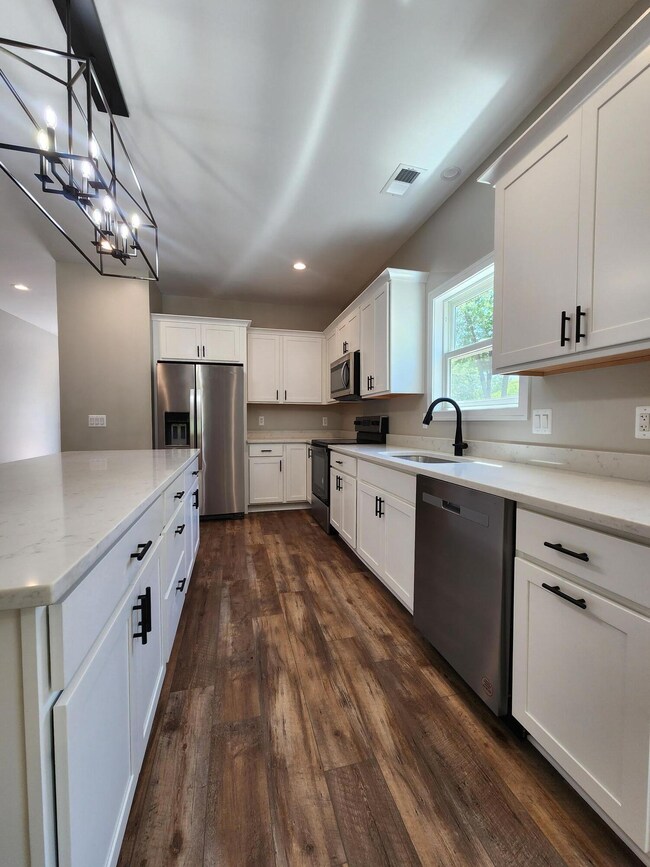
Newer construction ranch style home nestled away on a quiet dead end street. Less than 5 minutes from M15 grocery and dining. Less than 10 minutes from the highway. 4 hospitals within a 20-30 minute commute time. Take back some of your time, lawn mowing and large snow fall removal included in rent! Pet friendly for up to 3 pets. Enjoy a large, private backyard with composite deck. Quartz countertops, large eat in kitchen island, stainless steel kitchen appliances, soft close cabinets make the kitchen the true heart of the home! The primary bathroom features a double sink with quartz countertops and a large walk in shower. Available for immediate occupancy. Applications can be requested through the property management company only. Beware of scams.

Last Agent to Rent the Property

Fawn Near

The Kelder Group LLC License #6501402580 Listed on: 08/29/2025

Last Renter's Agent

Fawn Near

The Kelder Group LLC License #6501402580 Listed on: 08/29/2025

Create a Home Valuation Report for This Property
The Home Valuation Report is an in-depth analysis detailing your home's value as well as a comparison with similar homes in the area

Home Details

Home Type

  • Single Family

Year Built

  • Built in 2024

Lot Details

  • 11,543 Sq Ft Lot

Parking

  • 2 Car Attached Garage
  • Front Facing Garage
  • Off-Street Parking

Home Design

  • Slab Foundation

Interior Spaces

  • 1,403 Sq Ft Home
  • 1-Story Property
  • 300 Fireplaces
  • Vinyl Flooring

Kitchen

  • Electric Range
  • Microwave
  • Ice Maker
  • Dishwasher

Bedrooms and Bathrooms

  • 3 Bedrooms
  • 2 Full Bathrooms

Laundry

  • Laundry on main level
  • Electric Dryer Hookup

Outdoor Features

  • Patio
  • Porch

Utilities

  • Forced Air Heating and Cooling System
  • Heating System Uses Natural Gas

Listing and Financial Details

  • Property Available on 8/20/25
  • Tenant pays for a/c, electric, heat, sewer, water, wifi
  • The owner pays for lawn/yard care, snow removal

Home Details

Home Type

Single Family

Year Built

Built in 2024

Lot Details

0.26 Acres

Parking

2

Rental Info

  • Available Date: 2025-08-20
  • Furnished: Unfurnished
  • Owner Pays: Lawn/Yard Care, Snow Removal
  • Tenant Pays: A/C, Electric, Heat, Sewer, Water, WIFI

Listing Details

  • Property Sub-Type: Single Family Residence
  • Property Type: Residential Lease
  • ArchitecturalStyle: Ranch
  • Stories: 1
  • Year Built: 2024
  • Location Property Info:Property Sub-Type: Single Family Residence
  • General Property Info:Waterfront3: No
  • General Property Info:Basement: No
  • General Property Info:Total Fin SqFt All Levels: 1403.0
  • Heat Type:Forced Air: Yes
  • Heat Source:Natural Gas3: Yes
  • Substructure:Slab: Yes
  • Location Property Info:Vacation Rental: No
  • Location Property Info:AptCondo Cmplx Name: Kelder Real Estate
  • Air Conditioning:Central Air2: Yes
  • General Property Info:_pound_ of Assigned Spaces: 2.0
  • Other Amenities:Vinyl Floor2: Yes
  • Laundry Features Main Level: Yes
  • Laundry Features Electric Dryer Hookup: Yes
  • General Property Info Garage YN: Yes
  • Pet Details:Yes2: Yes
  • Architectural Style:Ranch: Yes
  • Flooring:Vinyl2: Yes
  • Remarks Misc: Public Remarks: Newer construction ranch style home nestled away on a quiet dead end street. Less than 5 minutes from M15 grocery and dining. Less than 10 minutes from the highway. 4 hospitals within a 20-30 minute commute time. Take back some of your time, lawn mowing and large snow fall removal included in rent! Pet friendly for up to 3 pets. Enjoy a large, private backyard with composite deck. Quartz countertops, large eat in kitchen island, stainless steel kitchen appliances, soft close cabinets make the kitchen the true heart of the home! The primary bathroom features a double sink with quartz countertops and a large walk in shower. Available for immediate occupancy. Applications can be requested through the property management company only. Beware of scams.
  • Special Features: NewHome
  • Property Sub Type: Detached

Interior Features

  • Fireplace: Yes
  • Fireplaces: 300
  • Total Bedrooms: 3
  • Full Bathrooms: 2
  • Total Bathrooms: 2
  • Basement: Slab
  • LivingArea: 1403.0
  • General Property Info:Stories2: 1.0
  • Appliances Provided:Dishwasher2: Yes
  • Appliances Provided:Electric Range: Yes
  • Appliances Provided:Microwave2: Yes
  • Appliances Provided:Refrigerator2: Yes
  • Appliances Provided:Icemaker: Yes

Exterior Features

  • List Price: 2375.0
  • Patio and Porch Features: Porch(es)
  • Waterfront: No
  • Patio and Porch Features:Porch(es): Yes

Garage/Parking

  • Attached Garage: Yes
  • Garage Spaces: 2.0
  • Garage: Yes
  • Parking Features: Garage Faces Front, Attached
  • General Property Info:Parking: Off Street
  • Parking Features Attached2: Yes
  • Parking Features:Garage Faces Front: Yes
  • General Property Info:Garage Spaces: 2.0

Utilities

  • Cooling: Central Air
  • Cooling: Yes
  • Heating: Forced Air
  • Heating: Yes
  • Laundry Features: Electric Dryer Hookup, Main Level

Association/Amenities

  • Other Amenities:PatioPorch Balcony: Yes

Lot Info

  • Lot Size Acres: 0.27
  • Lot Size Area: 0.27
  • Lot Size Sq Ft: 11543.0

Tax Info

  • Tax Year: 2

Ownership History

We collect this data history from publicly available records. To have your information removed, we recommend requesting removal directly through your county’s website.

Date Name Owned For Owner Type

Purchase Details

Listed on
May 21, 2021
Closed on
Sep 22, 2021
Sold by
Patrick Ward
Bought by
Seller's Agent
Scott Myers
RE/MAX Platinum - Grand Blanc
Buyer's Agent
Fawn Near
The Kelder Group LLC
List Price
$13,900
Sold Price
$9,500
Premium/Discount to List
-$4,400
-31.65%

Purchase Details

Listed on
May 21, 2021
Closed on
Sep 21, 2021
Sold by
Pascarella David Anthony
Bought by
Ward Patrick
Seller's Agent
Scott Myers
RE/MAX Platinum - Grand Blanc
Buyer's Agent
Fawn Near
The Kelder Group LLC
List Price
$13,900
Sold Price
$9,500
Premium/Discount to List
-$4,400
-31.65%

Purchase Details

Closed on
Nov 20, 2019
Sold by
Genessee County
Bought by
Pascarella David Anthony
Source: Public Records

Home Values in the Area

Source: Public Records

Average Home Value in this Area


Source: Public Records

Agents Specializing in Davison, MI

See All Agents

Property History

We collect this data history from publicly available records. To have your information removed, we recommend requesting removal directly through your county’s website.

Date Event Price List to Sale Price per Sq Ft Prior Sale
09/23/2025 09/23/25 Rented $2,635 +10.9% --
09/05/2025 09/05/25 Price Changed $2,375 -2.9% $2 / Sq Ft
08/29/2025 08/29/25 For Rent $2,445 0.0% --
08/27/2025 08/27/25 Under Contract -- -- --
08/21/2025 08/21/25 For Rent $2,445 0.0% --
09/22/2021 09/22/21 Sold $9,500 -20.2% -- View Prior Sale
09/14/2021 09/14/21 Pending -- -- --
06/14/2021 06/14/21 Price Changed $11,900 -14.4% --
05/21/2021 05/21/21 For Sale $13,900 -- --
Source: MichRIC

Tax History

We collect this data history from publicly available records. To have your information removed, we recommend requesting removal directly through your county’s website.

Year Tax Paid Tax Assessment Tax Assessment Total Assessment is a certain percentage of the fair market value that is determined by local assessors to be the total taxable value of land and additions on the property. Land Improvement
2025 $486 $8,600 $0 $0
2024 $242 $8,500 $0 $0
2023 $248 $8,700 $0 $0
2022 $1,210 $9,000 $0 $0
2021 $575 $8,900 $0 $0
2020 $275 $10,100 $0 $0
2019 $476 $11,400 $0 $0
2018 $1,065 $11,400 $0 $0
2017 $508 $11,200 $0 $0
2016 $826 $10,700 $0 $0
2015 $524 $8,300 $0 $0
2012 -- $8,300 $8,300 $0
Source: Public Records

Agents Affiliated with this Home

  • Section Image
  • Section Image
See All Agents

Map

Source: MichRIC

MLS Number: 25042555

MichRIC

APN: 52-04-577-060

Your Personal Tour Guide

Ask me questions while you tour the home.