NOT LISTED FOR SALE

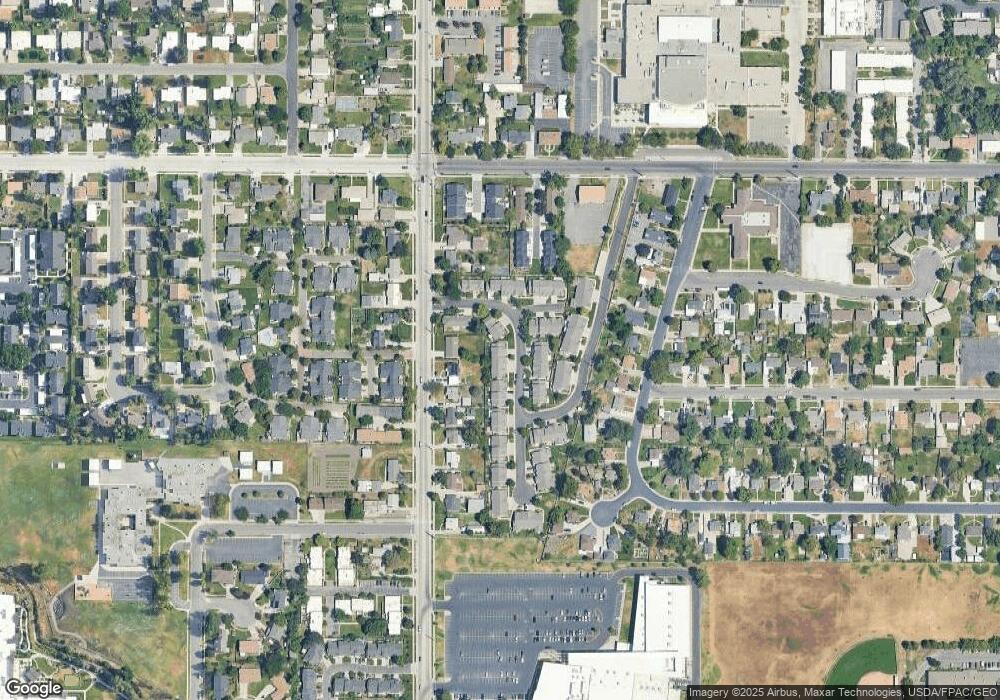
817 Park Shadow Ln Bountiful, UT 84010

Bountiful Area

Estimated Value: $529,234

4 Beds
3.5 Baths
2,793 Sq Ft
436 Sq Ft Lot

Sale Details

Date Sold: May 21, 2024

Current estimated payment $3,382 / mo

38 Days on Market

Highlights

  • Updated Kitchen
  • Mature Trees
  • Vaulted Ceiling
  • Viewmont High School Rated A-
  • Mountain View
  • Wood Flooring

About This Home

As of May 2024

AMAZING PRICE! WELCOME HOME! Excellent Location in the Heart of Bountiful in sought after Park Shadows! This beautifully updated home is perfect for entertaining with the Kitchen/Great Room and Spacious Living Room all flowing together! You'll love the Updated Kitchen with Lovely Granite Countertops, Stainless Steel Appliances, Stylish Tile Backsplash and Wall of Pantry Cabinets! Walkout to your Sunny Private, Fenced Backyard with Patio, Grass and Flower Beds! The Primary Bedroom is Spacious with Vaulted Ceilings, Bay Window for a Perfect Sitting Area, En-suite Bath with Granite Countertop, Jetted Tub/Shower and Walk-in Closet! Granite Countertops in the Main Full Bath! Two more Secondary Bedrooms! Downstairs features a Spacious Family Room for Gathering, Storage Rm or Play Room under the Stairs, Roomy Bathroom with Low Step Shower, One Bedroom and a Large Storage Room and/or Fantastic Game Room! Currently with Storage, Ping Pong Table and Foosball Table! Could even be finished as a Home Theater Room! Wonderful Home with No Yard Maintenance or Snow Shoveling! Beautiful Views of the Mountains! Close to the Recreation Center, Freeway Entrance, Shopping, Restaurants! 10 Min to SLC and 15 Min to Airport! Must See to Appreciate this Great Home!! Call for your Personal Showing! Buyer to verify all information.

Last Agent to Sell the Property

Cari Moss

RE/MAX Associates License #5595073 Listed on: 03/22/2024

RE/MAX Associates

Last Buyer's Agent

Miranda Jones

Equity Real Estate (Advantage) License #10818614

Equity Real Estate (Advantage)
Create a Home Valuation Report for This Property
The Home Valuation Report is an in-depth analysis detailing your home's value as well as a comparison with similar homes in the area

Property Details

Home Type

  • Condominium

Est. Annual Taxes

  • $2,649

Year Built

  • Built in 1997

Lot Details

  • East Facing Home
  • Property is Fully Fenced
  • Landscaped
  • Sprinkler System
  • Mature Trees

HOA Fees

  • $250 Monthly HOA Fees

Parking

  • 2 Car Garage

Home Design

  • Brick Exterior Construction
  • Asphalt Roof
  • Asphalt
  • Stucco

Interior Spaces

  • 2,793 Sq Ft Home
  • 3-Story Property
  • Vaulted Ceiling
  • Ceiling Fan
  • Double Pane Windows
  • Blinds
  • French Doors
  • Entrance Foyer
  • Great Room
  • Mountain Views
  • Basement Fills Entire Space Under The House
  • Electric Dryer Hookup

Kitchen

  • Updated Kitchen
  • Free-Standing Range
  • Microwave
  • Granite Countertops

Flooring

  • Wood
  • Carpet
  • Tile

Bedrooms and Bathrooms

  • 4 Bedrooms
  • Primary bedroom located on second floor
  • Walk-In Closet
  • Hydromassage or Jetted Bathtub

Accessible Home Design

  • Grip-Accessible Features

Outdoor Features

  • Open Patio
  • Exterior Lighting
  • Porch

Schools

  • Meadowbrook Elementary School
  • Bountiful Middle School
  • Viewmont High School

Utilities

  • Forced Air Heating and Cooling System
  • Natural Gas Connected
  • Water Softener is Owned
  • Cable TV Available

Listing and Financial Details

  • Exclusions: Dryer, Refrigerator, Washer
  • Assessor Parcel Number 03-164-0019

Community Details

Overview

  • Association fees include cable TV, insurance, ground maintenance, water
  • Laura Herman Association, Phone Number (801) 706-1581
  • Park Shadows Condo Subdivision
  • Maintained Community

Recreation

  • Snow Removal

Pet Policy

  • Pets Allowed

Property Details

Home Type

Condominium

Est. Annual Taxes

$2,649

Year Built

Built in 1997

Lot Details

436 Sq Ft Lot

HOA Fees

$250 per month

Parking

2

Listing Details

  • Property Sub Type: Condominium
  • Prop. Type: Residential
  • Horses: No
  • Lot Size Acres: 0.01
  • Lot Size: 0.0x0.0x0.0
  • Inclusions: Ceiling Fan, Microwave, Range, Water Softener: Own, Window Coverings
  • Subdivision Name: PARK SHADOWS CONDO
  • Above Grade Finished Sq Ft: 1546.0
  • Architectural Style: Stories: 2
  • Carport Y N: No
  • Garage Yn: Yes
  • New Construction: No
  • Property Attached Yn: No
  • Building Stories: 3
  • Year Built: 1997
  • Image Status: All Public
  • Accessory Dwelling Unit: No
  • Primary Bedroom Level: Floor: 2nd
  • Special Features: VirtualTour
  • Stories: 3

Interior Features

  • Private Spa: No
  • Appliances: Ceiling Fan, Microwave, Water Softener Owned
  • Other Equipment: Window Coverings
  • Accessibility Features: Grip-Accessible Features
  • Has Basement: Full
  • Full Bathrooms: 2
  • Half Bathrooms: 1
  • Three Quarter Bathrooms: 1
  • Total Bedrooms: 4
  • Door Features: French Doors
  • Fireplace: No
  • Flooring: Carpet, Hardwood, Tile
  • Interior Amenities: Bath: Primary, Closet: Walk-In, French Doors, Great Room, Jetted Tub, Kitchen: Updated, Range/Oven: Free Stdng., Vaulted Ceilings, Granite Countertops
  • Living Area: 2793.0
  • Window Features: Blinds

Exterior Features

  • Lot Features: Fenced: Full, Sprinkler: Auto-Full, View: Mountain
  • Pool Private: No
  • Topography: Fenced: Full, Sprinkler: Auto-Full, Terrain, Flat, View: Mountain
  • View: Mountain(s)
  • View: Yes
  • Waterfront: No
  • Exclusions: Dryer, Refrigerator, Washer
  • Home Warranty: No
  • Construction Type: Asphalt, Brick, Stucco
  • Direction Faces: East
  • Exterior Features: Bay Box Windows, Double Pane Windows, Entry (Foyer), Lighting, Porch: Open, Patio: Open
  • Patio And Porch Features: Porch: Open, Patio: Open
  • Property Condition: Blt./Standing
  • Roof: Asphalt

Garage/Parking

  • Attached Garage: No
  • Covered Parking Spaces: 2.0
  • Garage Spaces: 2.0
  • Open Parking Spaces: 2.0
  • Open Parking: No
  • Total Parking Spaces: 4.0

Utilities

  • Laundry Features: Electric Dryer Hookup
  • Cooling: Central Air
  • Cooling Y N: Yes
  • Heating: Forced Air, Gas: Central
  • Heating Yn: Yes
  • Sewer: Sewer: Connected
  • Utilities: Natural Gas Connected, Electricity Connected, Sewer Connected, Water Connected
  • Water Source: Culinary

Condo/Co-op/Association

  • Senior Community: No
  • Amenities: Cable TV, Insurance, Maintenance, Pets Permitted, Snow Removal, Water
  • Association Fee: 250.0
  • Association Fee Frequency: Monthly
  • Association Name: Laura Herman
  • Phone: 801-706-1581
  • Association: Yes

Fee Information

  • Association Fee Includes: Cable TV, Insurance, Maintenance Grounds, Water

Schools

  • Elementary School: Meadowbrook
  • Junior High Dist: Davis
  • High School: Viewmont
  • Middle Or Junior School: Bountiful

Lot Info

  • Current Use: Residential
  • Lot Size Sq Ft: 435.6
  • Parcel #: 03-164-0019
  • Zoning: Single-Family

Tax Info

  • Tax Annual Amount: 2649.0

Ownership History

We collect this data history from publicly available records. To have your information removed, we recommend requesting removal directly through your county’s website.

Date Name Owned For Owner Type

Purchase Details

Listed on
Mar 22, 2024
Closed on
May 17, 2024
Sold by
Bought by
Seller's Agent
Cari Moss
RE/MAX Associates
Buyer's Agent
Miranda Jones
Equity Real Estate (Advantage)
List Price
$539,900
Views
88
Current Estimated Value
$529,234

Home Financials for this Owner

Home Financials are based on the most recent Mortgage that was taken out on this home.
Avg. Annual Appreciation
0.35%
Original Mortgage
$420,000
Outstanding Balance
$410,447
Interest Rate
6.82%
Mortgage Type
New Conventional
Estimated Equity
$118,787

Purchase Details

Closed on
Jul 26, 2018
Sold by
Bought by

Purchase Details

Closed on
Nov 14, 2017
Sold by
Bought by

Purchase Details

Closed on
Jul 31, 2017
Sold by
Bought by

Purchase Details

Closed on
Nov 13, 2002
Sold by
Bought by

Purchase Details

Closed on
Sep 25, 1998
Sold by
Bought by

Purchase Details

Closed on
Dec 23, 1997
Sold by
Bought by
Source: Public Records

Purchase History

We collect this data history from publicly available records. To have your information removed, we recommend requesting removal directly through your county’s website.

Date Buyer Sale Price Title Company
-- Metro National Title
-- None Available
-- Us Title
-- Backman Title
-- Backman Title
-- Aspen Title Insurance Agency
-- Associated Title Company
Source: Public Records

Mortgage History

We collect this data history from publicly available records. To have your information removed, we recommend requesting removal directly through your county’s website.

Date Status Borrower Loan Amount
Open $420,000
Previous Owner $25,000
Source: Public Records

Property History

We collect this data history from publicly available records. To have your information removed, we recommend requesting removal directly through your county’s website.

Date Event Price List to Sale Price per Sq Ft
05/21/2024 05/21/24 Sold -- -- --
04/30/2024 04/30/24 Pending -- -- --
04/10/2024 04/10/24 Price Changed $529,900 -1.9% $190 / Sq Ft
03/22/2024 03/22/24 For Sale $539,900 -- $193 / Sq Ft
Source: UtahRealEstate.com

Tax History

We collect this data history from publicly available records. To have your information removed, we recommend requesting removal directly through your county’s website.

Year Tax Paid Tax Assessment Tax Assessment Total Assessment is a certain percentage of the fair market value that is determined by local assessors to be the total taxable value of land and additions on the property. Land Improvement
2025 $2,745 $262,350 $74,800 $187,550
2024 $2,666 $259,600 $54,450 $205,150
2023 $255 $468,000 $97,000 $371,000
2022 $2,665 $257,950 $55,000 $202,950
2021 $478 $368,000 $74,000 $294,000
2020 $2,225 $332,000 $55,600 $276,400
2019 $2,138 $311,000 $52,000 $259,000
2018 $2,007 $288,000 $54,000 $234,000
2016 $1,568 $121,330 $18,150 $103,180
2015 $1,595 $116,050 $18,150 $97,900
2014 $310 $111,089 $18,150 $92,939
2013 -- $126,701 $18,150 $108,551
Source: Public Records

Agents Affiliated with this Home

  • Section Image
  • Section Image
See All Agents

Map

Source: UtahRealEstate.com

MLS Number: 1987804

UtahRealEstate.com

APN: 03-164-0019

Your Personal Tour Guide

Ask me questions while you tour the home.