NOT LISTED FOR SALE

817 Recess Point Dr Unit 47 Moncks Corner, SC 29461

Moncks Corner Area
3 Beds
3.5 Baths
2,305 Sq Ft
2,178 Sq Ft Lot

Sale Details

Date Sold: April 4, 2025

Last sale price $361,990 $157 Per Sq Ft

126 Days on Market

Highlights

  • Fitness Center
  • Sitting Area In Primary Bedroom
  • Community Pool
  • Under Construction
  • High Ceiling
  • Balcony

About This Home

As of April 2025

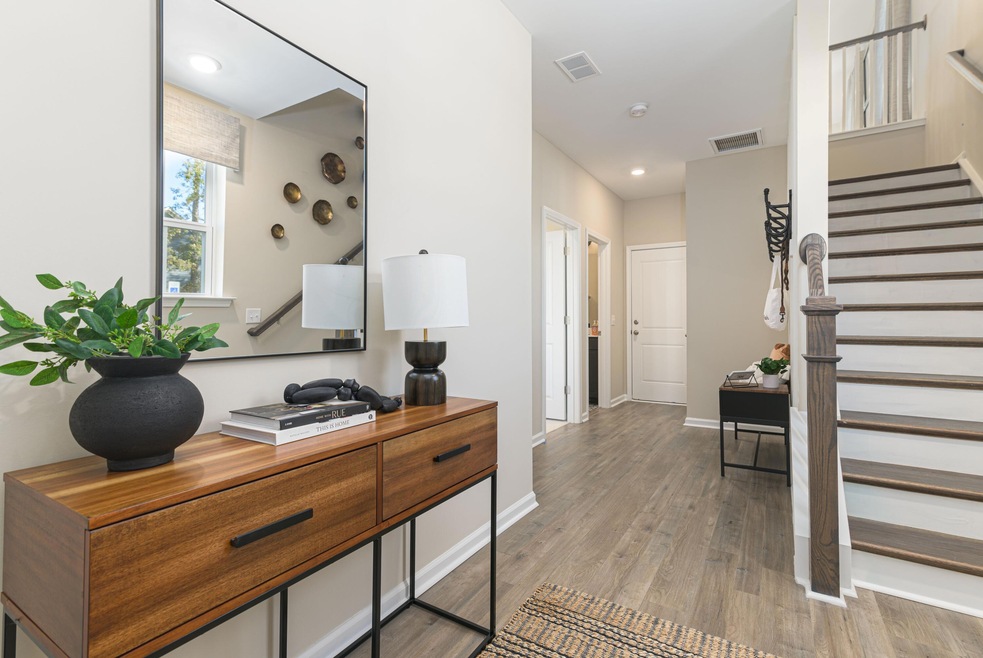
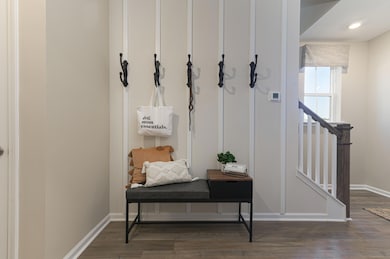
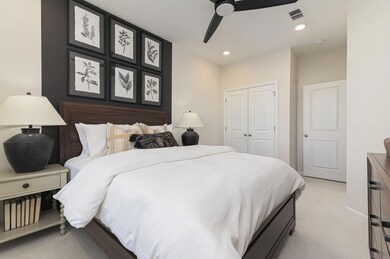
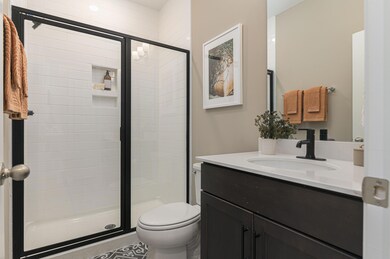
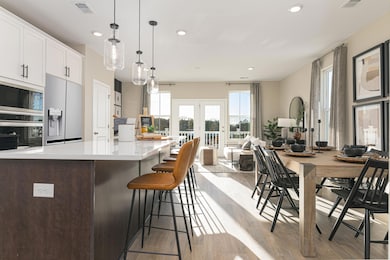
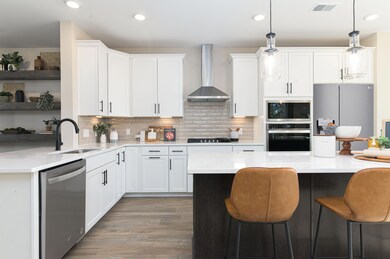
Premium built, stunning townhomes by DRB Homes in Recess Pointe at Foxbank Plantation! With swimming pools, walking trails, playgrounds, & dog park located right in the community, outdoor activity and convenience is right at your fingertips.Homeowners also enjoy the relief of extremely low-maintenance living with free inground irrigation on every homesite, landscaping and lawncare, AND pressure washing included!Some highlights of this 3 bed, 3.5 bath, 3-level townhome include an oversized 2-car attached garage, dedicated office on 1st floor w/ full bath. Gorgeous & modern kitchen with breathtaking island, 2 living areas and balcony on 2nd floor, and a primary suite with seating area on 3rd floor.A must-see!*photos are of staged model of same floorplan

Last Agent to Sell the Property

Lonna Devito

DRB Group South Carolina, LLC License #47533 Listed on: 11/21/2024

Co-Listed By

Harold Enquist

DRB Group South Carolina, LLC License #39482

Last Buyer's Agent

Lakisha Kershaw-Ibrahim

EXP Realty LLC License #125506

EXP Realty LLC
Create a Home Valuation Report for This Property
The Home Valuation Report is an in-depth analysis detailing your home's value as well as a comparison with similar homes in the area

Home Details

Home Type

  • Single Family

Year Built

  • Built in 2025 | Under Construction

Lot Details

  • 2,178 Sq Ft Lot
  • Irrigation

HOA Fees

  • $187 Monthly HOA Fees

Parking

  • 2 Car Attached Garage
  • Garage Door Opener

Home Design

  • Slab Foundation
  • Architectural Shingle Roof
  • Cement Siding

Interior Spaces

  • 2,305 Sq Ft Home
  • 3-Story Property
  • Smooth Ceilings
  • High Ceiling
  • Entrance Foyer
  • Family Room
  • Utility Room with Study Area

Kitchen

  • Eat-In Kitchen
  • Gas Range
  • Microwave
  • Dishwasher
  • ENERGY STAR Qualified Appliances
  • Kitchen Island
  • Disposal

Flooring

  • Carpet
  • Ceramic Tile
  • Luxury Vinyl Plank Tile

Bedrooms and Bathrooms

  • 3 Bedrooms
  • Sitting Area In Primary Bedroom
  • Walk-In Closet
  • Garden Bath

Laundry

  • Laundry Room
  • Washer and Electric Dryer Hookup

Eco-Friendly Details

  • Energy-Efficient HVAC

Outdoor Features

  • Balcony
  • Rain Gutters
  • Front Porch

Schools

  • Foxbank Elementary School
  • Berkeley Middle School
  • Berkeley High School

Utilities

  • Forced Air Heating and Cooling System
  • Heating System Uses Natural Gas
  • Tankless Water Heater

Listing and Financial Details

  • Home warranty included in the sale of the property

Community Details

Overview

  • Front Yard Maintenance
  • Built by Drb Group
  • Foxbank Plantation Subdivision

Recreation

  • Fitness Center
  • Community Pool
  • Park
  • Dog Park
  • Trails

Home Details

Home Type

Single Family

Year Built

Built in 2025 | Under Construction

Lot Details

2,178 Sq Ft Lot

HOA Fees

$187 per month

Parking

2

Listing Details

  • Prop. Type: Residential
  • Year Built: 2025
  • Property Sub Type: Single Family Attached
  • Lot Size Acres: 0.05
  • Co List Office Phone: 843-804-6986
  • Ownership: Fee Simple
  • Subdivision Name: Foxbank Plantation
  • Directions: Turn Into Foxbank Plantation Off Of Highway 52 Onto Foxbank Plantation Blvd. Continue And Then Turn Left Onto Yorkshire Drive. Continue Until For Less Than One Mile Until You Arrive At Recess Pointe Drb Homes Model Office.
  • Carport Y N: No
  • Garage Yn: Yes
  • Unit Levels: 3 Stories
  • New Construction: Yes
  • Efficiency: HVAC
  • Property Attached Yn: Yes
  • Building Stories: 3
  • Structure Type: Townhouse
  • Special Features: NewHome
  • Stories: 3

Interior Features

  • Appliances: Dishwasher, Disposal, Gas Range, Microwave, ENERGY STAR Qualified Appliances, Tankless Water Heater
  • Other Equipment: Irrigation Equipment
  • Full Bathrooms: 3
  • Half Bathrooms: 1
  • Total Bedrooms: 3
  • Entry Location: Ground Level
  • Fireplace: No
  • Flooring: Carpet, Ceramic Tile, Luxury Vinyl
  • Interior Amenities: Ceiling - Smooth, High Ceilings, Garden Tub/Shower, Kitchen Island, Walk-In Closet(s), Eat-in Kitchen, Family, Entrance Foyer, Pantry, Study
  • Master Bedroom Features: Garden Tub/Shower, Sitting Room, Walk-In Closet(s)
  • Master Bedroom Master Bedroom Level: Upper

Exterior Features

  • Roof: Architectural
  • Lot Features: .5 - 1 Acre
  • Home Warranty: Yes
  • Builder Name: Drb Group
  • Construction Type: Cement Siding
  • Exterior Features: Balcony, Lawn Irrigation, Rain Gutters
  • Foundation Details: Slab
  • Other Structures: No
  • Patio And Porch Features: Front Porch
  • Property Condition: Under Construction

Garage/Parking

  • Attached Garage: Yes
  • Covered Parking Spaces: 2
  • Garage Spaces: 2
  • Open Parking: No
  • Parking Features: 2 Car Garage, Attached, Garage Door Opener
  • Total Parking Spaces: 2

Utilities

  • Cooling: Central Air
  • Laundry Features: Electric Dryer Hookup, Washer Hookup, Laundry Room
  • Cooling Y N: Yes
  • Heating: Forced Air, Natural Gas
  • Heating Yn: Yes
  • Sewer: Public Sewer
  • Utilities: BCW & SA, Berkeley Elect Co-Op, Dominion Energy
  • Water Source: Public

Condo/Co-op/Association

  • Community Features: Dog Park, Fitness Center, Lawn Maint Incl, Park, Pool, Trash, Walk/Jog Trails
  • Association Fee: 187
  • Association Fee Frequency: Monthly
  • Association: Yes

Schools

  • Elementary School: Foxbank
  • High School: Berkeley
  • Middle Or Junior School: Berkeley

Lot Info

  • Lot Size Sq Ft: 2178

Multi Family

Property History

We collect this data history from publicly available records. To have your information removed, we recommend requesting removal directly through your county’s website.

Date Event Price List to Sale Price per Sq Ft
04/04/2025 04/04/25 Sold $361,990 -2.2% $157 / Sq Ft
03/27/2025 03/27/25 Pending -- -- --
02/28/2025 02/28/25 Price Changed $369,990 +1.4% $161 / Sq Ft
11/21/2024 11/21/24 For Sale $364,990 -- $158 / Sq Ft
Source: CHS Regional MLS

Agents Affiliated with this Home

  • Section Image
  • Section Image
See All Agents

Map

Source: CHS Regional MLS

MLS Number: 24029297

CHS Regional MLS
Your Personal Tour Guide

Ask me questions while you tour the home.