
Seller's Agent in 2025
Nick Fullmer
RE/MAX
95 Total Sales
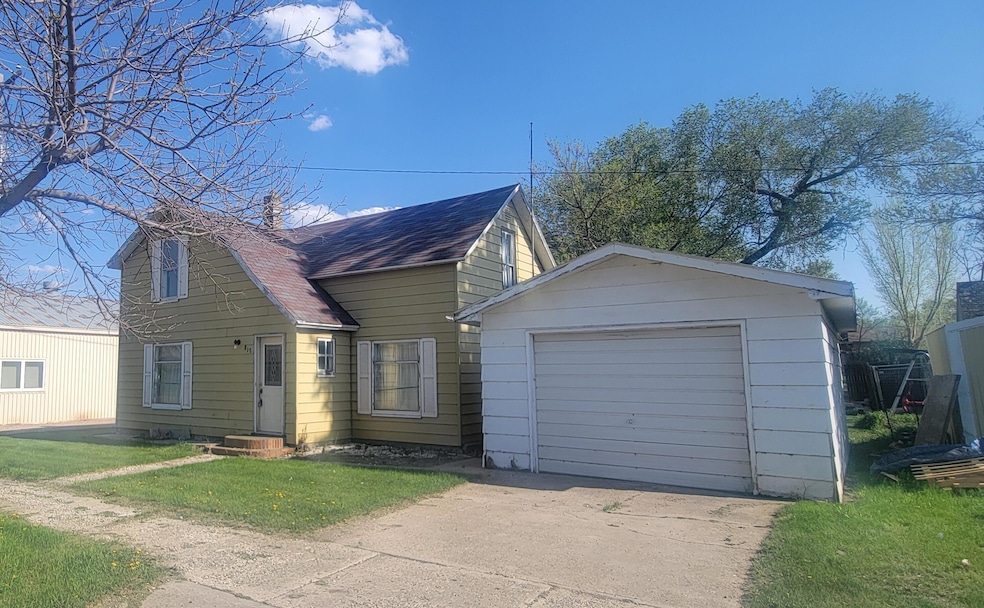


This charming 3-bedroom, 2-bathroom home at 817 St John St in Faulkton offers comfortable living on a generous 6,185 sq ft lot. Originally built in 1900 and updated with walnut paneling, drop ceilings, and newer electrical, this 1,408 sq ft property also features aluminum siding and a roof that is approximately 10 years old.Currently utilized as a hunting lodge, the home comes furnished and includes a permanent kennel in the backyard. Enjoy practical features such as a first-floor motel-style AC/heat pump, propane-fueled hot water radiant heat, and city water/sewer connections. A detached garage provides workshop space.Located conveniently close to commercial hunting areas and just blocks from the Faulkton airport, this property presents a unique opportunity.
Last Agent to Sell the Property
RE/MAX Preferred Choice License #17027 Listed on: 05/07/2025
We collect this data history from publicly available records. To have your information removed, we recommend requesting removal directly through your county’s website.
| Date | Event | Price | List to Sale | Price per Sq Ft |
|---|---|---|---|---|
| 07/18/2025 07/18/25 | Sold | $30,000 | -24.8% | $21 / Sq Ft |
| 07/11/2025 07/11/25 | Off Market | $39,900 | -- | -- |
| 06/24/2025 06/24/25 | Price Changed | $39,900 | -11.1% | $28 / Sq Ft |
| 05/21/2025 05/21/25 | Price Changed | $44,900 | -10.0% | $32 / Sq Ft |
| 05/07/2025 05/07/25 | For Sale | $49,900 | -- | $35 / Sq Ft |
Seller's Agent in 2025
Nick Fullmer
RE/MAX
95 Total Sales
Seller Co-Listing Agent in 2025
Tetiana Althoff
RE/MAX
(605) 881-7468
181 Total Sales
A
Buyer Co-Listing Agent in 2025
Adam Altman
ARC Real Estate, LLC
(605) 725-5283
117 Total Sales
Source: Aberdeen Area Association of REALTORS®
MLS Number: 25-297
Ask me questions while you tour the home.