NOT LISTED FOR SALE

Estimated Value: $320,000 - $350,000

4 Beds
2 Baths
2,218 Sq Ft
$152/Sq Ft Est. Value

Sale Details

Date Sold: March 5, 2020

Last sale price $225,000 $101 Per Sq Ft

Est. 45% increase in value since last sale

Current estimated payment $2,099 / mo

5 Days on Market

Highlights

  • RV Access or Parking
  • Contemporary Architecture
  • Screened Porch
  • Primary Bedroom Suite
  • Vaulted Ceiling
  • Walk-In Pantry

About This Home

As of March 2020

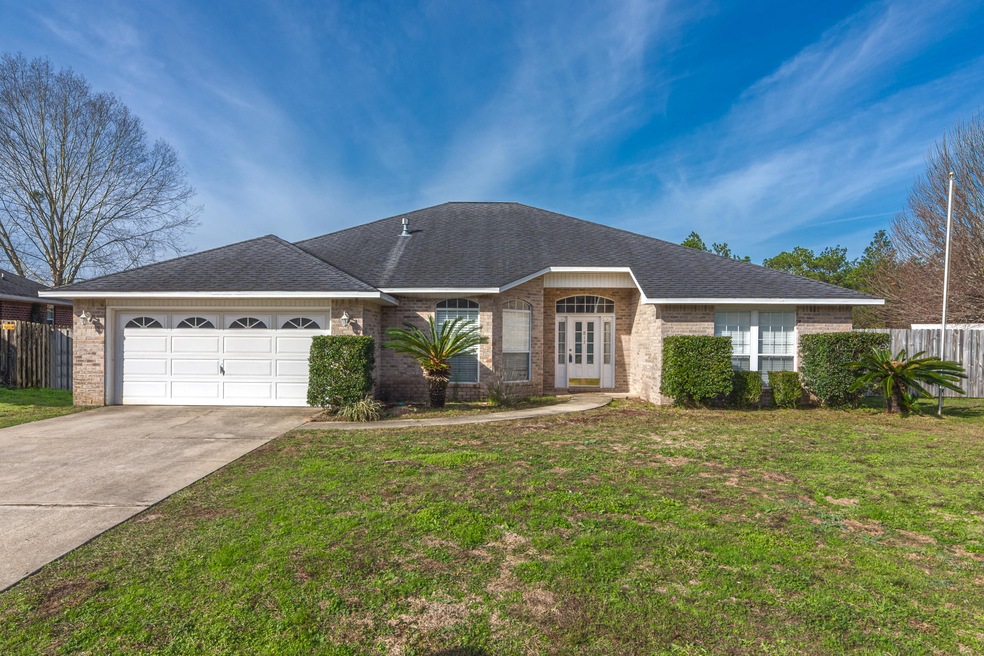
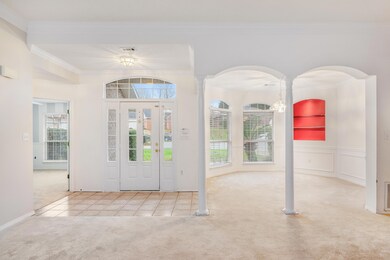
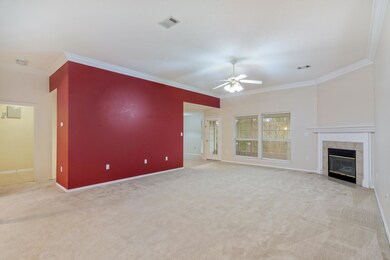
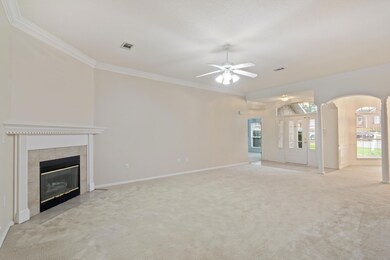
Looking for a Large home in South Crestview? Come check out this beauty. Pull up to this all Brick home, park in the FLAT driveway at the cul-de-sac end of a quiet street. Sidelight front door and Extra high ceilings greet you. 4 spacious bedrooms, featuring carpet and ceiling fans. The master is HUGE and master bath is complete with a romantic tub, separate shower, dual separate vanities, tiled floors, and a ginormous walk-in closet. The heart of the home kitchen brings a chef's dream with gas stove, deep sink, loads of counter and cabinet space, and a 5 foot pantry! The kitchen opens to a bonus breakfast nook, or take your coffee out in the serene screened porch overlooking green space, with a view to boot! 2 car garage, and seated on over 1/3 fenced acre with privacy abounding.

Last Agent to Sell the Property

Katie Morse

Spence Properties License #3337336 Listed on: 01/31/2020

Last Buyer's Agent

Adam Bazzell

Compass License #3302754

Compass
Create a Home Valuation Report for This Property
The Home Valuation Report is an in-depth analysis detailing your home's value as well as a comparison with similar homes in the area

Home Details

Home Type

  • Single Family

Year Built

  • Built in 2002

Lot Details

  • 15,682 Sq Ft Lot
  • Lot Dimensions are 50x206x201x116
  • Cul-De-Sac
  • Back Yard Fenced
  • Chain Link Fence
  • Interior Lot
  • Irregular Lot
  • Sprinkler System
  • Cleared Lot
  • Property is zoned City, Resid Single Family

Parking

  • 2 Car Attached Garage
  • Automatic Garage Door Opener
  • RV Access or Parking

Home Design

  • Contemporary Architecture
  • Brick Exterior Construction
  • Dimensional Roof
  • Ridge Vents on the Roof
  • Composition Shingle Roof
  • Vinyl Siding
  • Vinyl Trim

Interior Spaces

  • 2,218 Sq Ft Home
  • 1-Story Property
  • Crown Molding
  • Vaulted Ceiling
  • Ceiling Fan
  • Recessed Lighting
  • Gas Fireplace
  • Double Pane Windows
  • Window Treatments
  • Living Room
  • Breakfast Room
  • Dining Room
  • Screened Porch
  • Pull Down Stairs to Attic
  • Fire and Smoke Detector

Kitchen

  • Breakfast Bar
  • Walk-In Pantry
  • Gas Oven or Range
  • Self-Cleaning Oven
  • Microwave
  • Ice Maker
  • Dishwasher

Flooring

  • Wall to Wall Carpet
  • Tile
  • Vinyl

Bedrooms and Bathrooms

  • 4 Bedrooms
  • Primary Bedroom Suite
  • Split Bedroom Floorplan
  • 2 Full Bathrooms
  • Dual Vanity Sinks in Primary Bathroom
  • Separate Shower in Primary Bathroom
  • Garden Bath

Laundry

  • Laundry Room
  • Exterior Washer Dryer Hookup

Schools

  • Northwood Elementary School
  • Shoal River Middle School
  • Crestview High School

Utilities

  • Central Heating and Cooling System
  • Heating System Uses Natural Gas
  • Gas Water Heater
  • Septic Tank
  • Phone Available

Community Details

  • Antioch Estates S/D 3 Subdivision

Listing and Financial Details

  • Assessor Parcel Number 35-3N-24-0103-000C-0050

Home Details

Home Type

Single Family

Year Built

Built in 2002

Lot Details

0.36 Acres

Parking

2

Listing Details

  • Property Sub Type: Detached Single Family
  • Prop. Type: Residential
  • Lot Size Acres: 0.36
  • Lot Size: 50x206x201x116
  • Road Frontage Type: City Street
  • Road Surface Type: Paved
  • Subdivision Name: ANTIOCH ESTATES S/D 3
  • Directions: PJ Adams, Left on Egan, Right on Brunson, Left on Denise, Right on Travis. Home is in the cul-de-sac on the left.
  • Architectural Style: Contemporary
  • New Construction: No
  • Building Stories: 1
  • Year Built: 2002
  • Remarks Misc:Remarks: Looking for a Large home in South Crestview? Come check out this beauty. Pull up to this all Brick home, park in the FLAT driveway at the cul-de-sac end of a quiet street. Sidelight front door and Extra high ceilings greet you. 4 spacious bedrooms, featuring carpet and ceiling fans. The master is HUGE and master bath is complete with a romantic tub, separate shower, dual separate vanities, tiled floors, and a ginormous walk-in closet. The heart of the home kitchen brings a chef's dream with gas stove, deep sink, loads of counter and cabinet space, and a 5 foot pantry! The kitchen opens to a bonus breakfast nook, or take your coffee out in the serene screened porch overlooking green space, with a view to boot! 2 car garage, and seated on over 1/3 fenced acre with privacy abounding.
  • Utilities Electric: Yes
  • Utilities:Public Water: Yes
  • Energy:AC - Central Elect: Yes
  • Rooms:Living Room: Yes
  • Utilities:Septic Tank: Yes
  • Rooms:Dining Room: Yes
  • Appliances Microwave: Yes
  • Energy:Ceiling Fans: Yes
  • Energy:Double Pane Windows: Yes
  • Rooms:Laundry2: Yes
  • Rooms:Breakfast Room: Yes
  • Utilities:Gas - Natural: Yes
  • Rooms:Screened Porch: Yes
  • Energy:Heat Cntrl Gas: Yes
  • Energy:Water Heater - Gas: Yes
  • Energy:Ridge Vent: Yes
  • Special Features: None
  • Stories: 1

Interior Features

  • Appliances: Auto Garage Door Opn, Dishwasher, Microwave, Oven Self Cleaning, Refrigerator W/IceMk, Smoke Detector, Stove/Oven Gas
  • Full Bathrooms: 2
  • Total Bedrooms: 4
  • Interior Amenities: Breakfast Bar, Ceiling Crwn Molding, Ceiling Raised, Fireplace, Fireplace Gas, Floor Tile, Floor Vinyl, Floor WW Carpet, Lighting Recessed, Pantry, Pull Down Stairs, Split Bedroom, Washer/Dryer Hookup, Window Treatment All
  • Window Features: Double Pane Windows
  • Interior:WasherDryer Hookup: Yes
  • Master Bedroom:First: Yes
  • Appliances Dishwasher: Yes
  • Appliances:Smoke Detector: Yes
  • Mstr BdrmMstr Bath:MBath Garden Tub: Yes
  • Mstr BdrmMstr Bath:MBath Separate Shwr: Yes
  • Interior:Breakfast Bar: Yes
  • Interior:Floor Tile: Yes
  • Appliances:Oven Self Cleaning: Yes
  • Appliances:Refrigerator WIceMk: Yes
  • Interior:Floor Vinyl: Yes
  • Interior:Pull Down Stairs: Yes
  • Interior:Split Bedroom: Yes
  • Mstr BdrmMstr Bath:MBath Double Vanity: Yes
  • Interior:Ceiling Crwn Molding: Yes
  • Interior:Floor WW Carpet: Yes
  • Interior:Lighting Recessed: Yes
  • Appliances:StoveOven Gas: Yes
  • Interior:Window Treatment All: Yes
  • Interior:Fireplace Gas: Yes
  • Interior:Fireplace: Yes

Exterior Features

  • Lot Features: Cleared, Cul-De-Sac, Interior, Irregular, Storm Sewer
  • Construction Type: Brick, Roof Dimensional Shg, Vinyl Siding, Slab, Trim Vinyl
  • Exterior Features: Fenced Back Yard, Fenced Chain Link, Porch Screened, Sprinkler System
  • Property Condition: Construction Complete
  • Construction Status:Construction Complete: Yes
  • Lot Features:Interior: Yes
  • ConstructionSiding:Siding Vinyl: Yes
  • ConstructionSiding:Slab: Yes
  • Lot Features:Cul-De-Sac: Yes
  • Lot Features:Cleared: Yes
  • ConstructionSiding:Roof Dimensional Shg: Yes
  • ConstructionSiding:Trim Vinyl: Yes
  • Exterior:Sprinkler System: Yes
  • Exterior:Fenced Back Yard: Yes
  • Exterior:Porch Screened: Yes
  • ConstructionSiding:Brick: Yes
  • Exterior:Fenced Chain Link: Yes
  • Lot Features:Irregular: Yes
  • Lot Features:Storm Sewer: Yes

Garage/Parking

  • Attached Garage: Yes
  • Garage Spaces: 2.0
  • Parking Features: Garage, RV
  • Parking Features:Garage Attached: Yes
  • Appliances:Auto Garage Door Opn: Yes
  • Rooms:Garage5: Yes
  • Parking Features:Garage3: Yes
  • Parking Features:RV: Yes

Utilities

  • Cooling: Ceiling Fan(s), Central Air
  • Cooling Y N: Yes
  • Heating: Natural Gas
  • Heating Yn: Yes
  • Utilities: Electric, Gas - Natural, Phone, Public Water, Septic Tank

Schools

  • Elementary School: Northwood
  • High School: Crestview
  • Middle Or Junior School: Shoal River

Lot Info

  • Lot Size Sq Ft: 15681.6
  • Parcel #: 35-3N-24-0103-000C-0050
  • Zoning: City, Resid Single Family
  • ResoLotSizeUnits: Acres

Ownership History

We collect this data history from publicly available records. To have your information removed, we recommend requesting removal directly through your county’s website.

Date Name Owned For Owner Type

Purchase Details

Closed on
Nov 20, 2020
Sold by
Beckwith Richard L
Bought by
Current Estimated Value
$325,590

Purchase Details

Listed on
Jan 31, 2020
Closed on
Mar 5, 2020
Sold by
Caarez Jose and Cazarez Michelle
Bought by
Beckwith Richard L
Seller's Agent
Katie Morse
Spence Properties
Buyer's Agent
Adam Bazzell
Compass
List Price
$225,000
Sold Price
$225,000

Home Financials for this Owner

Home Financials are based on the most recent Mortgage that was taken out on this home.
Avg. Annual Appreciation
6.38%
Original Mortgage
$213,750
Outstanding Balance
$185,175
Interest Rate
3.5%
Mortgage Type
New Conventional
Estimated Equity
$151,500

Purchase Details

Listed on
Apr 30, 2014
Closed on
Sep 11, 2014
Sold by
Kilpatrick Bobby E and Kilpatrick Kimberly J
Bought by
Cazarez Jose E and Cazarez Michelle A
Seller's Agent
Dawn Hughes
ERA American Real Estate
Buyer's Agent
Michael Norris
Coldwell Banker Jme Realty
List Price
$197,000
Sold Price
$197,000

Home Financials for this Owner

Home Financials are based on the most recent Mortgage that was taken out on this home.
Avg. Annual Appreciation
2.45%
Original Mortgage
$201,235
Interest Rate
4.19%
Mortgage Type
VA

Purchase Details

Closed on
Nov 15, 2002
Sold by
Centennial Development Corp Of Okaloosa
Bought by
Kilpatrick Bobby E and Kilpatrick Kimberly J

Home Financials for this Owner

Home Financials are based on the most recent Mortgage that was taken out on this home.
Original Mortgage
$60,001
Interest Rate
5.98%
Source: Public Records

Home Values in the Area

Source: Public Records

Average Home Value in this Area


Source: Public Records

Agents Specializing in Crestview, FL

See All Agents

Purchase History

We collect this data history from publicly available records. To have your information removed, we recommend requesting removal directly through your county’s website.

Date Buyer Sale Price Title Company
-- Accommodation
Beckwith Richard L $225,000 Pratt Aycock Title Llc
Cazarez Jose E $197,000 Old South Land Title
Kilpatrick Bobby E $139,200 Lawyers Title Agency Of The
Source: Public Records

Mortgage History

We collect this data history from publicly available records. To have your information removed, we recommend requesting removal directly through your county’s website.

Date Status Borrower Loan Amount
Open $213,750
Previous Owner Cazarez Jose E $201,235
Previous Owner Kilpatrick Kimberly J $10,000
Previous Owner Kilpatrick Bobby E $60,001
Source: Public Records

Property History

We collect this data history from publicly available records. To have your information removed, we recommend requesting removal directly through your county’s website.

Date Event Price List to Sale Price per Sq Ft Prior Sale
03/05/2020 03/05/20 Sold $225,000 0.0% $101 / Sq Ft
02/05/2020 02/05/20 Pending -- -- --
01/31/2020 01/31/20 For Sale $225,000 +14.2% $101 / Sq Ft
09/11/2014 09/11/14 Sold $197,000 0.0% $89 / Sq Ft View Prior Sale
08/13/2014 08/13/14 Pending -- -- --
04/30/2014 04/30/14 For Sale $197,000 -- $89 / Sq Ft
Source: Emerald Coast Association of REALTORS®

Tax History

We collect this data history from publicly available records. To have your information removed, we recommend requesting removal directly through your county’s website.

Year Tax Paid Tax Assessment Tax Assessment Total Assessment is a certain percentage of the fair market value that is determined by local assessors to be the total taxable value of land and additions on the property. Land Improvement
2025 $3,634 $270,894
2024 $3,463 $263,259
2023 $3,463 $255,591 $0 $0
2022 $3,366 $248,147 $28,835 $219,312
2021 $3,216 $192,024 $27,446 $164,578
2020 $1,920 $155,060 $0 $0
2019 $1,884 $151,574 $0 $0
2018 $1,855 $148,748 $0 $0
2017 $1,830 $145,689 $0 $0
2016 $1,778 $142,692 $0 $0
2015 $1,805 $141,700 $0 $0
2014 $1,700 $140,325 $0 $0
Source: Public Records

Agents Affiliated with this Home

  • Section Image
  • Section Image
  • Section Image
  • Section Image
  • Section Image
See All Agents

Map

Source: Emerald Coast Association of REALTORS®

MLS Number: 836548

Emerald Coast Association of REALTORS®

APN: 35-3N-24-0103-000C-0050

Your Personal Tour Guide

Ask me questions while you tour the home.