
Adrian Brown
Adage Realty Co., LLC
(833) 313-9314
144 Total Sales
5 in Trinity Park
$240K - $648K Price Range
Estimated Value: $549,749
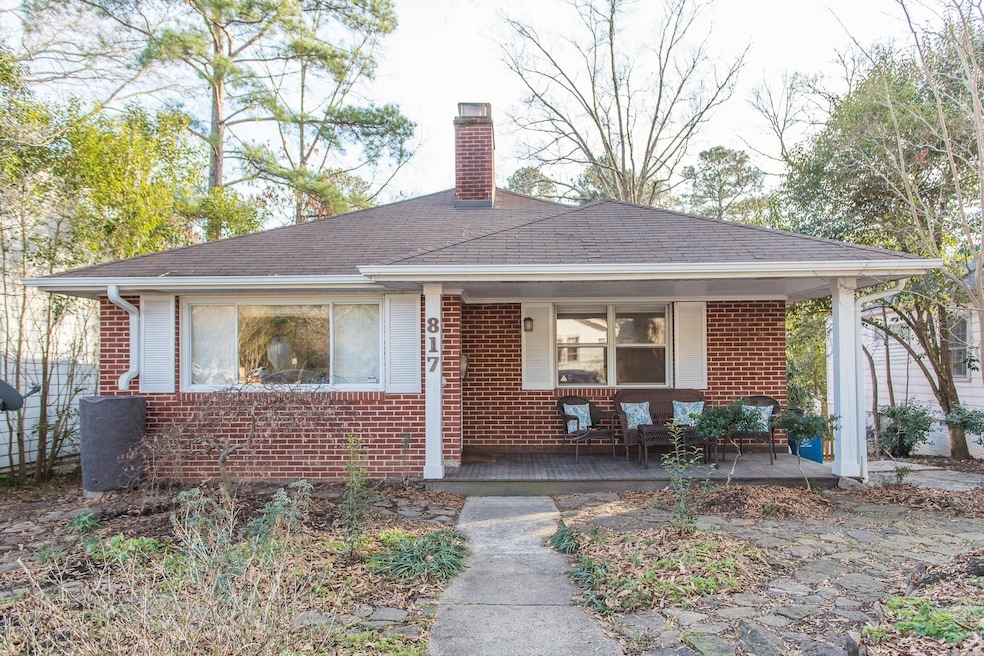
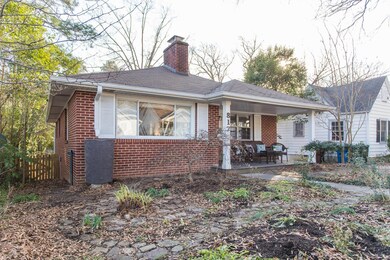
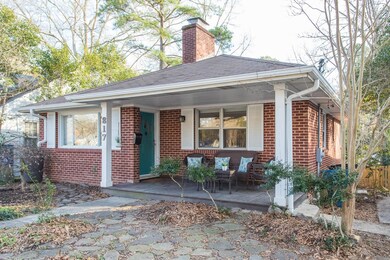
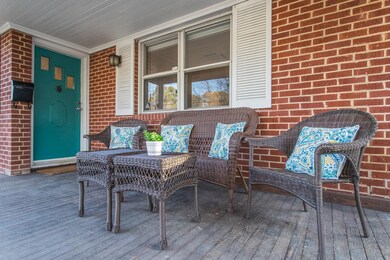
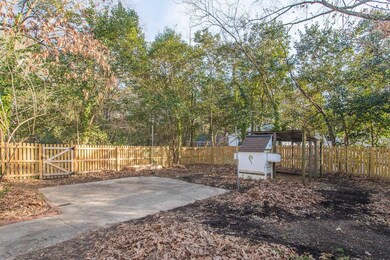
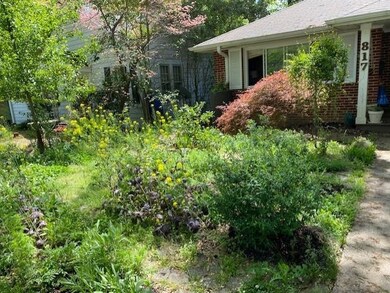
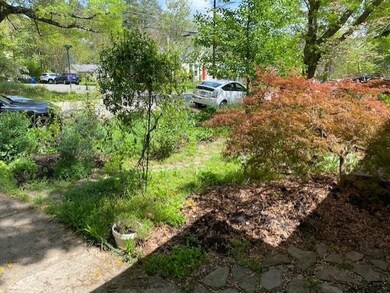
Super cute brick Cottage with huge Basement in Trinity Park! Large Living Room leads to the Eat-In Kitchen and to the Sun Room. Remodelled BR on main level and amazing full BR added in the Basement. Great workshop/mudroom lets you out to the Backyard with a coop ready for your chickens. Basement provides area for guests to stay, a Home Office/Art Studio and a Movie Theatre - just bring your projector! Great Landscaping by the soil scientist seller! Showings start Friday 2/4.
Last Agent to Sell the Property
Colin Anderson
Berkshire Hathaway HomeService License #293918 Listed on: 01/29/2022
We collect this data history from publicly available records. To have your information removed, we recommend requesting removal directly through your county’s website.
Adrian Brown
Adage Realty Co., LLC
(833) 313-9314
144 Total Sales
5 in Trinity Park
$240K - $648K Price Range
Samantha Greaves
Compass -- Chapel Hill - Durham
(984) 369-8254
56 Total Sales
1 in Trinity Park
$1,175,000 Price
Mary Hunter
Urban Durham Realty
(984) 204-6517
134 Total Sales
2 in Trinity Park
$1.5M - $1.8M Price Range
Katie Dinsmore
Inhabit Real Estate
(844) 771-3016
74 Total Sales
1 in Trinity Park
$600,000 Price
Shahla Rezvani
Coldwell Banker - HPW
(984) 369-9507
160 Total Sales
1 in Trinity Park
$718,000 Price
Rhonda Szostak
Berkshire Hathaway HomeService
(888) 367-3618
39 Total Sales
1 in Trinity Park
$3,400,000 Price
We collect this data history from publicly available records. To have your information removed, we recommend requesting removal directly through your county’s website.
| Date | Buyer | Sale Price | Title Company |
|---|---|---|---|
| $520,000 | Beemer Hadler Willett & Lin Pa | ||
| Muzzy Laura Fraser | $295,000 | -- | |
| Sturmer Ryan A | $179,000 | Investors Title Insurance Co | |
| Alexander Jennifer L | $140,000 | -- | |
| Bobbitt Marvin G | -- | -- |
We collect this data history from publicly available records. To have your information removed, we recommend requesting removal directly through your county’s website.
| Date | Status | Borrower | Loan Amount |
|---|---|---|---|
| Open | $479,000 | ||
| Previous Owner | Sturmer Ryan A | $150,000 | |
| Previous Owner | Sturmer Ryan A | $177,496 | |
| Previous Owner | Sturmer Ryan A | $177,596 | |
| Previous Owner | Alexander Jennifer L | $136,230 |
We collect this data history from publicly available records. To have your information removed, we recommend requesting removal directly through your county’s website.
| Date | Event | Price | List to Sale | Price per Sq Ft |
|---|---|---|---|---|
| 12/14/2023 12/14/23 | Off Market | $520,000 | -- | -- |
| 03/03/2022 03/03/22 | Sold | $520,000 | +7.2% | $396 / Sq Ft |
| 02/06/2022 02/06/22 | Pending | -- | -- | -- |
| 02/02/2022 02/02/22 | For Sale | $485,000 | -- | $370 / Sq Ft |
We collect this data history from publicly available records. To have your information removed, we recommend requesting removal directly through your county’s website.
| Year | Tax Paid | Tax Assessment Tax Assessment Total Assessment is a certain percentage of the fair market value that is determined by local assessors to be the total taxable value of land and additions on the property. | Land | Improvement |
|---|---|---|---|---|
| 2026 | $5,448 | $549,547 | $252,000 | $297,547 |
| 2025 | $5,448 | $549,547 | $252,000 | $297,547 |
| 2024 | $4,611 | $330,572 | $112,300 | $218,272 |
| 2023 | $4,330 | $330,572 | $112,300 | $218,272 |
| 2022 | $4,231 | $330,572 | $112,300 | $218,272 |
| 2021 | $4,211 | $330,572 | $112,300 | $218,272 |
| 2020 | $4,112 | $330,572 | $112,300 | $218,272 |
| 2019 | $4,112 | $330,572 | $112,300 | $218,272 |
| 2018 | $4,309 | $317,661 | $50,535 | $267,126 |
| 2017 | $4,277 | $317,661 | $50,535 | $267,126 |
| 2016 | $4,133 | $317,661 | $50,535 | $267,126 |
| 2015 | $2,992 | $216,106 | $22,086 | $194,020 |
| 2014 | $2,992 | $216,106 | $22,086 | $194,020 |
CA
Seller's Agent in 2022
Colin Anderson
Berkshire Hathaway HomeService
Buyer's Agent in 2022
Eila Voloshen
Inhabit Real Estate
(917) 855-3009
1 in this area
73 Total Sales
Source: Doorify MLS
MLS Number: 2428930
APN: 102570
Disclaimer: Certain information contained herein is derived from information provided by parties other than Homes.com. All information provided is deemed reliable, but is not guaranteed to be accurate and should be independently verified.
Some IDX listings have been excluded from this IDX display. Brokers make an effort to deliver accurate information, but buyers should independently verify any information on which they will rely in a transaction. The listing broker shall not be responsible for any typographical errors, misinformation, or misprints, and they shall be held totally harmless from any damages arising from reliance upon this data. This data is provided exclusively for consumers’ personal, non-commercial use. Listings marked with an icon are provided courtesy of the Doorify MLS, Inc. of North Carolina, Internet Data Exchange Database. Closed (sold) listings may have been listed and/or sold by a real estate firm other than the firm(s) featured on this website. Closed data is not available until the sale of the property is recorded in the MLS. Home sale data is not an appraisal, CMA, competitive or comparative market analysis, or home valuation of any property. Copyright 2026 Doorify MLS, Inc. of North Carolina. All rights reserved.
Ask me questions while you tour the home.