
Belmis Montesino
Iconic Miami Realty
(305) 748-2073
52 Total Sales
1 in Hialeah Gardens
$440,000 Price
Estimated Value: $404,081
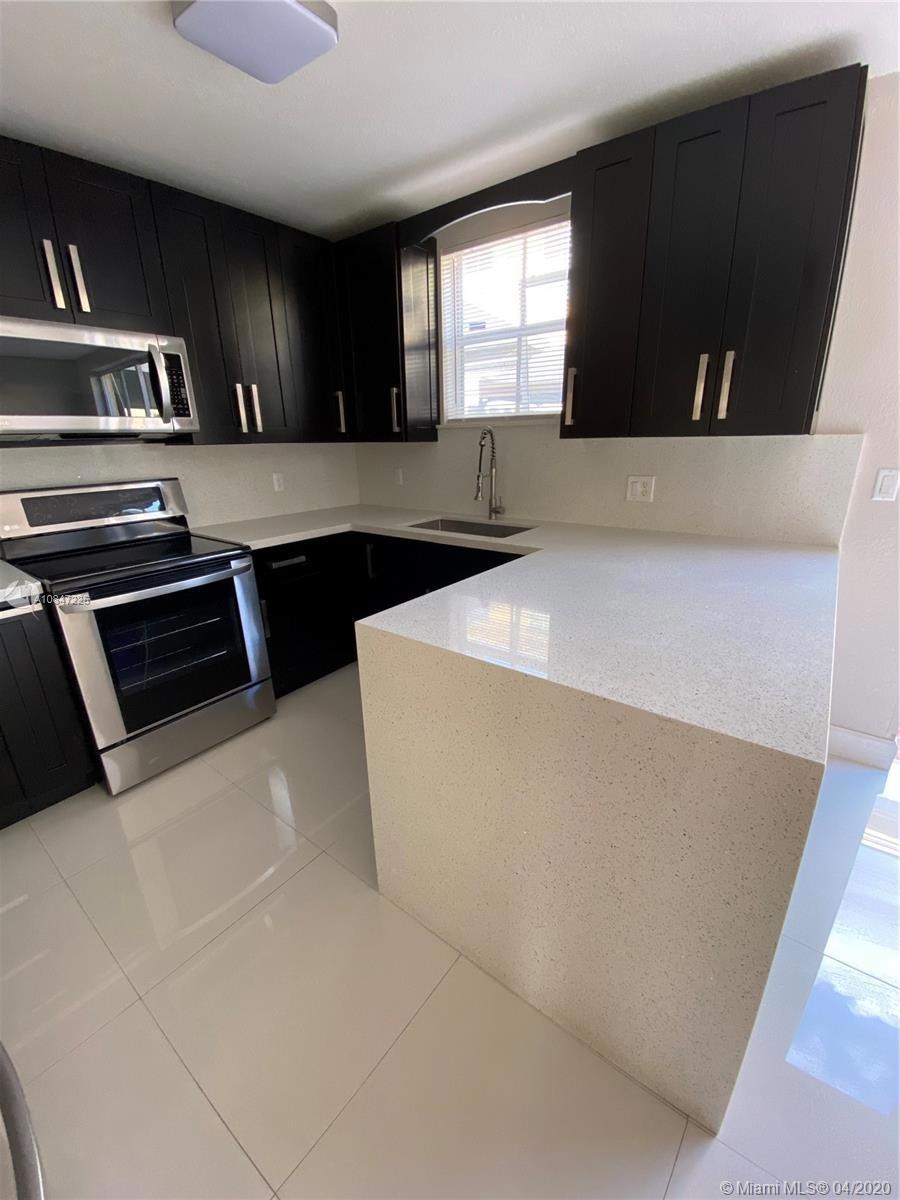
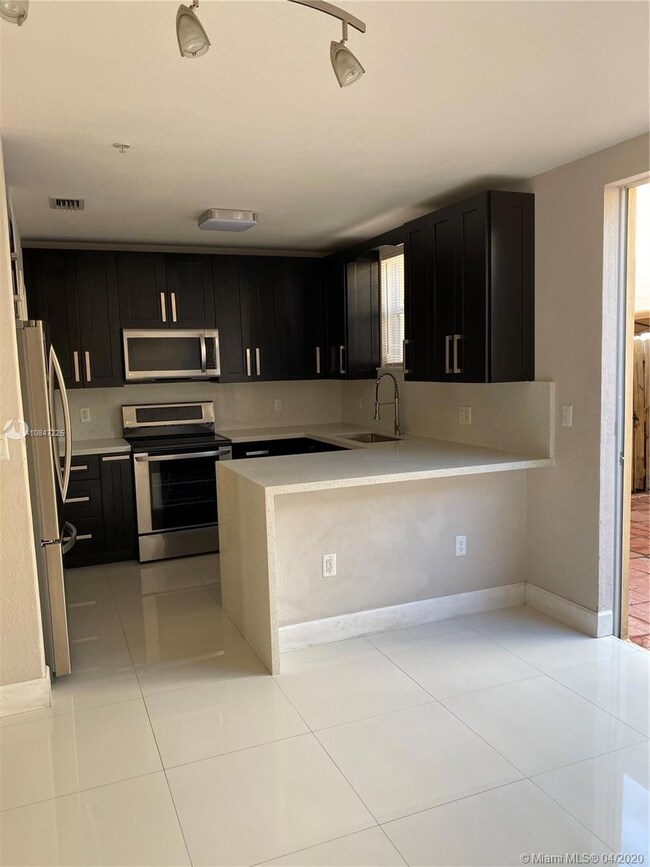
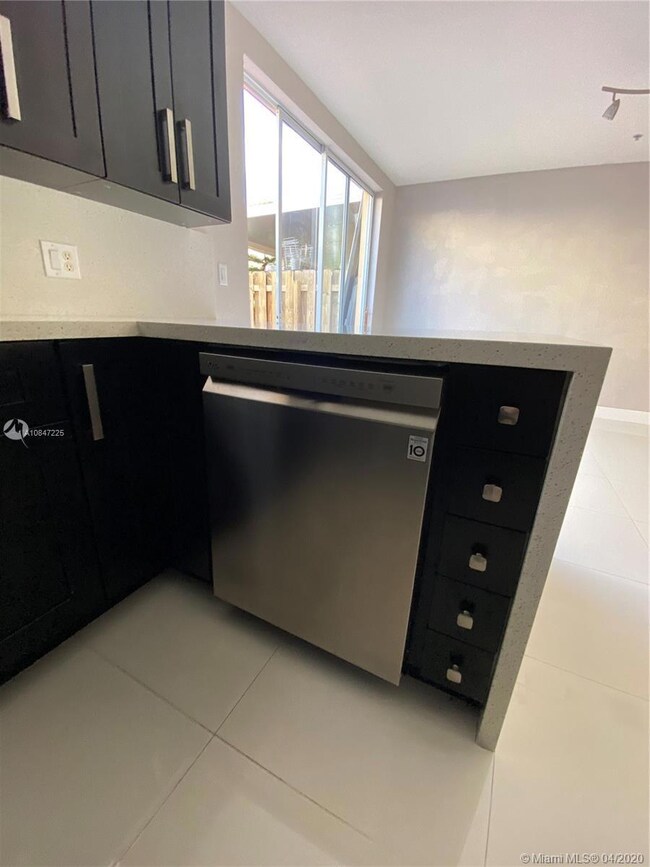
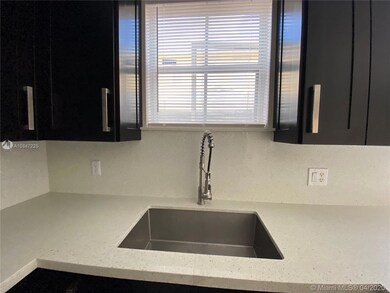
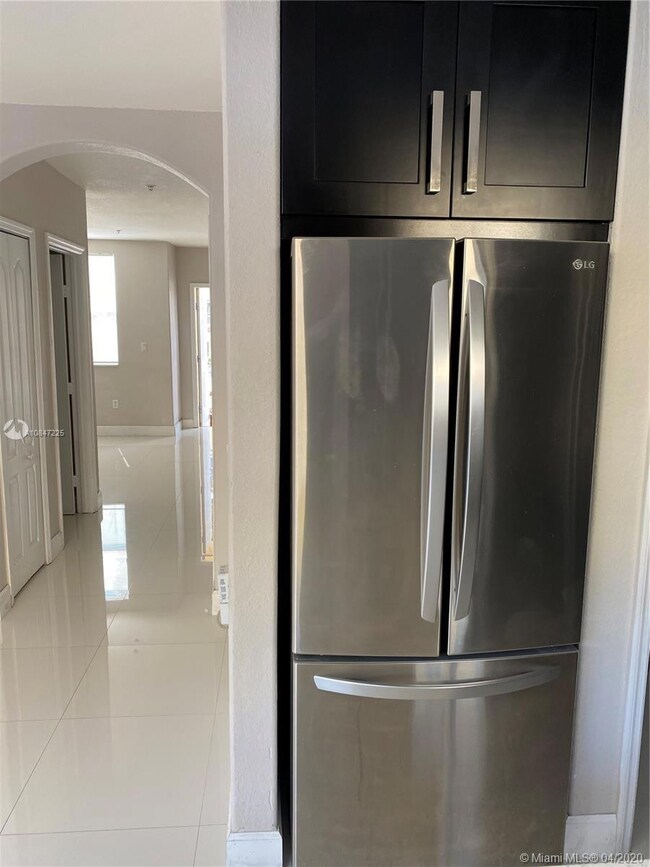
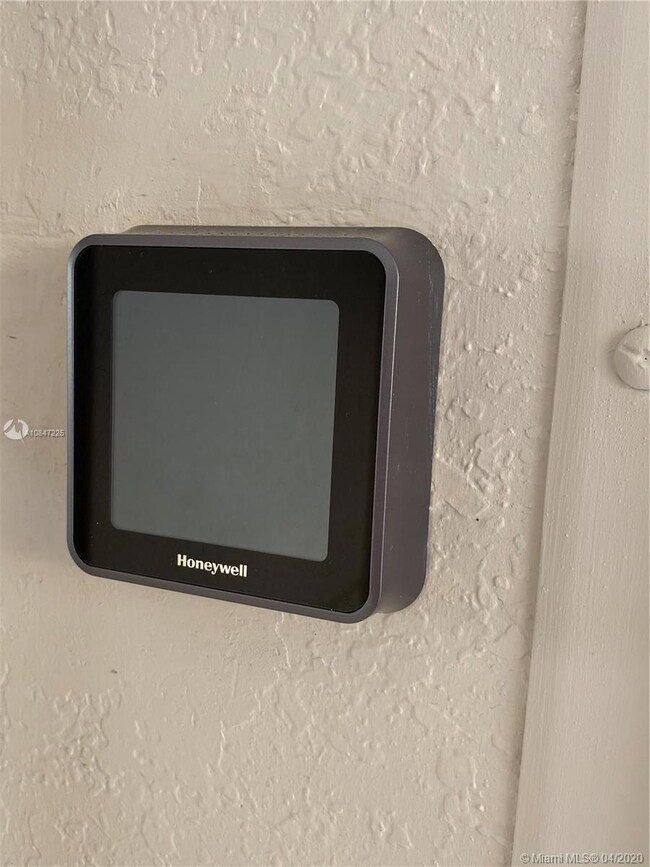
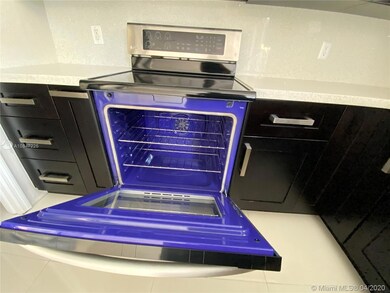
Gorgeous 3/2.5 Recently updated kitchen & bathrooms new Porcelain 24x24 tile throughout downstairs and laminated gray wood floors on stairs and bedrooms upstairs, white Mosaic tiles in upstairs bathroom floor, private nice size patio W/D and central A/C.... Gated Community 2 assigned parking space plus additional guest parking.
NO PETS .....Available 5/1/2020 HOA application fee per adult the age of 18yrs. Owner is asking 3 months to move in. Proof of income ,Credit/Background Check required.
Last Agent to Rent the Property
EXP Realty LLC License #3409340 Listed on: 04/20/2020
We collect this data history from publicly available records. To have your information removed, we recommend requesting removal directly through your county’s website.
Belmis Montesino
Iconic Miami Realty
(305) 748-2073
52 Total Sales
1 in Hialeah Gardens
$440,000 Price
Jessalyn Falcon
Falcon Empire Realty
(786) 628-9725
63 Total Sales
1 in Hialeah Gardens
$468,900 Price
Keily Berrios
Luxe Properties
(888) 482-6057
28 Total Sales
1 in Hialeah Gardens
$355,000 Price
Barbara Y. Rodriguez
Realty World Executive Homes
(786) 766-7462
58 Total Sales
2 in Hialeah Gardens
$220K - $420K Price Range
Ivania Alvarado
Net Realty Services
(855) 952-2327
11 Total Sales
1 in Hialeah Gardens
$250,000 Price
Tahitimi Delgado
Real Estate Sales Force
(855) 304-4452
27 Total Sales
1 in Hialeah Gardens
$252,500 Price
We collect this data history from publicly available records. To have your information removed, we recommend requesting removal directly through your county’s website.
| Date | Buyer | Sale Price | Title Company |
|---|---|---|---|
| $55,000 | None Listed On Document | ||
| $174,000 | Attorney | ||
| $280,000 | First Option Title Inc | ||
| $270,000 | The Greater Title Svcs Inc |
We collect this data history from publicly available records. To have your information removed, we recommend requesting removal directly through your county’s website.
| Date | Status | Borrower | Loan Amount |
|---|---|---|---|
| Open | $247,900 | ||
| Previous Owner | $121,800 | ||
| Previous Owner | $266,000 | ||
| Previous Owner | $26,950 | ||
| Previous Owner | $215,950 |
We collect this data history from publicly available records. To have your information removed, we recommend requesting removal directly through your county’s website.
| Date | Event | Price | List to Sale | Price per Sq Ft | Prior Sale |
|---|---|---|---|---|---|
| 05/18/2020 05/18/20 | Rented | $2,100 | 0.0% | -- | |
| 04/15/2020 04/15/20 | For Rent | $2,100 | 0.0% | -- | |
| 07/20/2015 07/20/15 | Sold | $174,000 | -3.6% | $128 / Sq Ft | View Prior Sale |
| 01/09/2015 01/09/15 | Pending | -- | -- | -- | |
| 12/19/2014 12/19/14 | For Sale | $180,500 | -- | $133 / Sq Ft |
We collect this data history from publicly available records. To have your information removed, we recommend requesting removal directly through your county’s website.
| Year | Tax Paid | Tax Assessment Tax Assessment Total Assessment is a certain percentage of the fair market value that is determined by local assessors to be the total taxable value of land and additions on the property. | Land | Improvement |
|---|---|---|---|---|
| 2025 | $6,314 | $332,049 | ||
| 2024 | $5,151 | $301,863 | ||
| 2023 | $5,151 | $274,421 | $0 | $0 |
| 2022 | $4,263 | $224,400 | $0 | $0 |
| 2021 | $3,932 | $204,000 | $0 | $0 |
| 2020 | $3,827 | $198,000 | $0 | $0 |
| 2019 | $3,525 | $185,075 | $0 | $0 |
| 2018 | $3,244 | $185,075 | $0 | $0 |
| 2017 | $3,034 | $148,882 | $0 | $0 |
| 2016 | $2,647 | $135,348 | $0 | $0 |
| 2015 | $1,978 | $90,979 | $0 | $0 |
| 2014 | $1,740 | $82,709 | $0 | $0 |
Landlord's Agent in 2020
Lesley Rodriguez
EXP Realty LLC
(786) 355-2501
25 Total Sales
I
Seller's Agent in 2015
Ilkania Lopez
RE/MAX
Source: MIAMI REALTORS® MLS
MLS Number: A10847225
APN: 04-2028-106-1510
Disclaimer: Certain information contained herein is derived from information provided by parties other than Homes.com. All information provided is deemed reliable, but is not guaranteed to be accurate and should be independently verified.
IDX information is provided exclusively for personal, non-commercial use, and may not be used for any purpose other than to identify prospective properties consumers may be interested in purchasing. Information is deemed reliable but not guaranteed.
Ask me questions while you tour the home.