NOT LISTED FOR SALE

8176 E Big Fir Loop Prescott, AZ 86303

Estimated Value: $339,290 - $379,000

2 Beds
1 Bath
960 Sq Ft
$370/Sq Ft Est. Value

Sale Details

Date Sold: October 2, 2015

Last sale price $190,000 $198 Per Sq Ft

Est. 87% increase in value since last sale

Current estimated payment $1,977 / mo

73 Days on Market

Highlights

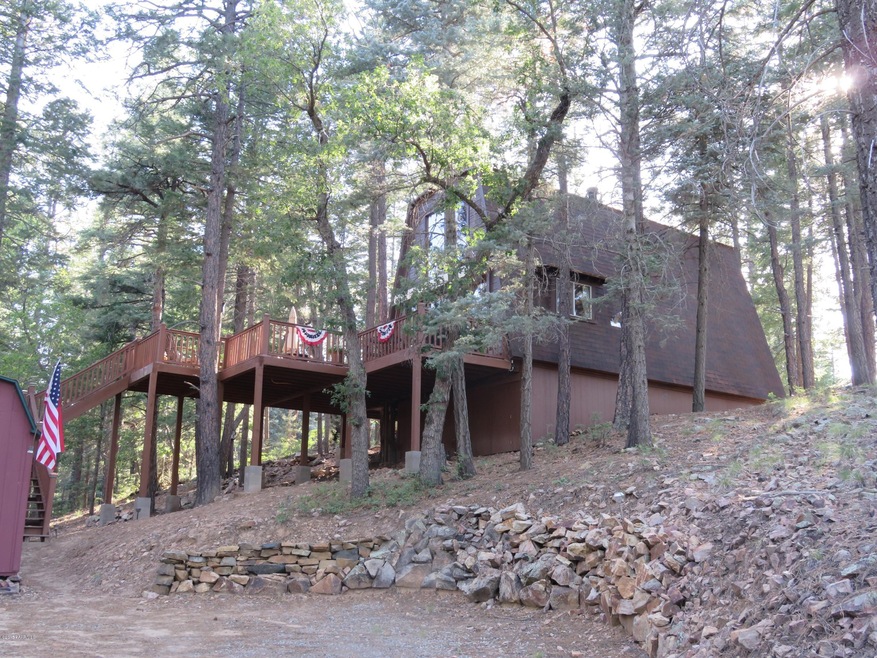
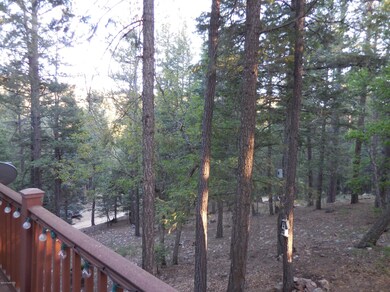
  • View of Trees or Woods
  • Pine Trees
  • Wood Burning Stove
  • Taylor Hicks School Rated A-
  • Deck
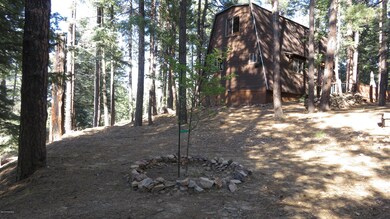
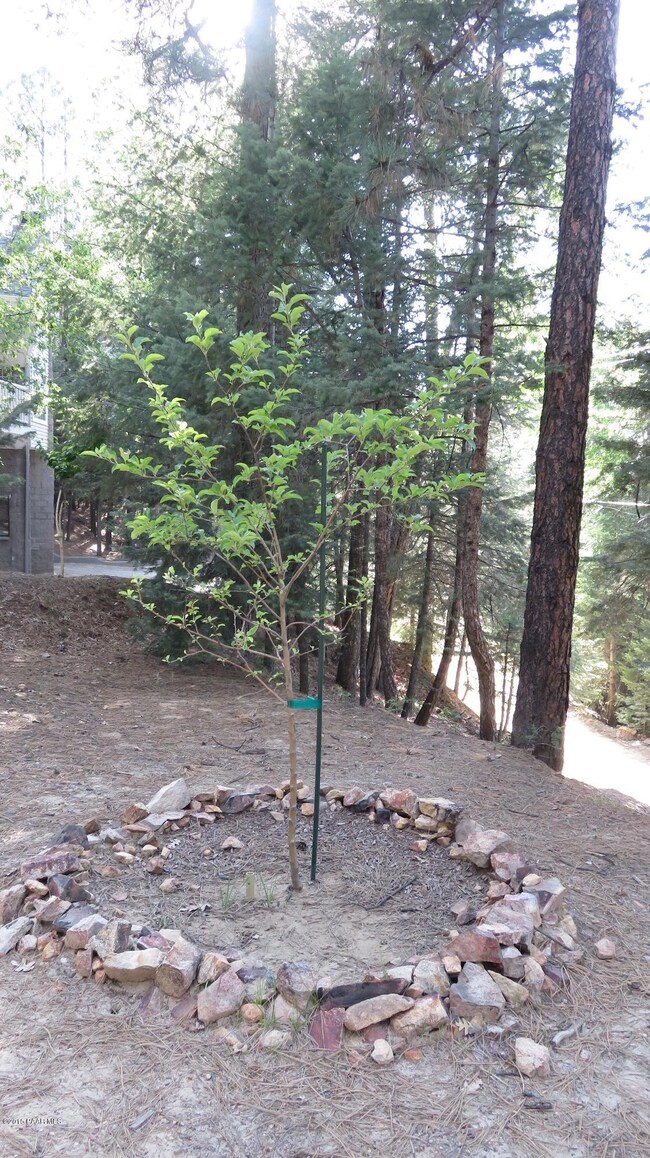
  • Outdoor Fireplace

About This Home

As of October 2015

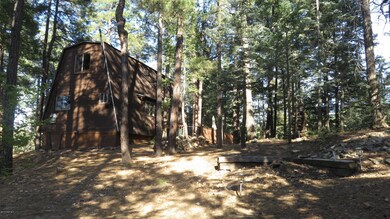
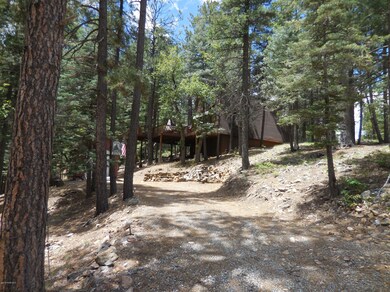
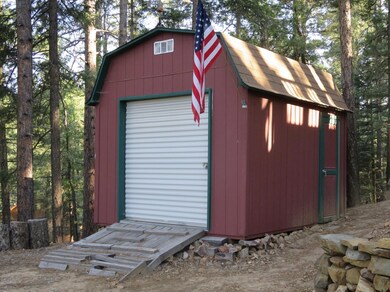
PRIVACY IN POTATO PATCH! This near 1000sf cabin sits on one of the most private parcels in The Patch. Knotty pine throughout, giving it that cozy, cabiny feel that is so desirable in a mountain getaway. W-B stove + central heat. 2 bdrms--1 on each level. 3/4 bath. SunSetter awning. Spacious, maintenance-free Trex deck for entertaining or simply relaxing and enjoying the cool breezes and area wildlife. Bring your toys--perfect location to take off and ride for miles on the endless trails. Shed w/ramp to accommodate toys. Unassembled dog run behind shed. Strg area under cabin. Some furniture conveys. Pot rack does not convey. Private water company & park. OWNERS HAVE PUT LOTS OF $ INTO THIS CABIN SINCE THEY PURCHASED IT 5 YEARS AGO. IT IS TURN-KEY AND READY FOR YOU TO MOVE IN!

Last Agent to Sell the Property

Sharon Bencze

High Country Realty LLC License #SA523511000 Listed on: 06/22/2015
Last Buyer's Agent

Unknown Agent

NON-MEMBER FIRM

Home Details

Home Type

  • Single Family

Est. Annual Taxes

  • $471

Year Built

  • Built in 1983

Lot Details

  • 12,197 Sq Ft Lot
  • Property fronts a county road
  • Dirt Road
  • Dog Run
  • Corner Lot
  • Level Lot
  • Pine Trees
  • Property is zoned R1-10

HOA Fees

  • $7 Monthly HOA Fees

Property Views

  • Woods
  • Mountain

Home Design

  • Pillar, Post or Pier Foundation
  • Wood Frame Construction
  • Composition Roof

Interior Spaces

  • 960 Sq Ft Home
  • 1-Story Property
  • Beamed Ceilings
  • Ceiling height of 9 feet or more
  • Ceiling Fan
  • Wood Burning Stove
  • Wood Burning Fireplace
  • Drapes & Rods
  • Window Screens
  • Combination Dining and Living Room
  • Wood Flooring
  • Fire and Smoke Detector

Kitchen

  • Oven
  • Stove
  • Gas Range
  • Microwave
  • Tile Countertops

Bedrooms and Bathrooms

  • 2 Bedrooms
  • Split Bedroom Floorplan
  • 1 Bathroom

Outdoor Features

  • Deck
  • Outdoor Fireplace
  • Shed

Utilities

  • Forced Air Heating System
  • Heating System Powered By Leased Propane
  • Heating System Uses Propane
  • Electricity To Lot Line
  • Propane
  • Private Water Source
  • Electric Water Heater
  • Septic System
  • Satellite Dish

Community Details

  • Association Phone (480) 839-0706
  • Potato Patch Subdivision

Listing and Financial Details

  • Assessor Parcel Number 339

Home Details

Home Type

Single Family

Est. Annual Taxes

$471

Year Built

Built in 1983

Lot Details

0.28 Acres

HOA Fees

$7 per month

Listing Details

  • ResidentialStatus: Existing
  • Prop. Type: Residential
  • Property Sub Type: Site Built Single Family
  • Architectural Style: A-Frame
  • Year Built: 1983
  • Exclusions: No
  • Special Features: None
  • Stories: 0

Interior Features

  • Appliances: Gas Range, Microwave, Oven, Range, Refrigerator
  • Flooring: Wood
  • Interior Amenities: Beamed Ceilings, Ceiling Fan(s), Wood Burning Fireplace, Liv/Din Combo, Live on One Level, Master On Main, Raised Ceilings 9+ft, Smoke Detector(s), Tile Counters
  • Number Of Buildings: 2
  • Has Basement: Piers
  • Three Quarter Bathrooms: 1
  • Total Bedrooms: 2
  • Living Area: 960
  • Window Features: Drapes, Screens
  • Other Rooms: Loft,Storage
  • SplitBedroomPlan: Yes

Exterior Features

  • Exterior Features: Deck-Engr, Deck-Open, Dog Run, Driveway Gravel, Outdoor Fireplace, Satellite Dish, Screens/Sun Screens, Shed(s)
  • Roof: Composition
  • Road Frontage Type: County Road
  • Road Surface Type: Dirt
  • Topography: Corner Lot,Level,Other Trees,Ponderosa Pine,Sloped - Gentle,Views
  • View: Mountain(s), Trees/Woods
  • Construction Type: Wood Frame
  • Neighborhood: N/A

Garage/Parking

  • Garage Detached: 0.00
  • CarportAttached: 0.00
  • CarportDetached: 0.00
  • RVGarageParking: No

Utilities

  • Cooling: Ceiling Fan(s)
  • Heating: Forced Air Gas, Gas Stove, Propane, Wood Stove
  • Utilities: Electricity On-Site, Propane - Rent, Propane, Water-Private Company, WWT - Septic Conv
  • Water Heater: Electric
  • WHGallons: 40.00

Condo/Co-op/Association

  • Association Fee: 86
  • Association Fee Frequency: Annually
  • Phone: 480-839-0706
  • Association: Yes
  • AssociationType: Homeowners

Lot Info

  • Zoning: R1-10
  • Lot Size Acres: 0.28
  • Lot Size Sq Ft: 0.28
  • Irrigation Water Rights: No
  • AssessorsBook: 205
  • AssessorsMap: 14
  • AssessorsParcel: 339
  • LotNumber: 84

Rental Info

  • PetsAnimals: Domestics

Tax Info

  • Year: 2015
  • Tax Annual Amount: 471
  • Tax Parcel Letter: 205-14-339

Ownership History

We collect this data history from publicly available records. To have your information removed, we recommend requesting removal directly through your county’s website.

Date Name Owned For Owner Type

Purchase Details

Closed on
Jan 6, 2023
Sold by
Bought by
Current Estimated Value
$354,823

Purchase Details

Listed on
Jun 22, 2015
Closed on
Sep 24, 2015
Sold by
Bought by
Seller's Agent
Sharon Bencze
High Country Realty LLC
Buyer's Agent
Unknown Agent
NON-MEMBER FIRM
List Price
$196,000
Sold Price
$190,000
Premium/Discount to List
-$6,000
-3.06%

Home Financials for this Owner

Home Financials are based on the most recent Mortgage that was taken out on this home.
Avg. Annual Appreciation
5.97%
Original Mortgage
$152,000
Interest Rate
0.0389%
Mortgage Type
New Conventional

Purchase Details

Closed on
Jun 18, 2014
Sold by
Bought by

Purchase Details

Closed on
Aug 17, 2010
Sold by
Bought by

Home Financials for this Owner

Home Financials are based on the most recent Mortgage that was taken out on this home.
Original Mortgage
$110,400
Interest Rate
0.0428%
Mortgage Type
New Conventional

Purchase Details

Closed on
Apr 21, 2003
Sold by
Bought by

Home Financials for this Owner

Home Financials are based on the most recent Mortgage that was taken out on this home.
Original Mortgage
$125,400
Interest Rate
0.0571%
Mortgage Type
New Conventional
Source: Public Records

Range of Values:

--
Value Increase
--
Percent Increase
--
Adjusted for Inflation
Collateral Analytics

Collateral Analytics Collateral Analytics AVMs (Automated Valuation Model) employ a number of statistical approaches combined with neighborhood-specific comparable selection guarantees the most up-to-date and precise valuations.

Not Available

Collateral Analytics does not have data for the current month. Please view the chart for historical values.

ICE

ICE Mortgage Technology ICE Mortgage Technology’s AVM (Automated Valuation Model) is a state-of-the-art online residential property valuation tool that provides a quick and accurate estimate of the value of almost any home in the U.S.

Not Available

ICE Mortgage Technology does not have data for the current month. Please view the chart for historical values.

First American

First American First American Data & Analytics’ next-generation AVM combines unrivaled data assets with a blended ensemble of valuation models to produce highly accurate, reliable valuations you can trust.

Not Available

First American does not have data for the current month. Please view the chart for historical values.

Quantarium

Quantarium Quantarium’s valuation service, repeatedly proven the industry’s most accurate and comprehensive, is supercharged with a self-learning and auto-tuning AI engine that continually becomes smarter and more accurate as it processes daily inputs from the industry’s leading RE data lake.

Not Available

Quantarium does not have data for the current month. Please view the chart for historical values.

Average Value
Not Available
List Price
Sold Price
Create a Home Valuation Report for This Property
The Home Valuation Report is an in-depth analysis detailing your home's value as well as a comparison with similar homes in the area

Purchase History

We collect this data history from publicly available records. To have your information removed, we recommend requesting removal directly through your county’s website.

Date Buyer Sale Price Title Company
-- --
$190,000 American Title Service Agenc
-- None Available
$138,000 Lawyers Title Of Arizona Inc
$132,000 Pioneer Title Agency
Source: Public Records

Mortgage History

We collect this data history from publicly available records. To have your information removed, we recommend requesting removal directly through your county’s website.

Date Status Borrower Loan Amount
Closed $152,000
Closed $110,400
Closed $125,400
Source: Public Records

Property History

We collect this data history from publicly available records. To have your information removed, we recommend requesting removal directly through your county’s website.

Date Event Price List to Sale Price per Sq Ft
10/02/2015 10/02/15 Sold $190,000 -3.1% $198 / Sq Ft
09/02/2015 09/02/15 Pending -- -- --
06/22/2015 06/22/15 For Sale $196,000 -- $204 / Sq Ft
Source: Prescott Area Association of REALTORS®

Tax History

We collect this data history from publicly available records. To have your information removed, we recommend requesting removal directly through your county’s website.

Year Tax Paid Tax Assessment Tax Assessment Total Assessment is a certain percentage of the fair market value that is determined by local assessors to be the total taxable value of land and additions on the property. Land Improvement
2027 $652 $19,158 -- --
2026 $632 $20,241 -- --
2024 $618 $19,522 -- --
2023 $618 $15,617 $3,081 $12,536
2022 $609 $13,348 $2,177 $11,171
2021 $636 $12,511 $2,222 $10,289
2020 $637 $0 $0 $0
2019 $629 $0 $0 $0
2018 $606 $0 $0 $0
2017 $577 $0 $0 $0
2016 $581 $0 $0 $0
2015 -- $0 $0 $0
2014 -- $0 $0 $0
Source: Public Records

Agents Affiliated with this Home

  • Section Image
See All Agents

Map

Source: Prescott Area Association of REALTORS®

MLS Number: 987799

Prescott Area Association of REALTORS®

APN: 205-14-339

Your Personal Tour Guide

Ask me questions while you tour the home.