NOT LISTED FOR SALE

Estimated Value: $1,009,679

4 Beds
3.5 Baths
3,590 Sq Ft
$281/Sq Ft Est. Value

Sale Details

Date Sold: December 5, 2022

Last sale price $975,000 $272 Per Sq Ft

Est. 4% increase in value since last sale

Current estimated payment $6,663 / mo

60 Days on Market

Highlights

  • Golf Course Community
  • Gated with Attendant
  • Open Floorplan
  • Screened Pool
  • Golf Course View
  • Clubhouse

About This Home

As of December 2022

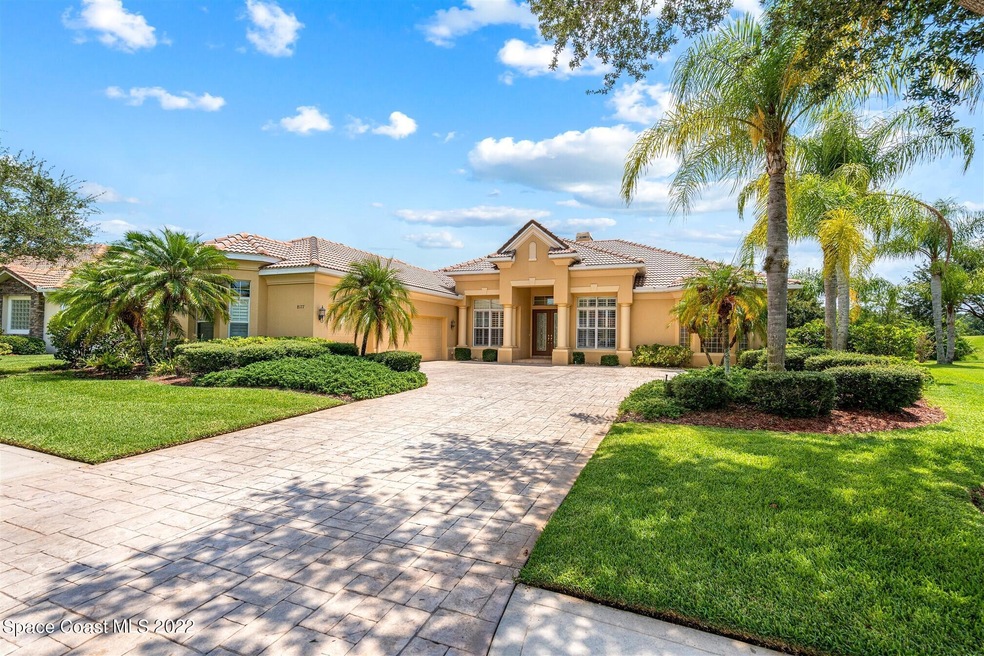
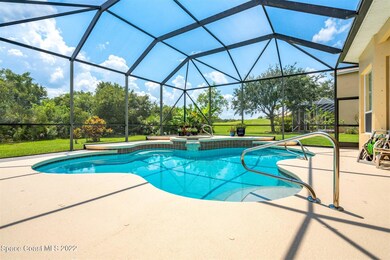
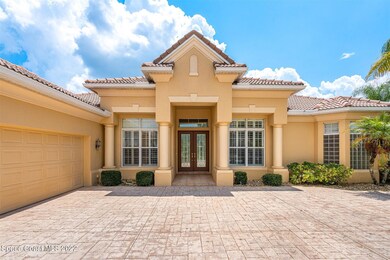
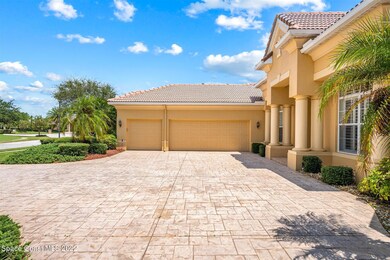
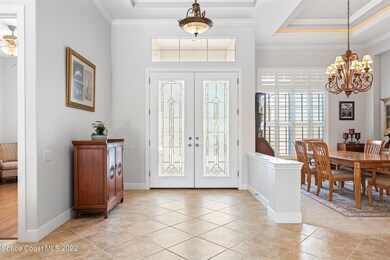
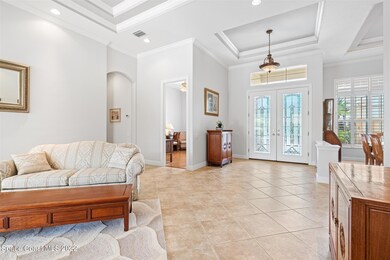
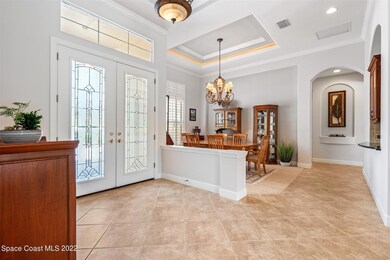
MOTIVATED SELLER!! This SPECTACULAR CUSTOM HOME is located in the prestigious gated golf community of Baytree in BALMORAL- the heart of Suntree/Viera. Attention to detail and quality craftsmanship grace this immaculate 3,590 sq.ft. home featuring: barrel tile roof, 90-degree doors, plantation shutters, built in entertainment center, large 17KW generator, soaring ceilings and double tier tray ceilings framed with crown molding. Featuring 4 bedrooms, 3 1/2 baths, oversized 3 car garage, and large outdoor pool/under truss lanai area, this home provides a luxury space that everyone can enjoy. The grand foyer is open to the dining room and formal living room which is complete with fire place and triple pane glass sliders that open to the pool and spa. Outfitted with tongue and gro gro

Last Agent to Sell the Property

Greg Ellingson

Ellingson Properties License #3066292 Listed on: 08/20/2022

Co-Listed By

Beth Meggs

Ellingson Properties License #3362756

Last Buyer's Agent

Eric Power

Power Realty, LLC License #3140101

Create a Home Valuation Report for This Property
The Home Valuation Report is an in-depth analysis detailing your home's value as well as a comparison with similar homes in the area

Home Details

Home Type

  • Single Family

Est. Annual Taxes

  • $8,813

Year Built

  • Built in 2003

Lot Details

  • 17,860 Sq Ft Lot
  • Street terminates at a dead end
  • Northwest Facing Home
  • Front and Back Yard Sprinklers

HOA Fees

  • $8 Monthly HOA Fees

Parking

  • 3 Car Attached Garage
  • Garage Door Opener

Property Views

  • Views of Preserve
  • Golf Course
  • Pool

Home Design

  • Tile Roof
  • Concrete Siding
  • Block Exterior
  • Asphalt
  • Stucco

Interior Spaces

  • 3,590 Sq Ft Home
  • 1-Story Property
  • Open Floorplan
  • Central Vacuum
  • Built-In Features
  • Ceiling Fan
  • Fireplace
  • Screened Porch
  • Fire and Smoke Detector

Kitchen

  • Eat-In Kitchen
  • Breakfast Bar
  • Gas Range
  • Microwave
  • Dishwasher
  • Kitchen Island
  • Disposal

Flooring

  • Wood
  • Carpet
  • Tile

Bedrooms and Bathrooms

  • 4 Bedrooms
  • Split Bedroom Floorplan
  • Dual Closets
  • Walk-In Closet
  • Separate Shower in Primary Bathroom
  • Spa Bath

Laundry

  • Dryer
  • Washer
  • Sink Near Laundry

Eco-Friendly Details

  • Energy-Efficient HVAC

Pool

  • Screened Pool
  • In Ground Spa
  • Saltwater Pool
  • Waterfall Pool Feature
  • Outdoor Shower

Outdoor Features

  • Patio
  • Outdoor Kitchen

Schools

  • Quest Elementary School
  • Delaura Middle School
  • Viera High School

Utilities

  • Central Heating and Cooling System
  • Heating System Uses Natural Gas
  • Whole House Permanent Generator
  • Natural Gas Connected
  • Well
  • Gas Water Heater
  • Cable TV Available

Listing and Financial Details

  • Assessor Parcel Number 26-36-23-Sk-0000n.0-0019.00

Community Details

Overview

  • Fairway Management Association
  • Balmoral Baytree Planned Unit Development Phase 3 Subdivision
  • Maintained Community

Recreation

  • Golf Course Community
  • Tennis Courts
  • Community Playground
  • Community Pool
  • Jogging Path

Additional Features

  • Clubhouse
  • Gated with Attendant

Home Details

Home Type

Single Family

Est. Annual Taxes

$8,813

Year Built

Built in 2003

Lot Details

0.41 Acres

HOA Fees

$8 per month

Parking

3

Listing Details

  • Property Type: Residential
  • Year Built: 2003
  • Reso Property Sub Type: Single Family Residence
  • ResoLaundryFeatures: Electric Dryer Hookup, Gas Dryer Hookup, Sink, Washer Hookup
  • ResoLotFeatures: Sprinklers In Front, Sprinklers In Rear, Dead End Street
  • Road Surface Type: Asphalt
  • Reso View: Golf Course, Pool, Protected Preserve
  • ResoSecurityFeatures: Gated with Guard, Smoke Detector(s)
  • Reso Association Amenities: Clubhouse, Golf Course, Jogging Path, Maintenance Grounds, Playground, Tennis Court(s), Management - Off Site, Management - Full Time, Pool
  • Co List Office Mls Id: elpr0
  • Co List Office Phone: 321-750-7050
  • ResoSpecialListingConditions: Standard
  • Subdivision Name: Balmoral Baytree Planned Unit Development Phase 3
  • Carport Y N: No
  • Garage Yn: Yes
  • Unit Levels: One
  • New Construction: No
  • Efficiency: HVAC
  • Financial Info Electric: Whole House Generator
  • General Property Information Community Fee(s) YN: Yes
  • Special Features: VirtualTour
  • Property Sub Type: Detached

Interior Features

  • Interior Amenities: Breakfast Bar, Built-in Features, Ceiling Fan(s), Central Vacuum, Eat-in Kitchen, His and Hers Closets, Kitchen Island, Open Floorplan, Pantry, Primary Downstairs, Walk-In Closet(s), Primary Bathroom - Tub with Shower, Primary Bathroom -Tub with Separate Shower, Split Bedrooms
  • Flooring: Carpet, Tile, Wood
  • Spa Features: Bath, In Ground
  • Appliances: Dryer, Disposal, Dishwasher, Gas Range, Gas Water Heater, Microwave, Refrigerator, Washer
  • Full Bathrooms: 3
  • Half Bathrooms: 1
  • Total Bedrooms: 4
  • Fireplace Features: Other

Exterior Features

  • Exterior Features: Outdoor Kitchen, Outdoor Shower
  • Pool Features: Gas Heat, Other, Screen Enclosure, Salt Water, Waterfall
  • Roof: Tile
  • Acres: 0.41
  • Pool Private: Yes
  • Waterfront: No
  • Construction Type: Block, Concrete, Stucco
  • Direction Faces: Northwest
  • Patio And Porch Features: Patio, Porch, Screened

Garage/Parking

  • Attached Garage: Yes
  • Garage Spaces: 3.0
  • Parking Features: Attached, Garage Door Opener

Utilities

  • Cooling: Central Air, Electric
  • Utilities: Cable Available, Electricity Connected, Natural Gas Connected
  • Heating: Central, Natural Gas
  • Cooling Y N: Yes
  • HeatingYN: Yes
  • Water Source: Public, Well

Condo/Co-op/Association

  • Senior Community: No
  • Association Fee: 95.0
  • Association Fee Frequency: Annually
  • Association Name: Fairway Management
  • Association: Yes

Schools

  • Middle Or Junior School: DeLaura

Lot Info

  • Lot Size Sq Ft: 17860.0
  • ResoLotSizeUnits: Acres
  • Parcel #: 26-36-23-Sk-0000n.0-0019.00

Rental Info

  • Furnished: Unfurnished

Tax Info

  • Tax Year: 2021
  • Tax Annual Amount: 8813.21

MLS Schools

  • Elementary School: Quest
  • High School: Viera

Ownership History

We collect this data history from publicly available records. To have your information removed, we recommend requesting removal directly through your county’s website.

Date Name Owned For Owner Type

Purchase Details

Listed on
Aug 20, 2022
Closed on
Dec 5, 2022
Sold by
Bought by
Seller's Agent
Greg Ellingson
Ellingson Properties
Buyer's Agent
Eric Power
Power Realty, LLC
List Price
$1,200,000
Sold Price
$975,000
Premium/Discount to List
-$225,000
-18.75%
Views
36
Current Estimated Value
$1,009,679

Home Financials for this Owner

Home Financials are based on the most recent Mortgage that was taken out on this home.
Estimated Appreciation
$34,679
Avg. Annual Appreciation
0.94%
Original Mortgage
$530,000
Outstanding Balance
$498,238
Interest Rate
4.64%
Mortgage Type
Balloon
Estimated Equity
$511,441

Purchase Details

Listed on
Feb 24, 2018
Closed on
Jun 26, 2018
Sold by
Bought by
Seller's Agent
Greg Ellingson
Ellingson Properties
Buyer's Agent
Margret Cornell
Cornell Real Estate
List Price
$749,000
Sold Price
$717,000
Premium/Discount to List
-$32,000
-4.27%

Home Financials for this Owner

Home Financials are based on the most recent Mortgage that was taken out on this home.
Avg. Annual Appreciation
7.15%

Purchase Details

Closed on
Jul 17, 2003
Sold by
Bought by

Home Financials for this Owner

Home Financials are based on the most recent Mortgage that was taken out on this home.
Original Mortgage
$475,000
Interest Rate
5.16%

Purchase Details

Closed on
May 16, 2002
Sold by
Bought by
Source: Public Records

Home Values in the Area

Source: Public Records

Average Home Value in this Area


Source: Public Records

Agents Specializing in Baytree, FL

See All Agents

Purchase History

We collect this data history from publicly available records. To have your information removed, we recommend requesting removal directly through your county’s website.

Date Buyer Sale Price Title Company
$975,000 Echelon Title Services
$717,000 Attorney
$665,000 Alliance Title Brevard Llc
$106,900 --
Source: Public Records

Mortgage History

We collect this data history from publicly available records. To have your information removed, we recommend requesting removal directly through your county’s website.

Date Status Borrower Loan Amount
Open $200,000
Open $530,000
Previous Owner $290,000
Previous Owner $475,000
Source: Public Records

Property History

We collect this data history from publicly available records. To have your information removed, we recommend requesting removal directly through your county’s website.

Date Event Price List to Sale Price per Sq Ft Prior Sale
12/05/2022 12/05/22 Sold $975,000 -10.6% $272 / Sq Ft
10/19/2022 10/19/22 Pending -- -- --
10/13/2022 10/13/22 Price Changed $1,090,000 -5.2% $304 / Sq Ft
08/27/2022 08/27/22 Price Changed $1,150,000 -4.2% $320 / Sq Ft
08/19/2022 08/19/22 For Sale $1,200,000 +67.4% $334 / Sq Ft
06/26/2018 06/26/18 Sold $717,000 -4.3% $200 / Sq Ft View Prior Sale
05/08/2018 05/08/18 Pending -- -- --
02/23/2018 02/23/18 For Sale $749,000 0.0% $209 / Sq Ft
02/15/2018 02/15/18 Pending -- -- --
02/13/2018 02/13/18 For Sale $749,000 -- $209 / Sq Ft
Source: Space Coast MLS (Space Coast Association of REALTORS®)

Tax History

We collect this data history from publicly available records. To have your information removed, we recommend requesting removal directly through your county’s website.

Year Tax Paid Tax Assessment Tax Assessment Total Assessment is a certain percentage of the fair market value that is determined by local assessors to be the total taxable value of land and additions on the property. Land Improvement
2026 $13,406 $811,660
2025 $13,458 $848,870
2024 $13,272 $885,210
2023 $13,272 $879,330 $150,000 $729,330
2022 $8,689 $531,540 $0 $0
2021 $8,813 $516,060 $0 $0
2020 $8,660 $508,940 $0 $0
2019 $8,645 $497,500 $0 $0
2018 $7,759 $417,130 $0 $0
2017 $7,504 $408,560 $0 $0
2016 $7,638 $400,160 $94,000 $306,160
2015 $7,849 $397,380 $94,000 $303,380
2014 $7,905 $394,230 $77,000 $317,230
Source: Public Records

Agents Affiliated with this Home

  • Section Image
  • Section Image
  • Section Image
  • Section Image
See All Agents

Map

Source: Space Coast MLS (Space Coast Association of REALTORS®)

MLS Number: 943699

Space Coast MLS (Space Coast Association of REALTORS®)

APN: 26-36-23-SK-0000N.0-0019.00

Your Personal Tour Guide

Ask me questions while you tour the home.