
Jerry Gemmecke
F.C. Tucker Company
(317) 666-6502
242 Total Sales
1 in Ingalls
$385,000 Price

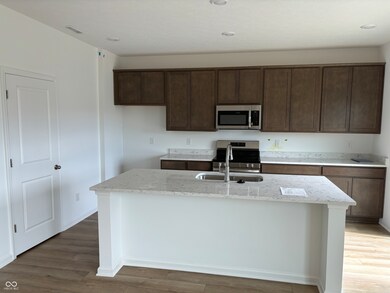
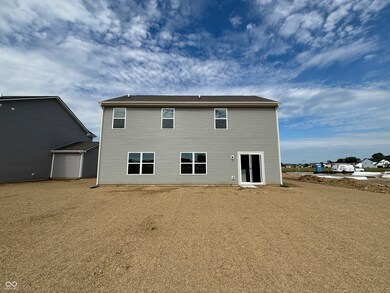

Estimated Value: $357,517
This home is located at 8178 Clary Ln, Pendleton, IN 46064 since 26 June 2024 and is currently estimated at $357,517, approximately $164 per square foot. This property was built in 2024. 8178 Clary Ln is a home located in Madison County with nearby schools including Maple Ridge Elementary School, Pendleton Heights Middle School, and Pendleton Heights High School.
Last Agent to Sell the Property
Compass Indiana, LLC Brokerage Email: onlinesales@homebuildingjourney.com License #RB22002696 Listed on: 06/26/2024
Last Buyer's Agent
Compass Indiana, LLC Brokerage Email: onlinesales@homebuildingjourney.com License #RB22002696 Listed on: 06/26/2024
We collect this data history from publicly available records. To have your information removed, we recommend requesting removal directly through your county’s website.
Jerry Gemmecke
F.C. Tucker Company
(317) 666-6502
242 Total Sales
1 in Ingalls
$385,000 Price
Kevin Elson
eXp Realty LLC
(833) 715-1562
230 Total Sales
2 in Ingalls
$310K - $355K Price Range
Chassidy King
King's Landing Real Estate
(844) 972-2535
23 Total Sales
1 in Ingalls
$95,000 Price
Rhonda Krebs
Century 21 Scheetz - Carmel
(888) 618-3058
114 Total Sales
1 in Ingalls
$235,000 Price
Todd Denkmann
Keller Williams Indpls Metro N
(888) 512-3238
152 Total Sales
3 in Ingalls
$253K - $328K Price Range
Christi Coffey
F.C. Tucker Company
(317) 680-5287
250 Total Sales
1 in Ingalls
$235,000 Price
We collect this data history from publicly available records. To have your information removed, we recommend requesting removal directly through your county’s website.
| Date | Buyer | Sale Price | Title Company |
|---|---|---|---|
| -- | Enterprise Title |
We collect this data history from publicly available records. To have your information removed, we recommend requesting removal directly through your county’s website.
| Date | Status | Borrower | Loan Amount |
|---|---|---|---|
| Open | $351,613 |
We collect this data history from publicly available records. To have your information removed, we recommend requesting removal directly through your county’s website.
| Date | Event | Price | List to Sale | Price per Sq Ft |
|---|---|---|---|---|
| 07/12/2024 07/12/24 | Sold | $358,100 | 0.0% | $165 / Sq Ft |
| 06/26/2024 06/26/24 | For Sale | $358,100 | -- | $165 / Sq Ft |
| 03/07/2024 03/07/24 | Pending | -- | -- | -- |
We collect this data history from publicly available records. To have your information removed, we recommend requesting removal directly through your county’s website.
| Year | Tax Paid | Tax Assessment Tax Assessment Total Assessment is a certain percentage of the fair market value that is determined by local assessors to be the total taxable value of land and additions on the property. | Land | Improvement |
|---|---|---|---|---|
| 2025 | $3,166 | $345,600 | $54,600 | $291,000 |
| 2024 | $9 | $500 | $500 | $0 |
| 2023 | $8 | $400 | $400 | $0 |
RM
Seller's Agent in 2024
Rashad Mitchell
Compass Indiana, LLC
(317) 516-0030
112 Total Sales
Source: MIBOR Broker Listing Cooperative®
MLS Number: 21987353
APN: 48-15-25-200-005.318-015
Disclaimer: Certain information contained herein is derived from information provided by parties other than Homes.com. All information provided is deemed reliable, but is not guaranteed to be accurate and should be independently verified.
All data is obtained from various sources and may not have been verified by broker or MLS GRID. Supplied Open House Information is subject to change without notice. All information should be independently reviewed and verified for accuracy. Properties may or may not be listed by the office/agent presenting the information. Some IDX listings have been excluded from this website.
Listings courtesy of MIBOR Broker Listing Cooperative® as distributed by MLS GRID.
Based on information submitted to the MLS GRID
Ask me questions while you tour the home.