$310,000
SOLD JUN 30, 2026
2 Beds
2 Baths
1,210 Sq Ft
5,410 Sq Ft Lot

Sale Details

Date Sold: June 30, 2026

$256 Per Sq Ft

5% Below List Price

127 Days on Market

Highlights

  • Fitness Center
  • Lake View
  • Clubhouse
  • Active Adult
  • Waterfront
  • Vaulted Ceiling

About This Home

As of June 2026

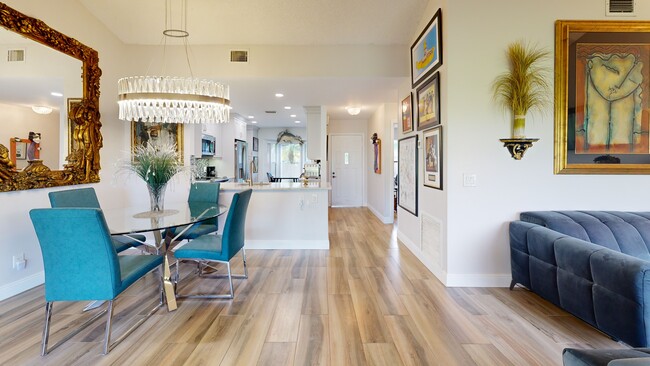
Welcome to this beautifully maintained villa in The Moorings at Aberdeen East, a desirable community with NO mandatory membership. This 2-bedroom, 2-bath home with attached garage features a private paved courtyard, mature landscaping, and low-maintenance living. Inside, enjoy a bright open floor plan with neutral finishes, flexible living/dining areas, and an updated eat-in kitchen with modern appliances and ample cabinetry. The spacious primary suite offers a walk-in closet and en-suite bath; the guest bedroom is versatile for visitors, office, or hobbies. Additional highlights include a Florida room overlooking the lake, unique side yard, shutters, well-maintained sliding doors/screens, and epoxy garage floor. Residents enjoy pools, fitness center, tennis, pickleball, clubhouse, and theater, all near highways, shopping, dining, and beaches.

Co-Listed By

Jeff Lichtenstein

Echo Fine Properties License #698097

Last Buyer's Agent

Manal Hammad

Compass Florida LLC License #689370

Compass Florida LLC
Create a Home Valuation Report for This Property
The Home Valuation Report is an in-depth analysis detailing your home's value as well as a comparison with similar homes in the area

Home Details

Home Type

  • Single Family

Est. Annual Taxes

  • $1,675

Year Built

  • Built in 1985

Lot Details

  • 5,410 Sq Ft Lot
  • Waterfront
  • Southwest Facing Home
  • Property is zoned RS

HOA Fees

  • $660 Monthly HOA Fees

Parking

  • 1 Car Attached Garage
  • Parking Garage Space

Property Views

  • Lake
  • Garden

Home Design

  • Tile Roof
  • Concrete Block And Stucco Construction

Interior Spaces

  • 1,210 Sq Ft Home
  • Property has 1 Level
  • Built-In Features
  • Vaulted Ceiling
  • Single Hung Metal Windows
  • Vertical Blinds
  • Sliding Windows
  • Entrance Foyer
  • Family Room
  • Open Floorplan
  • Sun or Florida Room
  • Utility Room in Garage
  • Ceramic Tile Flooring
  • Attic

Kitchen

  • Breakfast Area or Nook
  • Eat-In Kitchen
  • Electric Range
  • Microwave
  • Dishwasher

Bedrooms and Bathrooms

  • 2 Bedrooms
  • Split Bedroom Floorplan
  • Walk-In Closet
  • 2 Full Bathrooms
  • Dual Sinks
  • Soaking Tub and Shower Combination in Primary Bathroom
  • Bathtub
  • Primary Bathroom includes a Walk-In Shower

Laundry

  • Laundry Room
  • Laundry in Garage
  • Dryer
  • Washer

Home Security

  • Home Security System
  • Security Lights
  • Complete Accordion Shutters

Outdoor Features

  • Patio

Schools

  • Crystal Lakes Elementary School
  • Christa Mcauliffe Middle School
  • Park Vista Community High School

Utilities

  • Central Heating and Cooling System
  • Three-Phase Power
  • Electric Water Heater
  • Cable TV Available

Listing and Financial Details

  • Assessor Parcel Number 00424514120000030

Community Details

Overview

  • Active Adult
  • The Moorings At Aberdeen E,Aberdeen Subdivision
  • Mandatory home owners association
  • The community has rules related to no recreational vehicles or boats

Amenities

  • Clubhouse
  • Game Room
  • Billiard Room
  • Community Center
  • Party Room
  • Secure Lobby

Recreation

  • Tennis Courts
  • Fitness Center
  • Community Pool
  • Community Whirlpool Spa
  • Bike Trail

Home Details

Home Type

Single Family

Est. Annual Taxes

$1,675

Year Built

Built in 1985

Lot Details

5,410 Sq Ft Lot

HOA Fees

$660 per month

Parking

1

Listing Details

  • Property Type: Residential
  • Year Built: 1985
  • Co List Office Mls Id: FLL276544165
  • Co List Office Phone: 561-500-3246
  • Directions: Jog Road North to Le Chalet Blvd., Turn right. Turn Left on Parwalk Dr., Turn right on second entrance to Mooring Circle and 8178 Mooring Circle will be on your left.
  • Garage Yn: Yes
  • Horses: No
  • Unit Levels: 1
  • Lot Size Acres: 0.12
  • New Construction: No
  • Building Stories: 1
  • Subdivision Name: The Moorings at Aberdeen E,Aberdeen
  • Year Built Details: Resale
  • MIAMIRE_PoolYN: No
  • MIAMIRE_MembershipPurchRqdYN: No
  • LastStatus: Active
  • CurrentPrice: 310000
  • ShowingTimeFlag: No
  • Special Features: VirtualTour
  • Property Sub Type: Detached
  • Stories: 1

Interior Features

  • Appliances: Electric Water Heater, Dishwasher, Dryer, Microwave, Electric Range, Refrigerator, Washer
  • Interior Amenities: Built-in Features, Entrance Foyer, Pantry, Split Bedroom, Vaulted Ceiling(s), Walk-In Closet(s), Attic, Family Room, Florida Room, Utility/Laundry In Garage, Utility Room/Laundry
  • Full Bathrooms: 2
  • Total Bedrooms: 2
  • Entry Location: Foyer
  • Flooring: Ceramic Floor
  • Furnished: Unfurnished
  • Living Area: 1210
  • Spa Features: Community, Bath
  • Stories: 1
  • Window Features: Complete Accordian Shutters, Hurricane Shutters, Blinds, Single Hung Metal, Sliding, Verticals
  • Bedroom Features: At Least 1 Bedroom Ground Level, Primary Bedroom Ground Level, Primary Bath Shower, Primary Bath Tub
  • Dining Room Features: Breakfast Area, Dining/Living Room, Eat-In Kitchen, Kitchen Dining
  • Living Room Features: Attic, Family Room, Florida Room, Laundry, Pantry, Utility/Laundry In Garage, Utility Room/Laundry
  • Master Bathroom Features: Dual Sinks, Shower Only, Tub Only

Exterior Features

  • Roof: Curved/S-Tile Roof
  • View: Garden, Lake, Lake View
  • Construction Type: CBS Construction
  • Direction Faces: Southwest
  • Lot Features: Less Than 1/4 Acre Lot
  • Other Structures: Livable
  • Patio And Porch Features: Patio
  • Pool Features: Community
  • Pool Private: Yes
  • View: Yes
  • Waterfront: Yes

Garage/Parking

  • Attached Garage: Yes
  • Covered Parking Spaces: 1
  • Garage Spaces: 1
  • Parking Features: 1 Space, No Boats, Parking Garage, No Rv/Boats
  • Total Parking Spaces: 1

Utilities

  • Sewer: At Site, Public Sewer, Other, Public Sanitation, Sewer
  • Water Source: Public
  • Green Building Features: Club House, Tennis Court
  • Cooling: Central Air
  • Cooling Y N: Yes
  • Electric: 3 Phase Electric
  • Electricity On Property: Yes
  • Heating: Central
  • Heating Yn: Yes
  • Laundry Features: Laundry Room, In Garage, Utility Room/Laundry
  • Security: Security System, Lobby Secured, Security Lights
  • Utilities: Cable Connected, Sewer Connected, Water Connected, Cable Available, Sewer Available, Water Available

Condo/Co-op/Association

  • Association Fee: 660
  • Amenities: Bike/Jog Path, Billiard Room, Clubhouse, Clubhouse-Clubroom, Community Room, Community Pool, Exercise Room, Pool, Pool Table, Private Pool, Spa/Hot Tub, Tennis Court(s)
  • Association Fee Frequency: Monthly
  • Association: Yes
  • Community Features: Tennis, Buyer Approval Required, Clubhouse, Exercise Room, Game Room, Mandatory Hoa, Pool, Spa/Hot Tub, Tennis Court(s), Whirlpool
  • Senior Community: Yes

Association/Amenities

  • MIAMIRE_TypeofAssociation: Homeowners

Schools

  • Elementary School: Crystal Lakes
  • High School: Park Vista Community
  • Middle Or Junior School: Christa Mcauliffe

Lot Info

  • Parcel Number: 00424514120000030
  • Lot Size Sq Ft: 5410
  • Zoning: RS

Rental Info

  • Pets Allowed: Yes

Tax Info

  • Tax Year: 2025
  • Tax Annual Amount: 1675

3D Interior and Exterior Tours

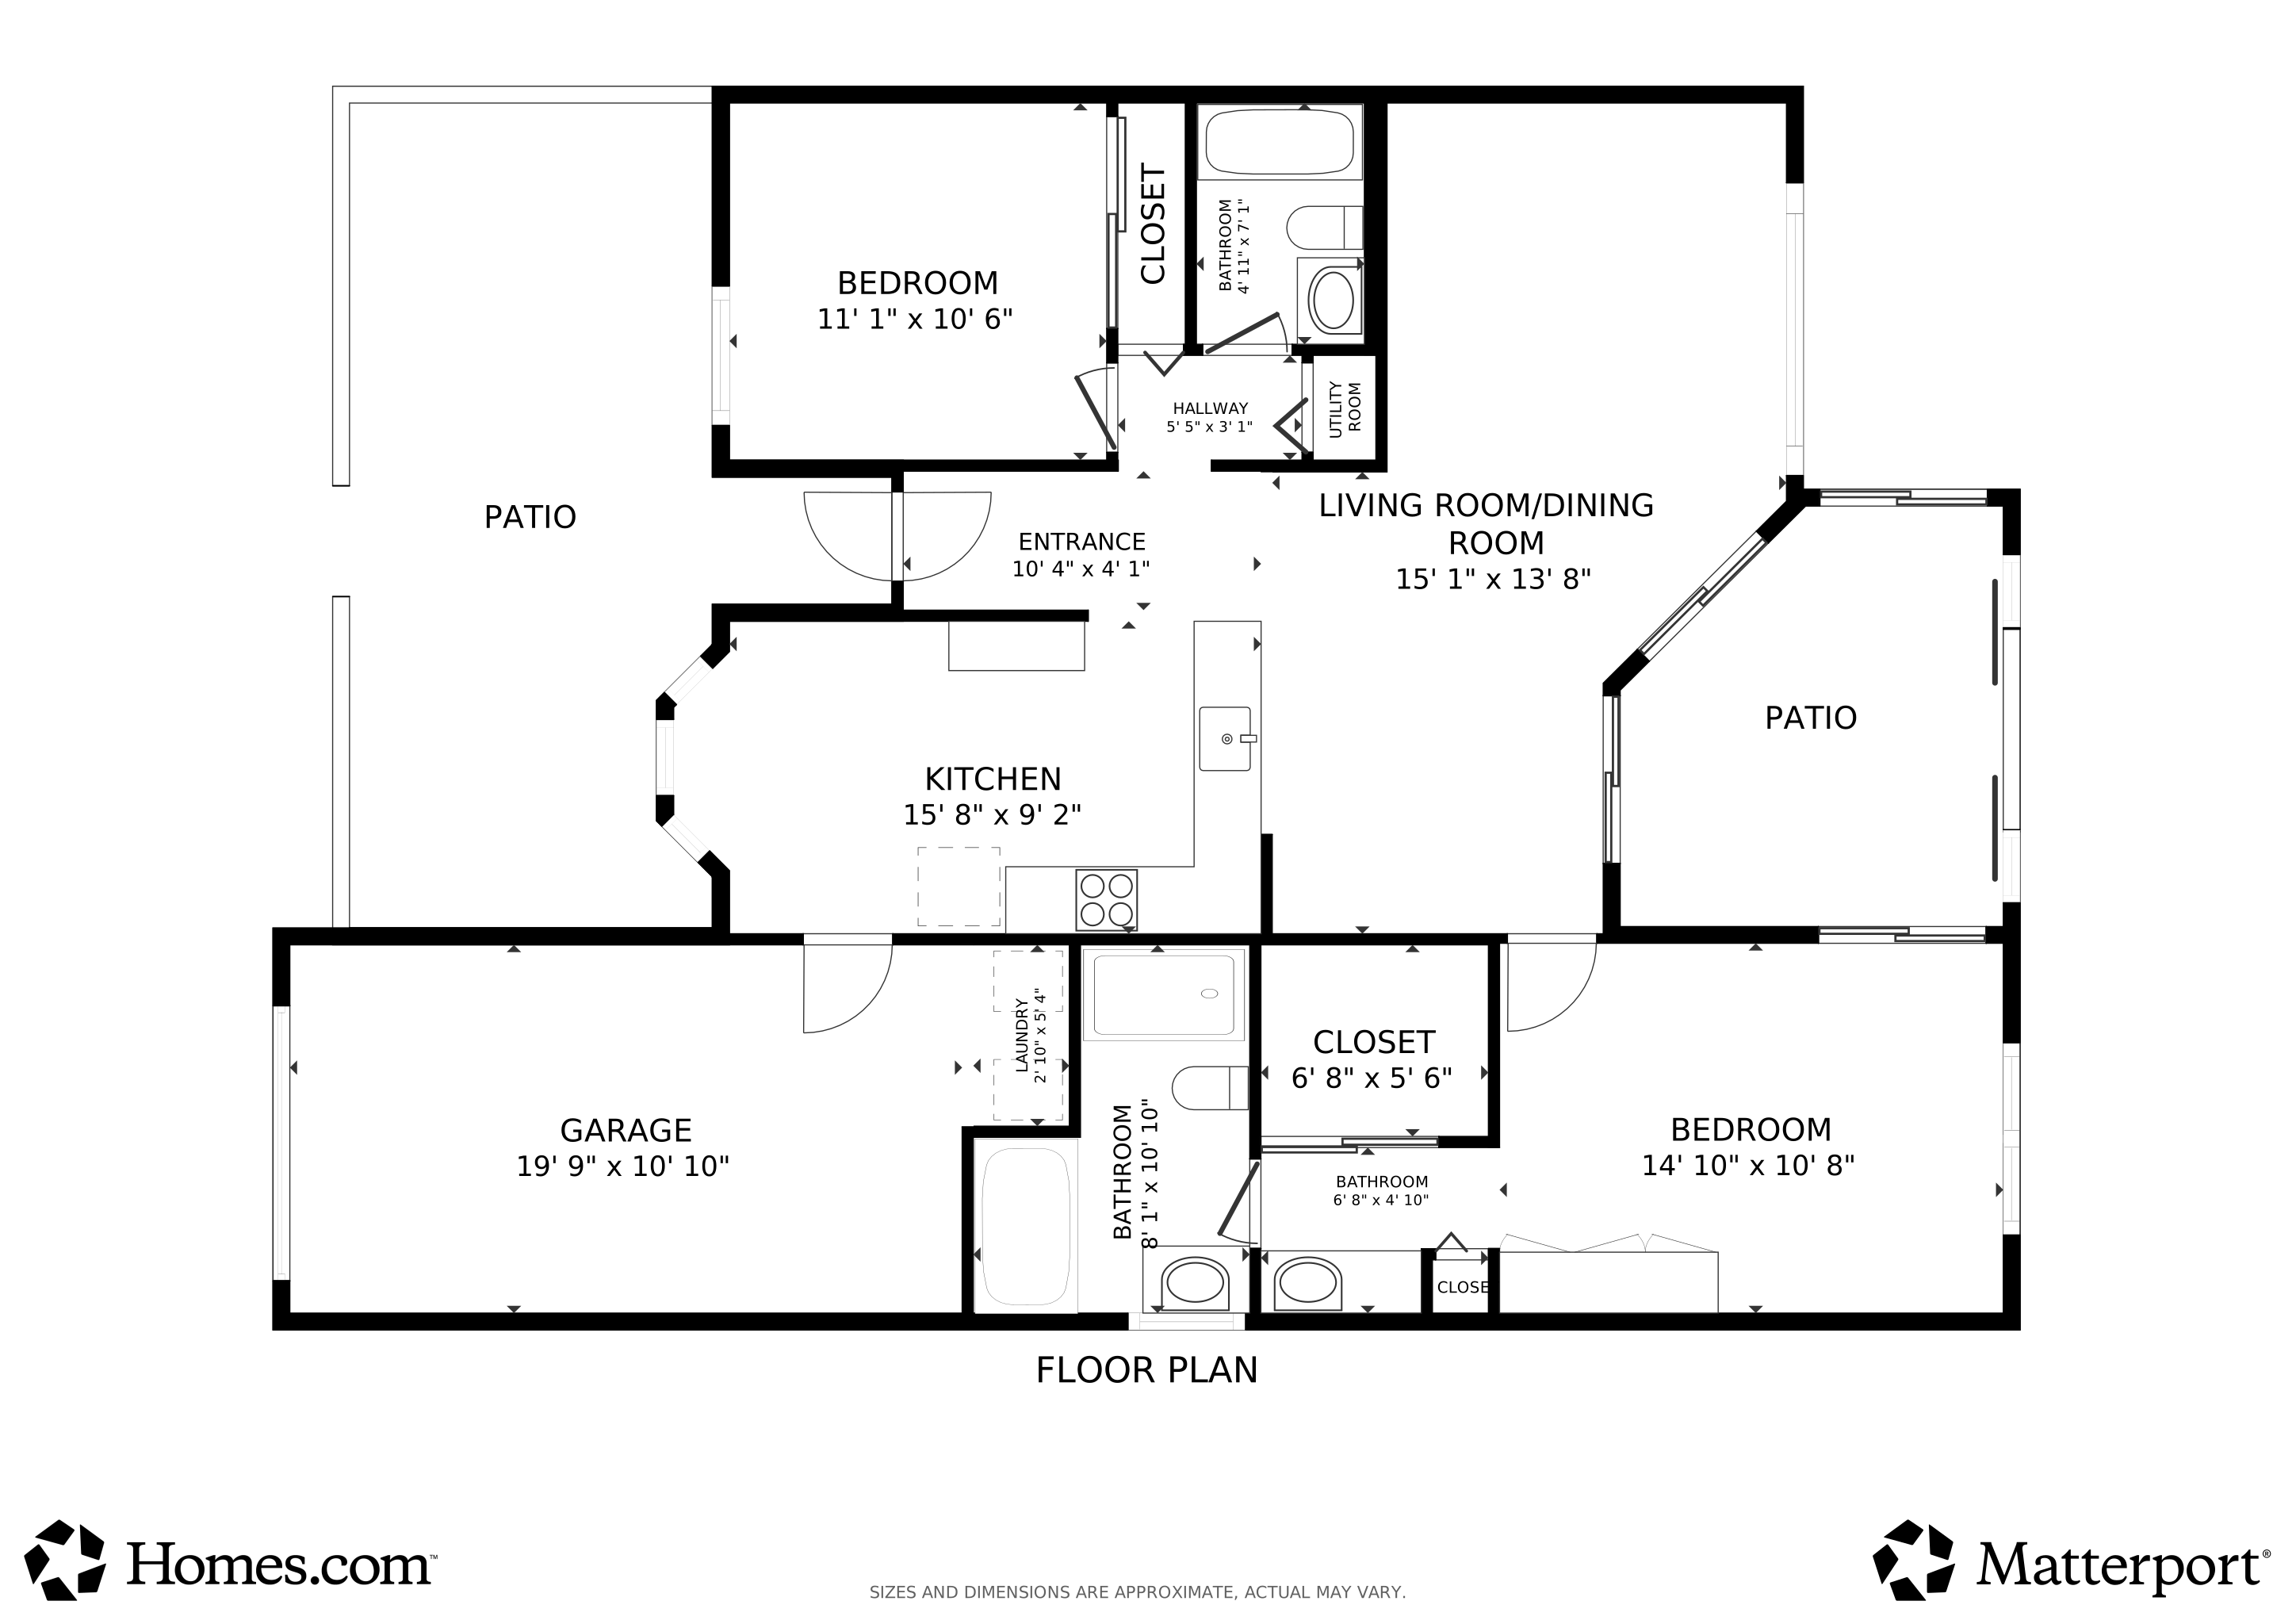
Floorplan

Ownership History

We collect this data history from publicly available records. To have your information removed, we recommend requesting removal directly through your county’s website.

Date Name Owned For Owner Type

Purchase Details

Listed on
Jan 11, 2024
Closed on
Apr 5, 2024
Sold by
Bought by
Buyer's Agent
Karen Sneed
RE/MAX Powerpro Realty
List Price
$349,900
Sold Price
$339,000
Premium/Discount to List
-$10,900
-3.12%

Home Financials for this Owner

Home Financials are based on the most recent Mortgage that was taken out on this home.
Avg. Annual Appreciation
-2.92%
Original Mortgage
$1
Outstanding Balance
$1
Interest Rate
7.78%
Mortgage Type
Reverse Mortgage Home Equity Conversion Mortgage
Estimated Equity
$316,286

Purchase Details

Listed on
May 23, 2022
Closed on
Jul 25, 2022
Sold by
Bought by
Seller's Agent
Steven Pesso
LPT Realty, LLC
Buyer's Agent
Elyse Rosenfeld
Kogan Estate Homes, Inc
List Price
$350,000
Sold Price
$342,000
Premium/Discount to List
-$8,000
-2.29%

Home Financials for this Owner

Home Financials are based on the most recent Mortgage that was taken out on this home.
Avg. Annual Appreciation
-0.52%

Purchase Details

Listed on
Dec 24, 2020
Closed on
Mar 15, 2021
Sold by
Bought by
Seller's Agent
Sylvie Jolicoeur
Balistreri Real Estate Inc
Buyer's Agent
Sylvie Jolicoeur
Balistreri Real Estate Inc
List Price
$249,000
Sold Price
$249,000

Home Financials for this Owner

Home Financials are based on the most recent Mortgage that was taken out on this home.
Avg. Annual Appreciation
26.28%
Original Mortgage
$186,750
Interest Rate
2.2%
Mortgage Type
New Conventional

Purchase Details

Listed on
Jan 19, 2016
Closed on
Mar 1, 2016
Sold by
Bought by
Buyer's Agent
Sylvie Jolicoeur
Exit Ryan Scott Realty
List Price
$179,900
Sold Price
$162,000
Premium/Discount to List
-$17,900
-9.95%

Home Financials for this Owner

Home Financials are based on the most recent Mortgage that was taken out on this home.
Avg. Annual Appreciation
8.90%
Source: Public Records

Home Values in the Area

Source: Public Records

Average Home Value in this Area


Source: Public Records

Agents Specializing in Aberdeen, FL

See All Agents

Purchase History

We collect this data history from publicly available records. To have your information removed, we recommend requesting removal directly through your county’s website.

Date Type Sale Price Title Company
Warranty Deed $339,000 Palm Title Services
Warranty Deed $342,000 South Florida Title Associates
Warranty Deed $249,000 Bankers Title
Warranty Deed $162,000 Sunbelt Title Agency
Source: Public Records

Mortgage History

We collect this data history from publicly available records. To have your information removed, we recommend requesting removal directly through your county’s website.

Date Status Loan Amount Loan Type
Open $1 Reverse Mortgage Home Equity Conversion Mortgage
Open $525,000 Reverse Mortgage Home Equity Conversion Mortgage
Previous Owner $186,750 New Conventional
Previous Owner $129,500 Credit Line Revolving
Previous Owner $48,151 Unknown
Source: Public Records

Property History

We collect this data history from publicly available records. To have your information removed, we recommend requesting removal directly through your county’s website.

Date Event Price List to Sale Price per Sq Ft Prior Sale
06/30/2026 06/30/26 Sold $310,000 -4.6% $256 / Sq Ft
06/09/2026 06/09/26 Pending -- -- --
02/02/2026 02/02/26 For Sale $325,000 -4.1% $269 / Sq Ft
04/05/2024 04/05/24 Sold $339,000 -3.1% $319 / Sq Ft View Prior Sale
03/06/2024 03/06/24 Pending -- -- --
01/11/2024 01/11/24 For Sale $349,900 +2.3% $329 / Sq Ft
07/25/2022 07/25/22 Sold $342,000 -2.3% $322 / Sq Ft View Prior Sale
05/23/2022 05/23/22 For Sale $350,000 +40.6% $330 / Sq Ft
03/15/2021 03/15/21 Sold $249,000 0.0% $234 / Sq Ft View Prior Sale
02/13/2021 02/13/21 Pending -- -- --
12/24/2020 12/24/20 For Sale $249,000 +53.7% $234 / Sq Ft
03/01/2016 03/01/16 Sold $162,000 -9.9% $153 / Sq Ft View Prior Sale
01/31/2016 01/31/16 Pending -- -- --
01/19/2016 01/19/16 For Sale $179,900 -- $169 / Sq Ft
Source: MIAMI REALTORS® MLS

Tax History

We collect this data history from publicly available records. To have your information removed, we recommend requesting removal directly through your county’s website.

Year Tax Paid Tax Assessment Tax Assessment Total Assessment is a certain percentage of the fair market value that is determined by local assessors to be the total taxable value of land and additions on the property. Land Improvement
2025 $1,675 $120,955
2024 $3,629 $241,163
2023 $3,713 $245,178 $0 $245,178
2022 $3,796 $205,058 $0 $0
2021 $3,294 $171,178 $0 $171,178
2020 $3,142 $161,194 $0 $161,194
2019 $3,155 $162,563 $0 $162,563
2018 $2,873 $156,556 $0 $156,556
2017 $2,575 $130,546 $0 $0
2016 $1,140 $87,560 $0 $0
2015 $1,159 $86,951 $0 $0
2014 $1,158 $86,261 $0 $0
Source: Public Records

Agents Affiliated with this Home

  • Section Image
  • Section Image
  • Section Image
  • Section Image
  • Section Image
See All Agents

Map

Source: MIAMI REALTORS® MLS

MLS Number: R11160072

MIAMI REALTORS® MLS

APN: 00-42-45-14-12-000-0030

Your Personal Tour Guide

Ask me questions while you tour the home.