
KATIE LANDON
Coldwell Banker Realty
(302) 663-7466
57 Total Sales
1 in Bethany Beach
$280,000 Price


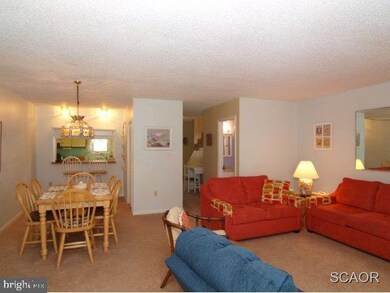
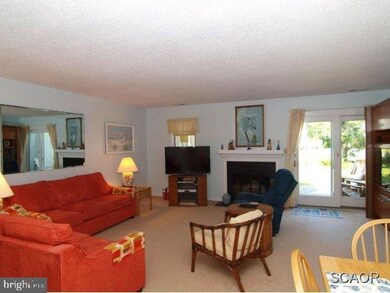


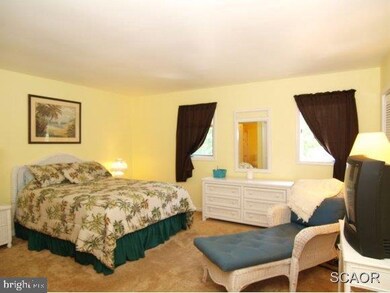
Home Sale Cont..Best price for 3BR in the town limits, walk to beach or hop the Town trolley. Immaculate/well maintained, spacious living area, private rear deck w/open green space,outside shower/storage, community pool/tennis,GREAT Price+Location+Condition++ LOW Interest Rates+Taxes=GREAT VALUE
Last Agent to Sell the Property
MARYANN HANCE
maryann.hance@longandfoster.cominactive Long & Foster Real Estate, Inc. Listed on: 08/31/2012
Last Buyer's Agent
(302) 227-2541 bridget.touhey@longandfoster.com Long & Foster Real Estate, Inc. License #RS-0015139
KATIE LANDON
Coldwell Banker Realty
(302) 663-7466
57 Total Sales
1 in Bethany Beach
$280,000 Price
Paul Sicari
Compass
(240) 558-6504
168 Total Sales
51 in Bethany Beach
$275K - $1.6M Price Range
Sharon Daugherty
Keller Williams Realty Delmarva
(667) 281-0411
232 Total Sales
1 in Bethany Beach
$425,000 Price
Dustin Oldfather
Compass
(302) 393-2276
1,392 Total Sales
18 in Bethany Beach
$260K - $2.2M Price Range
Barbara Carlson
Keller Williams Realty
(302) 664-7068
28 Total Sales
8 in Bethany Beach
$280K - $405K Price Range
Mark Macomber
RE/MAX Realty Group Rehoboth
(856) 517-8134
60 Total Sales
1 in Bethany Beach
$375,000 Price
We collect this data history from publicly available records. To have your information removed, we recommend requesting removal directly through your county’s website.
| Date | Event | Price | List to Sale | Price per Sq Ft |
|---|---|---|---|---|
| 08/23/2013 08/23/13 | Sold | $225,000 | 0.0% | $152 / Sq Ft |
| 08/16/2013 08/16/13 | Pending | -- | -- | -- |
| 08/31/2012 08/31/12 | For Sale | $225,000 | -- | $152 / Sq Ft |
MH
Seller's Agent in 2013
MARYANN HANCE
Long & Foster
Buyer's Agent in 2013
Bridget Touhey
Long & Foster
(302) 339-6669
7 Total Sales
Source: Bright MLS
MLS Number: 1000968424
Disclaimer: Certain information contained herein is derived from information provided by parties other than Homes.com. All information provided is deemed reliable, but is not guaranteed to be accurate and should be independently verified.
The data relating to real estate for sale on this website appears in part through the BRIGHT Internet Data Exchange program, a voluntary cooperative exchange of property listing data between licensed real estate brokerage firms, and is provided by BRIGHT through a licensing agreement.
Listing information is from various brokers who participate in the Bright MLS IDX program and not all listings may be visible on the site.
The property information being provided on or through the website is for the personal, non-commercial use of consumers and such information may not be used for any purpose other than to identify prospective properties consumers may be interested in purchasing.
Some properties which appear for sale on the website may no longer be available because they are for instance, under contract, sold or are no longer being offered for sale.
Property information displayed is deemed reliable but is not guaranteed.
Copyright 2026 Bright MLS, Inc.
Ask me questions while you tour the home.