
Alexander Galvez
Century 21 Galvez
(855) 697-7271
94 Total Sales
1 in Orange
$375,000 Price
Estimated Value: $411,182
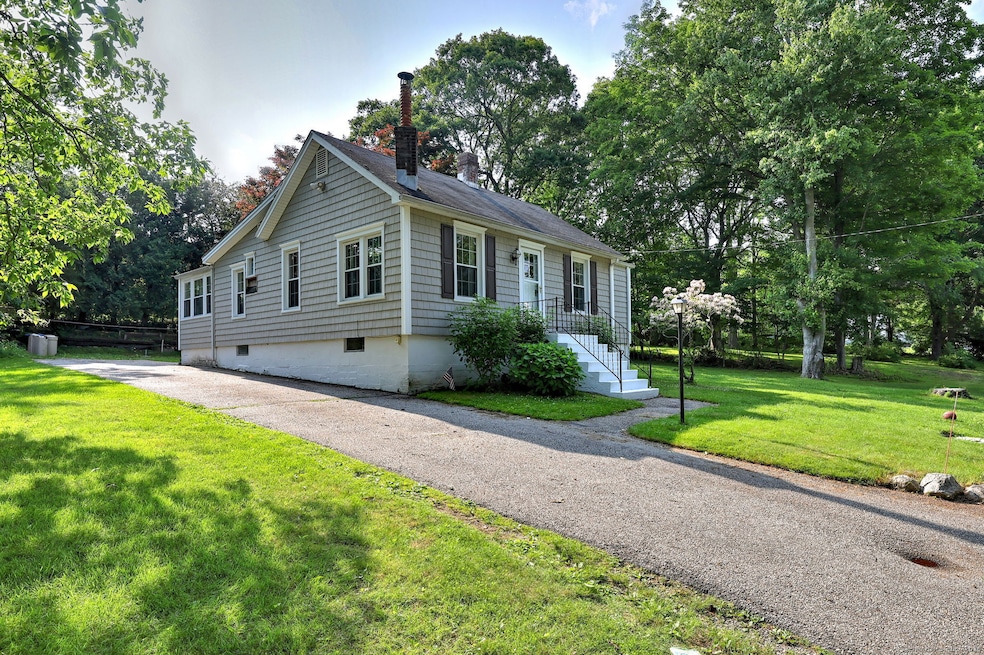
**OFFER DEADLINE - BY 6PM ON MONDAY 6/23** Welcome to this inviting 3-bedroom, 1.5-bath home nestled in a quiet neighborhood in Orange, CT. Step into the living room, where hardwood floors, built-in shelving and a fireplace create a warm, cozy space that is perfect for gathering. The bright and sunny heart of the home is the beautifully renovated open-concept eat-in kitchen, complete with ample prep space, bar-seating and large windows that flood the room with natural light, making it perfect for cooking, conversation and casual dining. Each bedroom offers plenty of natural light and space, making them comfortable retreats for rest and relaxation; two of the bedrooms feature hardwood flooring, adding to the home's timeless charm. A recently updated full bathroom on the main level is conveniently located near the bedrooms for easy access. The finished lower level provides versatile space that can serve as a home office, playroom, fitness area, or anything else you may need. It also includes a handy half bath and a dedicated laundry area, enhancing everyday convenience. Outside, the backyard offers the perfect space for relaxing or entertaining - ideal for grilling, playing, or gathering with friends and family during warmer months. Located within the award-winning Amity school district, this home offers peaceful surroundings while being just minutes from major highways, shopping and everyday conveniences, with an abundance of nature trails and conservation areas!
Last Agent to Sell the Property
Coldwell Banker Realty License #RES.0764459 Listed on: 06/13/2025
We collect this data history from publicly available records. To have your information removed, we recommend requesting removal directly through your county’s website.
Alexander Galvez
Century 21 Galvez
(855) 697-7271
94 Total Sales
1 in Orange
$375,000 Price
Iris Meyer
William Raveis Real Estate
(475) 241-7909
35 Total Sales
1 in Orange
$750,000 Price
Adriana Morrell
Higgins Group Real Estate
(475) 239-2943
165 Total Sales
4 in Orange
$490K - $725K Price Range
Jeff Thomas
Higgins Group Real Estate
(475) 476-1633
57 Total Sales
1 in Orange
$563,000 Price
Monica Dalton
Oronoque Real Estate
(862) 350-0167
59 Total Sales
1 in Orange
$520,000 Price
John Hill
Seabury Hill REALTORS
(475) 267-2882
413 Total Sales
3 in Orange
$390K - $695K Price Range
We collect this data history from publicly available records. To have your information removed, we recommend requesting removal directly through your county’s website.
| Date | Event | Price | List to Sale | Price per Sq Ft | Prior Sale |
|---|---|---|---|---|---|
| 08/11/2025 08/11/25 | Sold | $401,000 | +13.0% | $231 / Sq Ft | |
| 06/25/2025 06/25/25 | Pending | -- | -- | -- | |
| 06/20/2025 06/20/25 | For Sale | $355,000 | +51.1% | $204 / Sq Ft | |
| 10/24/2019 10/24/19 | Sold | $235,000 | -1.1% | $227 / Sq Ft | View Prior Sale |
| 09/24/2019 09/24/19 | Pending | -- | -- | -- | |
| 08/29/2019 08/29/19 | For Sale | $237,500 | -- | $229 / Sq Ft |
We collect this data history from publicly available records. To have your information removed, we recommend requesting removal directly through your county’s website.
| Year | Tax Paid | Tax Assessment Tax Assessment Total Assessment is a certain percentage of the fair market value that is determined by local assessors to be the total taxable value of land and additions on the property. | Land | Improvement |
|---|---|---|---|---|
| 2025 | $5,241 | $180,100 | $101,100 | $79,000 |
| 2024 | $5,583 | $180,100 | $101,100 | $79,000 |
| 2023 | $4,439 | $137,400 | $73,900 | $63,500 |
| 2022 | $4,494 | $137,400 | $73,900 | $63,500 |
| 2021 | $4,569 | $137,400 | $73,900 | $63,500 |
| 2020 | $4,397 | $134,300 | $73,900 | $60,400 |
| 2019 | $4,377 | $134,300 | $73,900 | $60,400 |
| 2018 | $4,298 | $134,300 | $73,900 | $60,400 |
| 2017 | $4,270 | $128,300 | $74,100 | $54,200 |
| 2016 | $4,131 | $128,300 | $74,100 | $54,200 |
| 2015 | $4,029 | $128,300 | $74,100 | $54,200 |
| 2014 | $3,913 | $128,300 | $74,100 | $54,200 |
Seller's Agent in 2025
Susan Cassidy
Coldwell Banker Realty
(203) 257-1675
79 Total Sales
Buyer's Agent in 2025
Andrei Balaj
Higgins Group Real Estate
(203) 550-3606
53 Total Sales
Seller's Agent in 2019
Frank D'Ostilio
Houlihan Lawrence WD
(203) 641-7072
240 Total Sales
Buyer's Agent in 2019
Lisa Hassenfeldt
Lisa & Associates RE
(203) 675-5474
40 Total Sales
Source: SmartMLS
MLS Number: 24103763
APN: ORAN-000092-000001-000002
Disclaimer: Certain information contained herein is derived from information provided by parties other than Homes.com. All information provided is deemed reliable, but is not guaranteed to be accurate and should be independently verified.
IDX information is provided exclusively for personal, non-commercial use, and may not be used for any purpose other than to identify prospective properties consumers may be interested in purchasing. Information is deemed reliable but not guaranteed.
Ask me questions while you tour the home.