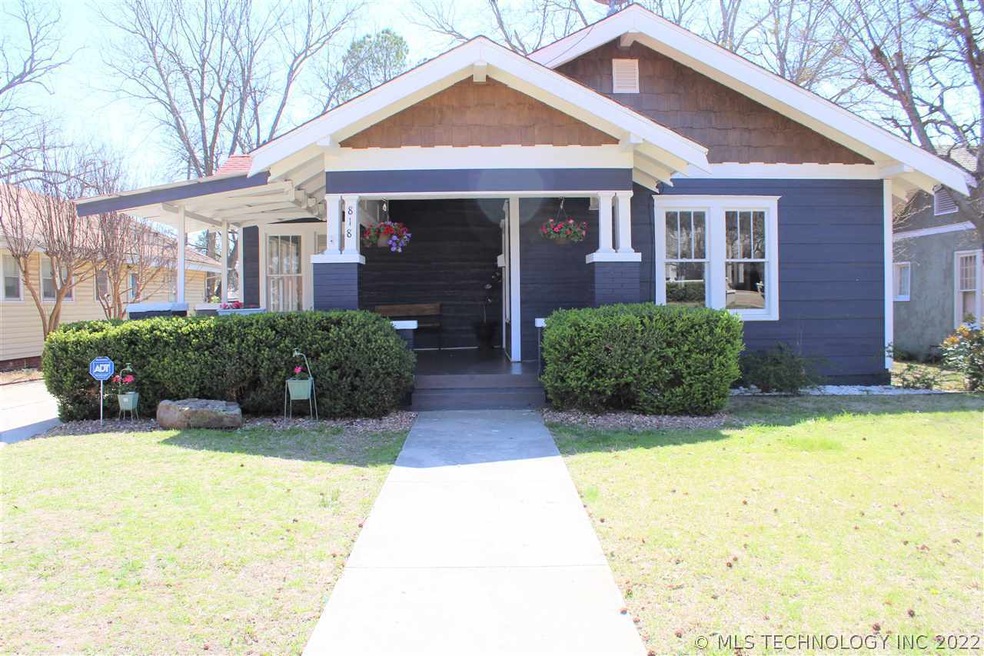

818 Bixby St Ardmore, OK 73401
Ardmore AreaEstimated Value: $194,455
Highlights
- 1 Fireplace
- 2 Car Garage
- 1-Story Property
- Zoned Cooling
- Wood Siding
About This Home
As of June 2018149,900 1 year Home Warranty will be provided! 3 bedroom 2 baths Home has been completely remodeled with lots of historic charm! Dark stained hardwood floors, new tile in the bathrooms! jacuzzi tub, walk-in tile shower with rainfall showerheads and massaging jets, Bluetooth speakers in both bathrooms, Clawfoot soaker in master, Kitchen- Brand new stainless steel appliances purchased from Lowe's. Butcher Block counter tops New hot water tank, updated electrical panel, new plumbing in both bathrooms. Covered Patio in the front. Back deck and super cute low maintenance backyard. Garage apartment turned Man cave/work out room. Shared driveway, great neighborhood. (seriously so sad about leaving my neighbors!!) Listed by Kori Littleton 222-7811 OWNER/AGENT Brokered by ISH 798-5288 http://www.koritherealtor.com/search/details/2yg/3/
Home Details
Home Type
- Single Family
Year Built
- Built in 1939
Lot Details
- 7,560
Parking
- 2 Car Garage
Home Design
- Wood Siding
Interior Spaces
- 1,818 Sq Ft Home
- 1-Story Property
- 1 Fireplace
Bedrooms and Bathrooms
- 3 Bedrooms
- 1 Full Bathroom
Additional Features
- 7,560 Sq Ft Lot
- Zoned Cooling
Community Details
- Mclishplac Subdivision
Ownership History
We collect this data history from publicly available records. To have your information removed, we recommend requesting removal directly through your county’s website.
Purchase Details
Home Financials for this Owner
Home Financials are based on the most recent Mortgage that was taken out on this home.Purchase Details
Home Financials for this Owner
Home Financials are based on the most recent Mortgage that was taken out on this home.Purchase Details
Purchase History
We collect this data history from publicly available records. To have your information removed, we recommend requesting removal directly through your county’s website.
| Date | Buyer | Sale Price | Title Company |
|---|---|---|---|
| $130,000 | Abstract Closing & Escrow | ||
| $68,000 | None Available | ||
| $63,500 | -- |
Mortgage History
We collect this data history from publicly available records. To have your information removed, we recommend requesting removal directly through your county’s website.
| Date | Status | Borrower | Loan Amount |
|---|---|---|---|
| Open | $55,000 | ||
| Previous Owner | $126,000 | ||
| Previous Owner | $58,000 | ||
| Previous Owner | $43,020 |
Property History
We collect this data history from publicly available records. To have your information removed, we recommend requesting removal directly through your county’s website.
| Date | Event | Price | List to Sale | Price per Sq Ft | Prior Sale |
|---|---|---|---|---|---|
| 06/07/2018 06/07/18 | Sold | $129,000 | -13.4% | $71 / Sq Ft | |
| 03/22/2018 03/22/18 | Pending | -- | -- | -- | |
| 03/22/2018 03/22/18 | For Sale | $149,000 | +119.1% | $82 / Sq Ft | |
| 07/31/2016 07/31/16 | Sold | $68,000 | -37.9% | $41 / Sq Ft | View Prior Sale |
| 03/21/2016 03/21/16 | Pending | -- | -- | -- | |
| 03/21/2016 03/21/16 | For Sale | $109,500 | -- | $65 / Sq Ft |
Tax History
We collect this data history from publicly available records. To have your information removed, we recommend requesting removal directly through your county’s website.
| Year | Tax Paid | Tax Assessment Tax Assessment Total Assessment is a certain percentage of the fair market value that is determined by local assessors to be the total taxable value of land and additions on the property. | Land | Improvement |
|---|---|---|---|---|
| 2025 | -- | $15,538 | $2,169 | $13,369 |
| 2024 | -- | $15,538 | $1,911 | $13,627 |
| 2023 | $0 | $15,538 | $2,088 | $13,450 |
| 2022 | $1,390 | $15,538 | $2,383 | $13,155 |
| 2021 | $1,467 | $15,538 | $2,781 | $12,757 |
| 2020 | $1,446 | $15,538 | $1,800 | $13,738 |
| 2019 | $1,418 | $15,600 | $1,800 | $13,800 |
| 2018 | $846 | $8,568 | $1,800 | $6,768 |
| 2017 | $746 | $8,160 | $1,800 | $6,360 |
| 2016 | $708 | $8,594 | $1,257 | $7,337 |
| 2015 | $564 | $8,344 | $869 | $7,475 |
| 2014 | $635 | $8,101 | $669 | $7,432 |
Map
Source: MLS Technology
MLS Number: 33748

APN: 0795-00-008-003-0-001-00
Disclaimer: Certain information contained herein is derived from information provided by parties other than Homes.com. All information provided is deemed reliable, but is not guaranteed to be accurate and should be independently verified.
IDX information is provided exclusively for personal, non-commercial use, and may not be used for any purpose other than to identify prospective properties consumers may be interested in purchasing.
Information is deemed reliable but not guaranteed.
- 125 G St SW
- 811 McLish St
- 1009 McLish St
- 211 F St SW
- 1103 Bixby St
- 1105 Bixby St
- 1024 Stanley St SW
- 1103 Stanley St SW
- 606 W Broadway St
- 1125 Bixby St
- 911 W Main St
- 1606 McLish Ave SW
- 332 I St SW
- 214 E St SW
- 420 Stanley Ave SW
- 15 K St NW
- 1013 W Main St
- 405 3rd Ave SW
- 41 Peaceful Place
- 0 Rickets Ln Unit 2625404
Ask me questions while you tour the home.