
Alexander Shulzhenko
Compass RE
(484) 603-6483
188 Total Sales
1 in Marcus Hook
$189,900 Price


Estimated Value: $187,472
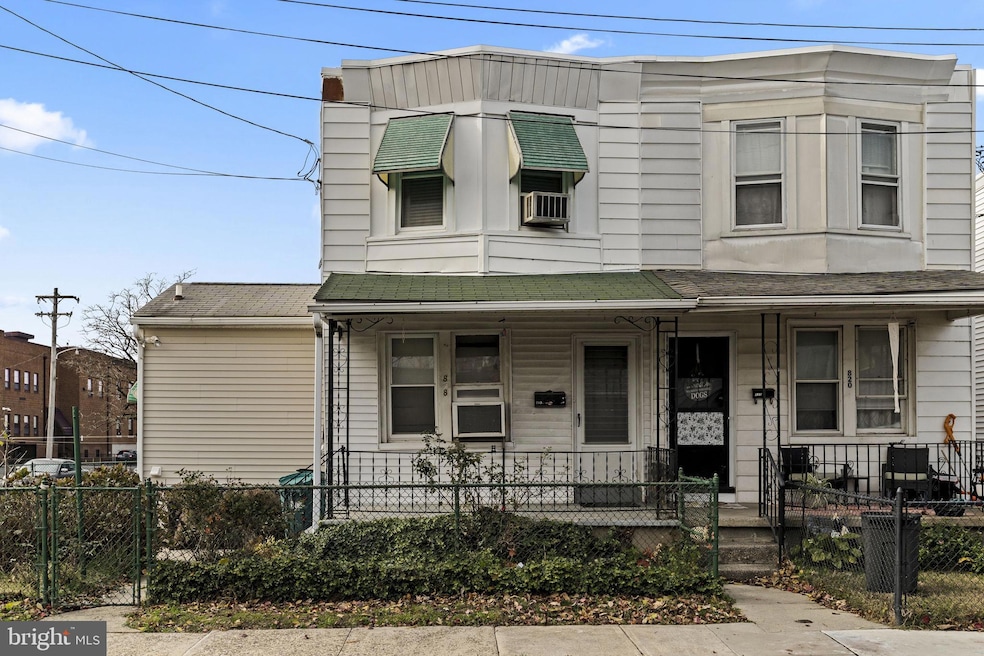
Welcome to 818 Church Street, a spacious 3-bedroom, 1.5-bath home set on an oversized corner lot in Marcus Hook. Lovingly maintained by the same owners for more than 50 years, this property offers over 1,300 square feet of living space and a layout with endless potential. The main level includes a generous living room, dining area, and kitchen, while the upper level features three nicely sized bedrooms and a full bath. Outside, a rare double garage provides excellent storage and parking, and the expansive yard offers room for gardening, play, or future outdoor living upgrades. The location is unbeatable, directly across from the elementary school and baseball fields, making it ideal for those who love convenience and community. Perfect for buyers looking to add personal touches, this home presents a fantastic opportunity in a walkable, well-loved neighborhood close to major routes, schools, and local amenities.
Last Agent to Sell the Property
(856) 858-2200 njrealtortara@gmail.com Keller Williams - Main Street License #RS365017 Listed on: 11/13/2025
Last Buyer's Agent
(215) 367-5238 pabroker@onereal.com Real of Pennsylvania License #RS377974
We collect this data history from publicly available records. To have your information removed, we recommend requesting removal directly through your county’s website.
Alexander Shulzhenko
Compass RE
(484) 603-6483
188 Total Sales
1 in Marcus Hook
$189,900 Price
Aaron Moore
Super Realty Group Delco, LLC.
(610) 753-4810
28 Total Sales
1 in Marcus Hook
$150,000 Price
Linda Kennedy
RE/MAX Ace Realty
(856) 644-2505
69 Total Sales
1 in Marcus Hook
$150,000 Price
Ashley Custer
Realty One Group Restore - Collegeville
(610) 831-4067
22 Total Sales
1 in Marcus Hook
$90,000 Price
Joseph Anthony Jr
CG Realty, LLC
(610) 510-7542
141 Total Sales
2 in Marcus Hook
$200K - $209K Price Range
Loren Keim
Century 21 Keim Realtors
(610) 831-4500
428 Total Sales
2 in Marcus Hook
$108,500 Price Range
We collect this data history from publicly available records. To have your information removed, we recommend requesting removal directly through your county’s website.
| Date | Buyer | Sale Price | Title Company |
|---|---|---|---|
| $188,000 | Avenue To Close Settlement Ser | ||
| Dibendetto Daniel | -- | -- |
We collect this data history from publicly available records. To have your information removed, we recommend requesting removal directly through your county’s website.
| Date | Status | Borrower | Loan Amount |
|---|---|---|---|
| Open | $9,400 | ||
| Open | Robertson Roseann | $184,594 | |
| Previous Owner | Dibenedetto Carmela | $180,000 |
We collect this data history from publicly available records. To have your information removed, we recommend requesting removal directly through your county’s website.
| Date | Event | Price | List to Sale | Price per Sq Ft |
|---|---|---|---|---|
| 12/12/2025 12/12/25 | Sold | $188,000 | +6.2% | $138 / Sq Ft |
| 11/14/2025 11/14/25 | Pending | -- | -- | -- |
| 11/13/2025 11/13/25 | For Sale | $177,000 | -- | $130 / Sq Ft |
We collect this data history from publicly available records. To have your information removed, we recommend requesting removal directly through your county’s website.
| Year | Tax Paid | Tax Assessment Tax Assessment Total Assessment is a certain percentage of the fair market value that is determined by local assessors to be the total taxable value of land and additions on the property. | Land | Improvement |
|---|---|---|---|---|
| 2026 | $4,297 | $95,090 | $18,980 | $76,110 |
| 2025 | $3,901 | $95,090 | $18,980 | $76,110 |
| 2024 | $3,901 | $95,090 | $18,980 | $76,110 |
| 2023 | $3,610 | $95,090 | $18,980 | $76,110 |
| 2022 | $3,440 | $95,090 | $18,980 | $76,110 |
| 2021 | $4,835 | $95,090 | $18,980 | $76,110 |
| 2020 | $3,176 | $55,070 | $17,590 | $37,480 |
| 2019 | $3,176 | $55,070 | $17,590 | $37,480 |
| 2018 | $3,183 | $55,070 | $0 | $0 |
| 2017 | $3,162 | $55,070 | $0 | $0 |
| 2016 | $302 | $55,070 | $0 | $0 |
| 2015 | $308 | $55,070 | $0 | $0 |
| 2014 | $302 | $55,070 | $0 | $0 |
Seller's Agent in 2025
Cabrina Johnson
Keller Williams - Main Street
(856) 827-1675
67 Total Sales
Seller Co-Listing Agent in 2025
Catherine Densten
Keller Williams - Main Street
16 Total Sales
HL
Buyer's Agent in 2025
Harrisson Li
Real of Pennsylvania
7 Total Sales
Source: Bright MLS
MLS Number: PADE2101608
APN: 24-00-00114-00
Disclaimer: Certain information contained herein is derived from information provided by parties other than Homes.com. All information provided is deemed reliable, but is not guaranteed to be accurate and should be independently verified.
The data relating to real estate for sale on this website appears in part through the BRIGHT Internet Data Exchange program, a voluntary cooperative exchange of property listing data between licensed real estate brokerage firms, and is provided by BRIGHT through a licensing agreement.
Listing information is from various brokers who participate in the Bright MLS IDX program and not all listings may be visible on the site.
The property information being provided on or through the website is for the personal, non-commercial use of consumers and such information may not be used for any purpose other than to identify prospective properties consumers may be interested in purchasing.
Some properties which appear for sale on the website may no longer be available because they are for instance, under contract, sold or are no longer being offered for sale.
Property information displayed is deemed reliable but is not guaranteed.
Copyright 2026 Bright MLS, Inc.
Ask me questions while you tour the home.