
Leigh Brodner
Coldwell Banker Apex, REALTORS
(469) 284-0510
58 Total Sales
2 in Duncanville
$300K - $400K Price Range


Estimated Value: $307,083
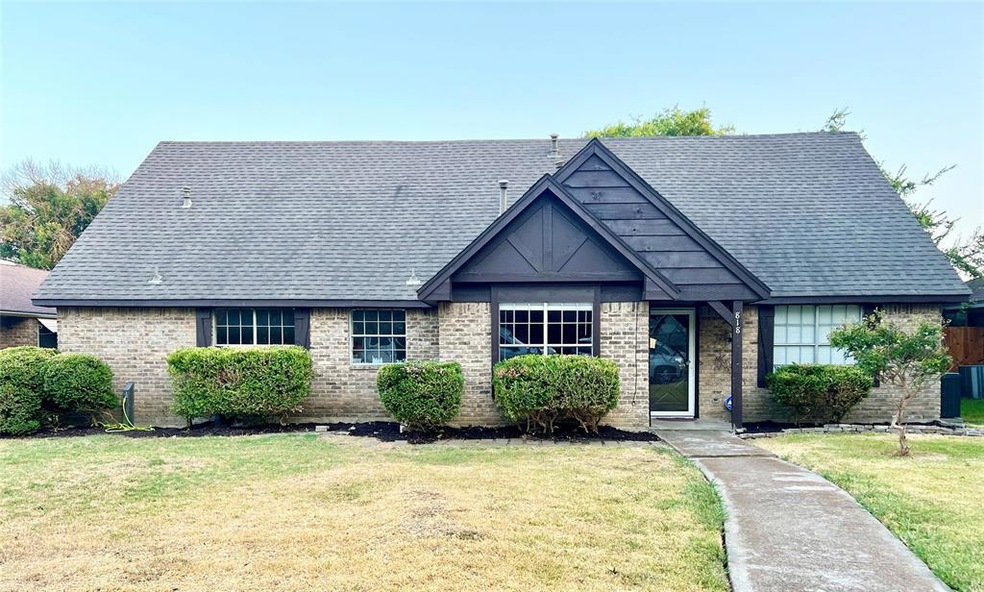
**BACK ON THE MARKET*** Come see this home before its gone! OPEN HOUSE 8-14-2022 1PM-4PM. This spacious four bedroom home has lots of flexible space and large bedrooms to suit a wide range of uses. Two dining areas including an eat-in kitchen. Large living room with lots of built-in storage and cozy fireplace that looks out onto the covered patio. Large master downstairs with walk-in closets and three large bedrooms upstairs.
Last Agent to Sell the Property
Cassandra Collazo
Pinnacle Realty Advisors License #0759666 Listed on: 07/19/2022
Co-Listed By
Omar Collazo
Seven6 Realty License #0777687
We collect this data history from publicly available records. To have your information removed, we recommend requesting removal directly through your county’s website.
Leigh Brodner
Coldwell Banker Apex, REALTORS
(469) 284-0510
58 Total Sales
2 in Duncanville
$300K - $400K Price Range
Anthony Long
Anthony Long Realty
(972) 818-5699
30 Total Sales
1 in Duncanville
$269,900 Price
Emily Thompson
Briggs Freeman Sotheby's Int'l
(469) 809-6125
43 Total Sales
1 in Duncanville
$215,000 Price
Cathie Crouch
Keller Williams Realty DPR
(817) 670-5786
71 Total Sales
1 in Duncanville
$220,000 Price
Yesica Mosqueda
Elite Real Estate Texas
(682) 263-1942
25 Total Sales
1 in Duncanville
$325,000 Price
Carlos Velazquez
CENTURY 21 Judge Fite Co.
(817) 968-3173
103 Total Sales
1 in Duncanville
$295,000 Price
We collect this data history from publicly available records. To have your information removed, we recommend requesting removal directly through your county’s website.
| Date | Buyer | Sale Price | Title Company |
|---|---|---|---|
| -- | None Available | ||
| $114,000 | None Available | ||
| -- | Alamo Title Company | ||
| $113,930 | None Available | ||
| -- | -- |
We collect this data history from publicly available records. To have your information removed, we recommend requesting removal directly through your county’s website.
| Date | Status | Borrower | Loan Amount |
|---|---|---|---|
| Open | $205,214 | ||
| Previous Owner | $105,000 | ||
| Previous Owner | $102,328 |
We collect this data history from publicly available records. To have your information removed, we recommend requesting removal directly through your county’s website.
| Date | Event | Price | List to Sale | Price per Sq Ft |
|---|---|---|---|---|
| 09/13/2022 09/13/22 | Sold | -- | -- | -- |
| 08/17/2022 08/17/22 | Pending | -- | -- | -- |
| 08/12/2022 08/12/22 | For Sale | $289,000 | 0.0% | $132 / Sq Ft |
| 08/07/2022 08/07/22 | Pending | -- | -- | -- |
| 08/01/2022 08/01/22 | For Sale | $289,000 | 0.0% | $132 / Sq Ft |
| 07/29/2022 07/29/22 | Pending | -- | -- | -- |
| 07/19/2022 07/19/22 | For Sale | $289,000 | -- | $132 / Sq Ft |
We collect this data history from publicly available records. To have your information removed, we recommend requesting removal directly through your county’s website.
| Year | Tax Paid | Tax Assessment Tax Assessment Total Assessment is a certain percentage of the fair market value that is determined by local assessors to be the total taxable value of land and additions on the property. | Land | Improvement |
|---|---|---|---|---|
| 2025 | $6,989 | $312,000 | $60,000 | $252,000 |
| 2024 | $6,499 | $288,380 | $60,000 | $228,380 |
| 2023 | $6,499 | $289,540 | $40,000 | $249,540 |
| 2022 | $7,160 | $289,540 | $40,000 | $249,540 |
| 2021 | $5,324 | $202,240 | $35,000 | $167,240 |
| 2020 | $5,510 | $202,240 | $35,000 | $167,240 |
| 2019 | $4,648 | $165,490 | $0 | $0 |
| 2018 | $3,634 | $123,730 | $27,000 | $96,730 |
| 2017 | $2,509 | $85,500 | $27,000 | $58,500 |
| 2016 | $2,509 | $85,500 | $27,000 | $58,500 |
| 2015 | $1,830 | $114,980 | $27,000 | $87,980 |
| 2014 | $1,830 | $113,520 | $27,000 | $86,520 |
C
Seller's Agent in 2022
Cassandra Collazo
Pinnacle Realty Advisors
O
Seller Co-Listing Agent in 2022
Omar Collazo
Seven6 Realty
Buyer's Agent in 2022
Derick Tisby
VIP Realty
(817) 521-6081
17 Total Sales
Source: North Texas Real Estate Information Systems (NTREIS)
MLS Number: 20118716
APN: 22062500180320000
Disclaimer: Certain information contained herein is derived from information provided by parties other than Homes.com. All information provided is deemed reliable, but is not guaranteed to be accurate and should be independently verified.
Listing information provided in part by the North Texas Real Estate Information Systems, Inc, for personal, non-commercial use by viewers of this site and may not be reproduced or redistributed. All information is deemed reliable but not guaranteed. Copyright © NTREIS 2026. All rights reserved
Ask me questions while you tour the home.